798 Almarida DR, Campbell, CA 95008
- $2,300,000
- 4
- BD
- 2
- BA
- 2,335
- SqFt


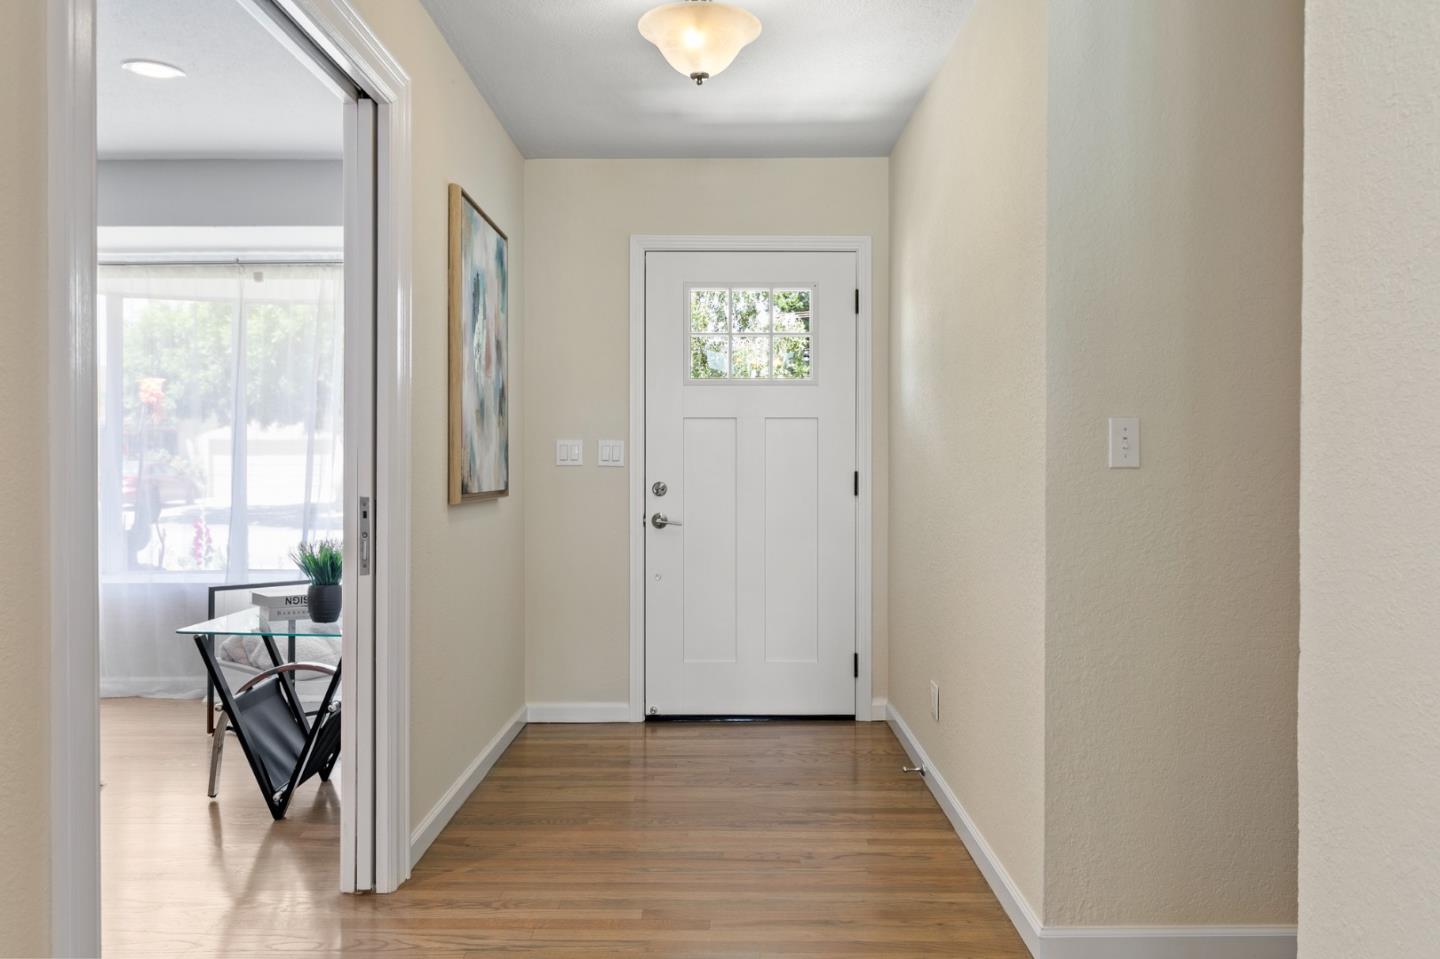


Listed by Theresa Wellman, 408-839-4196 from Homeowner Experience
(If provided) CoList: from
Sold listing courtesy of Marian Zheng from KWCU
- Sold Price
- $2,300,000
- List Price
- $2,295,000
- Closing Date
- Aug 07, 2024
- MLS#
- ML81970594
- Status
- SOLD
- Bedrooms
- 4
- Total Bathrooms
- 2
- Full Bathrooms
- 2
- Sqft. of Residence
- 2,335
- Lot Size
- 12,197
- Listing Area
- Campbell
- Year Built
- 1951
Property Description
Picture yourself unwinding in a sun-drenched haven, gazing from your expansive great room at a sparkling pool and backyard that whispers endless summer days. Your dream becomes a reality in this captivating home! Whether you are looking for a large quarter-acre lot with expansion/ADU potential, a convenient location, or a large gathering space for family and friends, you'll find it all here! Unleash your inner chef in the beautifully updated kitchen, and discover spa-like tranquility in the modern bathrooms. But wait, there's more! This property boasts a sprawling 12,197sqft lot, ready to enjoy as is but also brimming with potential. Would you use this space for hobbies, guests, ADU for extended family or a creative studio? Craving adventure? Step outside your door and find yourself 0.3 miles from a charming local park, perfect for morning dog walks or weekend picnics. Need a dose of city life? Vibrant downtown Campbell with restaurants, farmers market and festivals awaits, just 1 mile away. Local elementary school is 0.6 miles away for peaceful morning routines. This is more than a house, it's the epitome of a bay area CA lifestyle. Don't let this opportunity slip away!
/u.realgeeks.media/roddarealtyteam/logo-broker.png)
Additional Information
- Acres
- 0.28
- Age
- 73
- Amenities
- Bay Window, High Ceiling, Open Beam Ceiling, Vaulted Ceiling, Walk-in Closet
- Bathroom Features
- Double Sinks, Skylight, Solid Surface, Tile, Tub, Tub in Primary Bedroom
- Bedroom Description
- Walk-in Closet
- Cooling System
- Ceiling Fan
- Energy Features
- Double Pane Windows, Skylight
- Family Room
- Kitchen / Family Room Combo
- Fence
- Fenced, Fenced Back, Fenced Front, Gate, Wood
- Fireplace Description
- Family Room, Gas Burning, Living Room
- Floor Covering
- Carpet, Hardwood, Laminate
- Foundation
- Concrete Perimeter, Crawl Space
- Garage Parking
- Attached Garage, Enclosed, Gate / Door Opener, Guest / Visitor Parking, On Street
- Heating System
- Central Forced Air - Gas, Fireplace
- Laundry Facilities
- In Garage, Washer / Dryer
- Living Area
- 2,335
- Lot Size
- 12,197
- Neighborhood
- Campbell
- Other Utilities
- Public Utilities
- Pool Description
- Pool - Cover, Pool - In Ground, Pool - Sweep
- Roof
- Composition
- Sewer
- Community Sewer / Septic
- Unincorporated Yn
- Yes
- View
- Neighborhood
- Zoning
- R1
Mortgage Calculator
 The data relating to real estate for sale on this display comes in part from the Internet Data Exchange program of the MLSListingsTM MLS system. Real estate listings held by brokerage firms other than The Villages Realty - Rodda Realty Team are marked with the Internet Data Exchange and detailed information about them includes the names of the listing brokers and listing agents.
Based on information from MLSListings MLS as of . All data, including all measurements and calculations of area, is obtained from various sources and has not been, and will not be, verified by broker or MLS. All information should be independently reviewed and verified for accuracy. Properties may or may not be listed by the office/agent presenting the information.
Copyright 2026 MLSListings Inc. All rights reserved