1185 Berkshire DR, San Jose, CA 95125
- $2,755,000
- 4
- BD
- 3
- BA
- 2,452
- SqFt




Listed by Alicia Duarte, 408-802-5106 from Coldwell Banker Realty
(If provided) CoList: from
Sold listing courtesy of Kelly Goni from SGP
- Sold Price
- $2,755,000
- List Price
- $2,688,000
- Closing Date
- Jul 19, 2024
- MLS#
- ML81970588
- Status
- SOLD
- Bedrooms
- 4
- Total Bathrooms
- 3
- Full Bathrooms
- 2
- Partial Bathrooms
- 1
- Sqft. of Residence
- 2,452
- Lot Size
- 9,790
- Listing Area
- Willow Glen
- Year Built
- 1959
Property Description
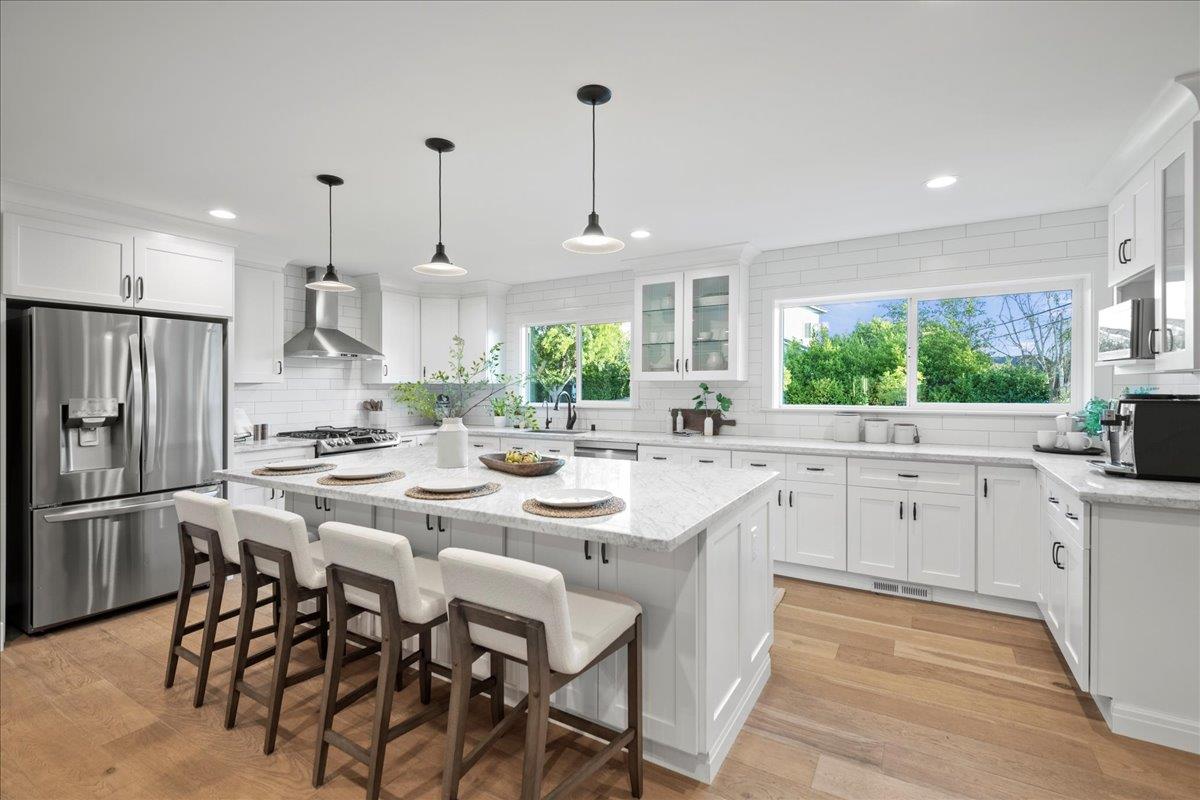
Fabulous Willow Glen Single Story Magnolia Style Farmhouse Extensively Remodeled in 2019, 4 Bedrooms, 2.5 Bathrooms, 2,452 sq.ft., 9,790 sq.ft. lot, Huge Park-Like Backyard with Lush Lawn Area Perfect for Kids to Run and Play, New Stamped Concrete Patio Dining & Lounge Area 2022 and Custom Built Pergola 2023 with String Lights to Enjoy the Warm Summer Nights!New Concrete Driveway 2023, New Water Softener 2021 & New Reverse Osmosis Water System 2021!New Interior & Exterior Paint 2024,Landscape Refresh 2024, Sought After Location Walking Distance to Schallenberger Elementary!Bright Open Floor Plan with Wide Plank White Oak Hardwood Floors Throughout. Gourmet Chefs Kitchen with Carrara Marble Expansive Center Island and Countertops,Subway Tile Design Backsplash,Island Seating, Pendant Lights, LG Refrigerator, LG Stove and LG Microwave 2019,Upgraded White Shaker Cabinetry.Luxurious Primary Bedroom w/Double Closets,Window Shade&New Ceiling Fan 2021.Pampering Primary Bathroom with Modern Double Vanity, Deep Soaking Stand Alone Tub,Walk-In Shower w/Bench Seating,Tile Design and Glass Shower Door. Formal Living Room with New Ceiling Fan.Separate Family Room with Cozy Fireplace with Tile Surround and Wood Mantel.Nest Thermostat, Central A/C,Solar Panels on Roof.Near Zanotto's&Starbucks!
/u.realgeeks.media/roddarealtyteam/logo-broker.png)
Additional Information
- Acres
- 0.22
- Age
- 65
- Bathroom Features
- Double Sinks, Marble, Primary - Oversized Tub, Shower over Tub - 1, Stall Shower, Tile, Updated Bath
- Bedroom Description
- Primary Suite / Retreat
- Cooling System
- Ceiling Fan, Central AC
- Energy Features
- Double Pane Windows, Solar Power On Grid, Thermostat Controller
- Family Room
- Separate Family Room
- Fireplace Description
- Family Room, Wood Burning
- Floor Covering
- Tile, Hardwood
- Foundation
- Concrete Perimeter and Slab
- Garage Parking
- Attached Garage, Room for Oversized Vehicle
- Heating System
- Central Forced Air - Gas
- Laundry Facilities
- Inside, Washer / Dryer
- Living Area
- 2,452
- Lot Size
- 9,790
- Neighborhood
- Willow Glen
- Other Rooms
- Attic, Den / Study / Office, Laundry Room
- Other Utilities
- Public Utilities, Solar Panels - Leased
- Roof
- Composition
- Sewer
- Sewer Connected
- Style
- Farm House, Ranch
- Unincorporated Yn
- Yes
- View
- Neighborhood
- Zoning
- R1-8
Mortgage Calculator
 The data relating to real estate for sale on this display comes in part from the Internet Data Exchange program of the MLSListingsTM MLS system. Real estate listings held by brokerage firms other than The Villages Realty - Rodda Realty Team are marked with the Internet Data Exchange and detailed information about them includes the names of the listing brokers and listing agents.
Based on information from MLSListings MLS as of . All data, including all measurements and calculations of area, is obtained from various sources and has not been, and will not be, verified by broker or MLS. All information should be independently reviewed and verified for accuracy. Properties may or may not be listed by the office/agent presenting the information.
Copyright 2026 MLSListings Inc. All rights reserved