1880 Orange Grove DR, San Jose, CA 95124
- $1,735,000
- 3
- BD
- 2
- BA
- 1,610
- SqFt




Listed by Doug Toby, 831-261-7374 from KW Coastal Estates
(If provided) CoList: from
Sold listing courtesy of Nicki Banucci from APR
- Sold Price
- $1,735,000
- List Price
- $1,549,000
- Closing Date
- Jul 26, 2024
- MLS#
- ML81970579
- Status
- SOLD
- Bedrooms
- 3
- Total Bathrooms
- 2
- Full Bathrooms
- 2
- Sqft. of Residence
- 1,610
- Lot Size
- 5,663
- Listing Area
- Willow Glen
- Year Built
- 1957
Property Description
Wonderful Cambrian Park home in a great neighborhood with tons of curb appeal! This home has been lovingly maintained by the same family for more than 50 years and is now ready for new owners to make it their own! Great opportunity to bring your creativity and ideas and update this beautiful home to your own style and design. The extra-thick dimension Owens Corning Woodmoor Shingle roof is only 5 years old, there is new high quality carpet in the living room, family room, and all three bedrooms, beautiful new luxury vinyl flooring in the kitchen, and new interior paint throughout, making this a move-in ready home that can be updated over time. The separate family room and adjoining small bonus room offers a flexible option to reconfigure the floorplan and create a fourth bedroom or possibly a larger, more free flowing family room. There are hardwood floors under the carpet that can be refinished as well. There is so much potential to create something special and add your own custom finishes! Great back yard with mature fruit trees and a beautifully manicured front yard. All of this in one of the most desirable Cambrian Park locations with great schools and easy access to everything!
/u.realgeeks.media/roddarealtyteam/logo-broker.png)
Additional Information
- Acres
- 0.13
- Age
- 67
- Bathroom Features
- Showers over Tubs - 2+, Tub in Primary Bedroom
- Bedroom Description
- Walk-in Closet
- Cooling System
- Central AC
- Family Room
- Separate Family Room
- Fence
- Fenced Back
- Fireplace Description
- Living Room, Wood Burning
- Floor Covering
- Carpet, Laminate, Tile
- Foundation
- Concrete Perimeter
- Garage Parking
- Attached Garage
- Heating System
- Central Forced Air - Gas
- Laundry Facilities
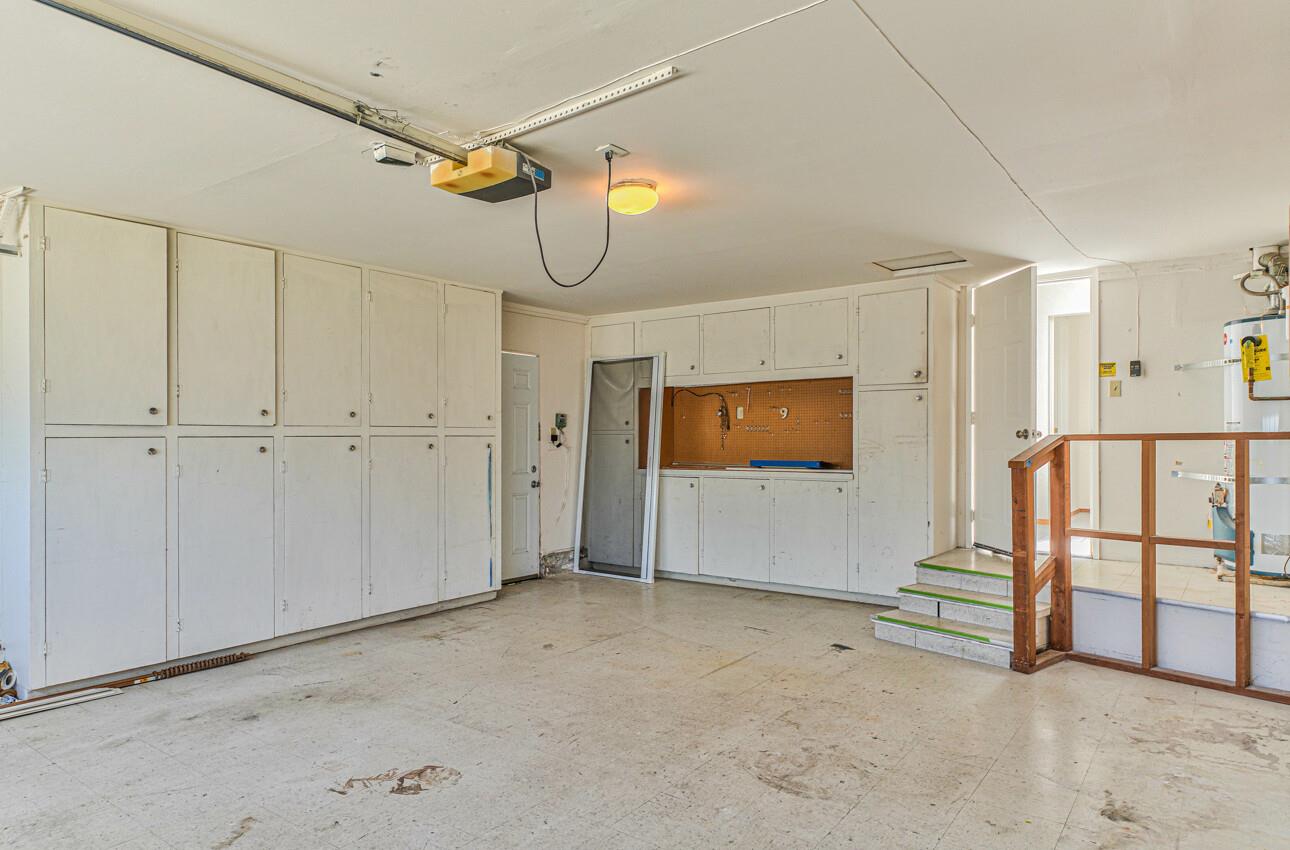
- In Garage
- Living Area
- 1,610
- Lot Size
- 5,663
- Neighborhood
- Willow Glen
- Other Utilities
- Public Utilities
- Roof
- Composition
- Sewer
- Sewer - Public
- Zoning
- R1-8
Mortgage Calculator
 The data relating to real estate for sale on this display comes in part from the Internet Data Exchange program of the MLSListingsTM MLS system. Real estate listings held by brokerage firms other than The Villages Realty - Rodda Realty Team are marked with the Internet Data Exchange and detailed information about them includes the names of the listing brokers and listing agents.
Based on information from MLSListings MLS as of . All data, including all measurements and calculations of area, is obtained from various sources and has not been, and will not be, verified by broker or MLS. All information should be independently reviewed and verified for accuracy. Properties may or may not be listed by the office/agent presenting the information.
Copyright 2026 MLSListings Inc. All rights reserved