1481 Dry Creek RD, San Jose, CA 95125
- $4,450,000
- 4
- BD
- 6
- BA
- 3,800
- SqFt








Listed by Valerie Mein, 408-891-1332 from Coldwell Banker Realty
(If provided) CoList: from
Sold listing courtesy of Andy Tse from NTERO
- Sold Price
- $4,450,000
- List Price
- $4,399,000
- Closing Date
- Aug 05, 2024
- MLS#
- ML81970568
- Status
- SOLD
- Bedrooms
- 4
- Total Bathrooms
- 6
- Full Bathrooms
- 4
- Partial Bathrooms
- 2
- Sqft. of Residence
- 3,800
- Lot Size
- 19,705
- Listing Area
- Willow Glen
- Year Built
- 1949
Property Description
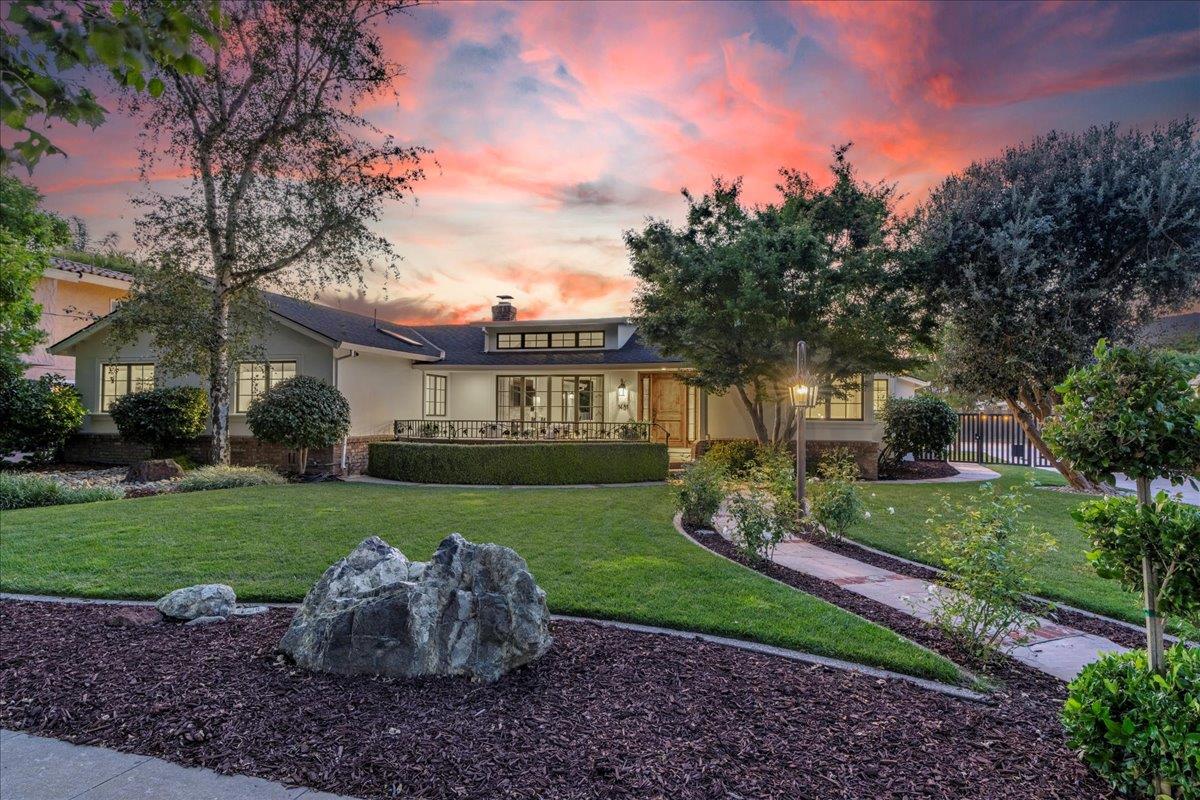
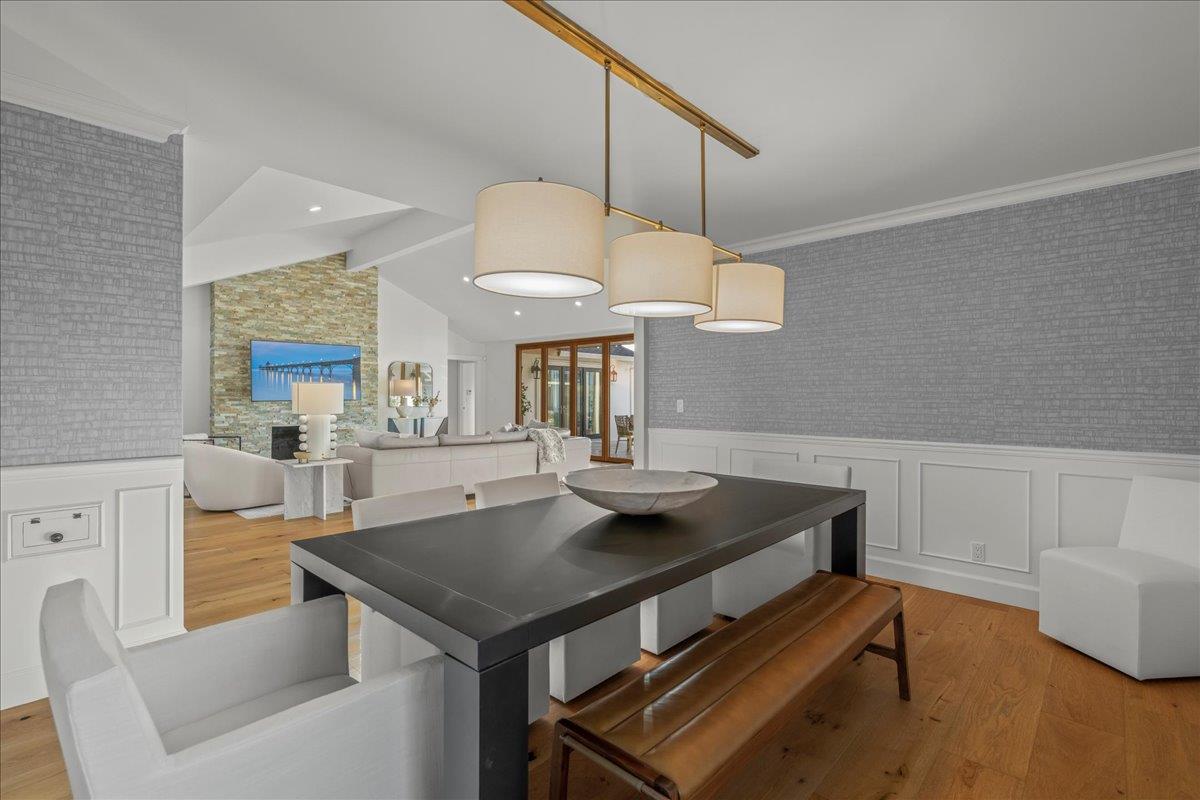
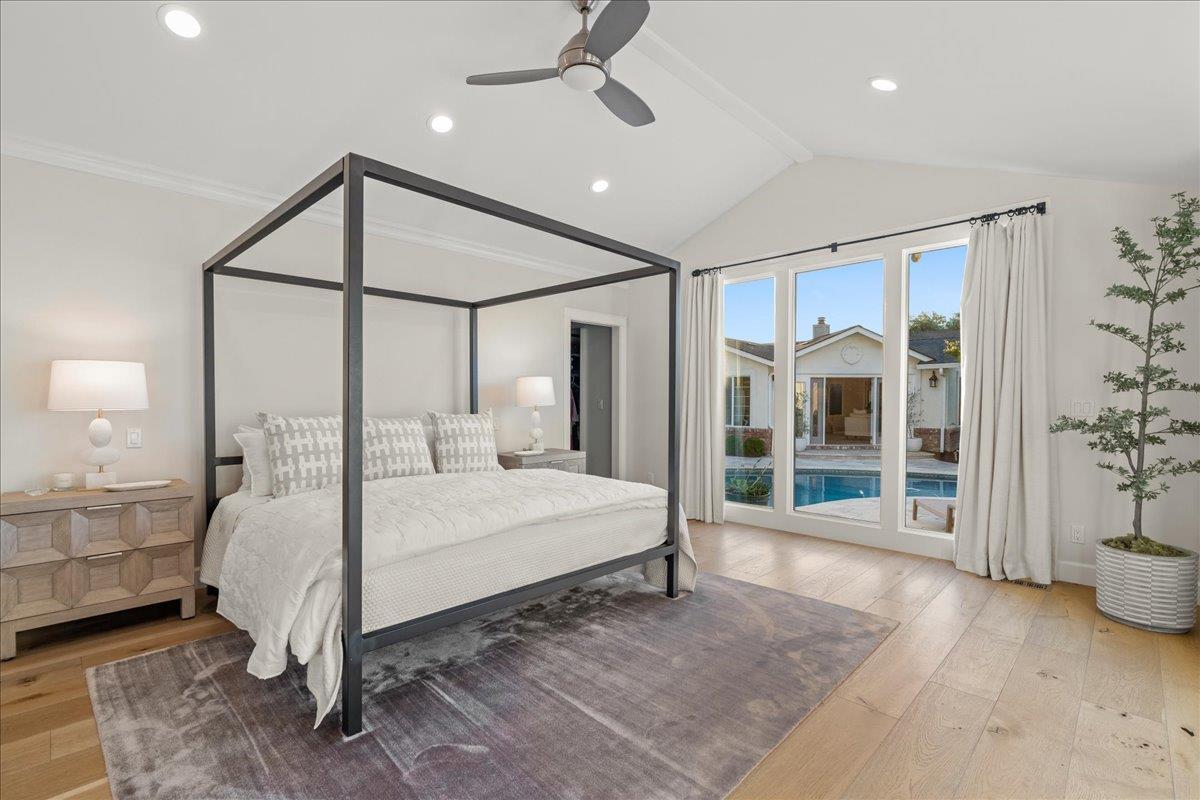
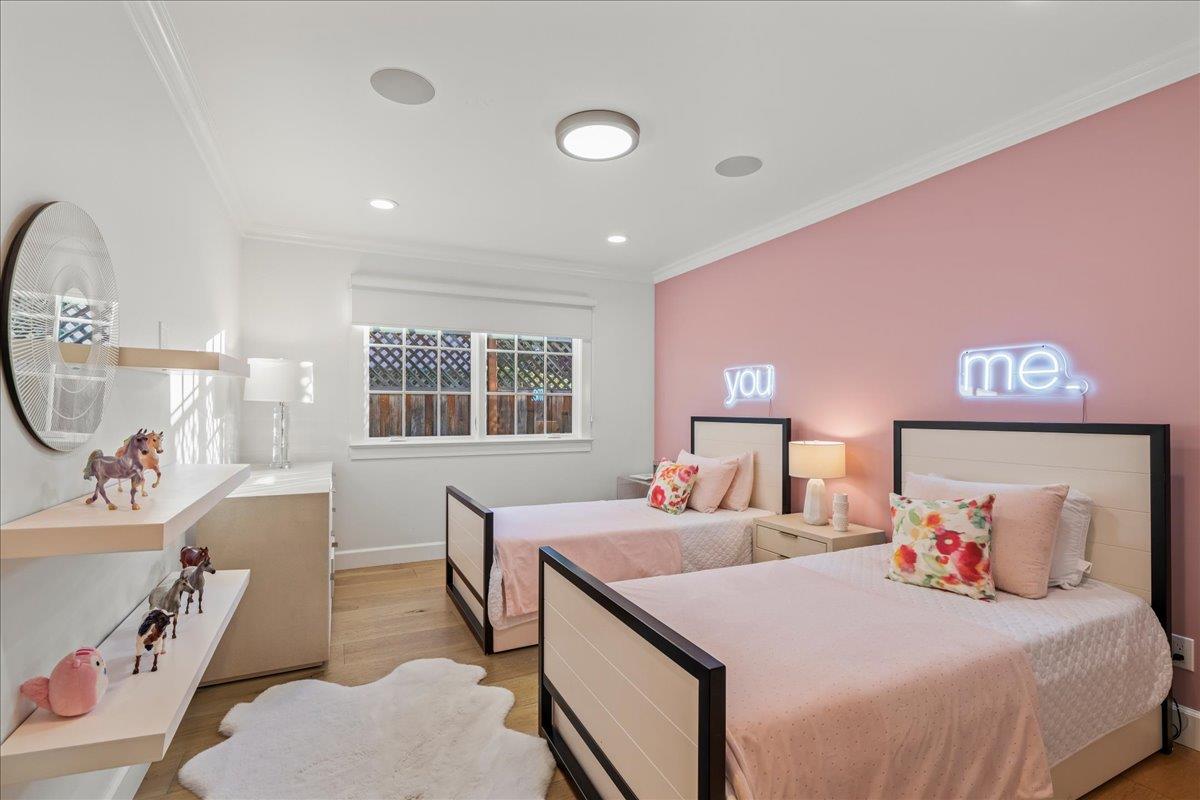
Immaculate Willow Glen Home Extensively Remodeled Boasts Refined Luxury w/ High-End Designer Finishes Throughout this Dry Creek Estate Home Prominently Situated on a 19,705 sq.ft and offering Main house 2929SF, Poolhouse 871SF &Cottage/office 748SF .Enjoy the Sunlit Open Floor Plan,4 Bedrooms,4 Full Baths, A Sparkling Pool w/Solar Heat System,Sought After Booksin Elementary!Main House Seller Updates Include 9.5 Plank Wood Flooring,New House of Rohl Plumbing fixtures in Showers,New Visual Comfort&Co Fixtures in Formal Dining Room& Kitchen,New Fisher & Paykel Refrigerator in Kitchen,New Electrical Panel,New Custom Window in Primary Bedroom &Closet Organizer System from The Container Store,Kitchen w/Quartz Countertops,Bathrooms are Marble&Soapstone,Steam Shower in Primary Bath,Custom Window Treatments,New Water Heater in 2023,New Samsung Washer and Dryer.Gourmet Chefs Kitchen w Skylights,Quartz Center Island&Countertop,New Visual Comfort&Co Fixtures Over Island,Ruvato Prep Sink,Bosch Electric Cooktop,Bosch Hood,Fisher & Paykel Refrigerator,Bosch Built-In Drawer Microwave,Bosch Built-In Oven,Kraus Sink&Pantry.Primary Bedroom,New Custom Window&French Doors.Custom window treatments, New Water Heater, New Samsung Washer& Dryer and so much more. Walk to Booksin Elementary WG Middle& High
/u.realgeeks.media/roddarealtyteam/logo-broker.png)
Additional Information
- Acres
- 0.45
- Age
- 75
- Amenities
- Skylight, Vaulted Ceiling
- Bathroom Features
- Double Sinks, Marble, Primary - Oversized Tub, Primary - Stall Shower(s), Skylight, Stall Shower - 2+, Steam Shower, Stone, Tile, Updated Bath
- Bedroom Description
- Primary Suite / Retreat, Walk-in Closet
- Cooling System
- Central AC, Window / Wall Unit
- Energy Features
- Double Pane Windows, Solar Heating - Pool, Tankless Water Heater, Thermostat Controller
- Family Room
- Separate Family Room
- Fireplace Description
- Family Room, Gas Starter, Living Room
- Floor Covering
- Hardwood, Tile, Vinyl / Linoleum
- Foundation
- Concrete Perimeter and Slab
- Garage Parking
- Detached Garage, Electric Gate, Room for Oversized Vehicle
- Heating System
- Central Forced Air - Gas
- Laundry Facilities
- Inside, Tub / Sink, Washer / Dryer
- Living Area
- 3,800
- Lot Size
- 19,705
- Neighborhood
- Willow Glen
- Other Rooms
- Attic, Basement - Unfinished, Great Room, Laundry Room, Utility Room
- Other Utilities
- Public Utilities
- Pool Description
- Pool - Gunite, Pool - Heated, Pool - Solar, Pool - Sweep
- Roof
- Composition, Shingle, Wood Shakes / Shingles
- Sewer
- Sewer Connected
- Unincorporated Yn
- Yes
- Zoning
- R1-5
Mortgage Calculator
 The data relating to real estate for sale on this display comes in part from the Internet Data Exchange program of the MLSListingsTM MLS system. Real estate listings held by brokerage firms other than The Villages Realty - Rodda Realty Team are marked with the Internet Data Exchange and detailed information about them includes the names of the listing brokers and listing agents.
Based on information from MLSListings MLS as of . All data, including all measurements and calculations of area, is obtained from various sources and has not been, and will not be, verified by broker or MLS. All information should be independently reviewed and verified for accuracy. Properties may or may not be listed by the office/agent presenting the information.
Copyright 2026 MLSListings Inc. All rights reserved