301 N 1st ST 3, Campbell, CA 95008
- $620,000
- 2
- BD
- 1
- BA
- 903
- SqFt




Listed by Harpreet Dhaliwal, 408-712-2808 from E3 Realty & Loans
(If provided) CoList: from
Sold listing courtesy of Brian Flack from CBR
- Sold Price
- $620,000
- List Price
- $599,000
- Closing Date
- Aug 28, 2024
- MLS#
- ML81970500
- Status
- SOLD
- Bedrooms
- 2
- Total Bathrooms
- 1
- Full Bathrooms
- 1
- Sqft. of Residence
- 903
- Year Built
- 1971
Property Description
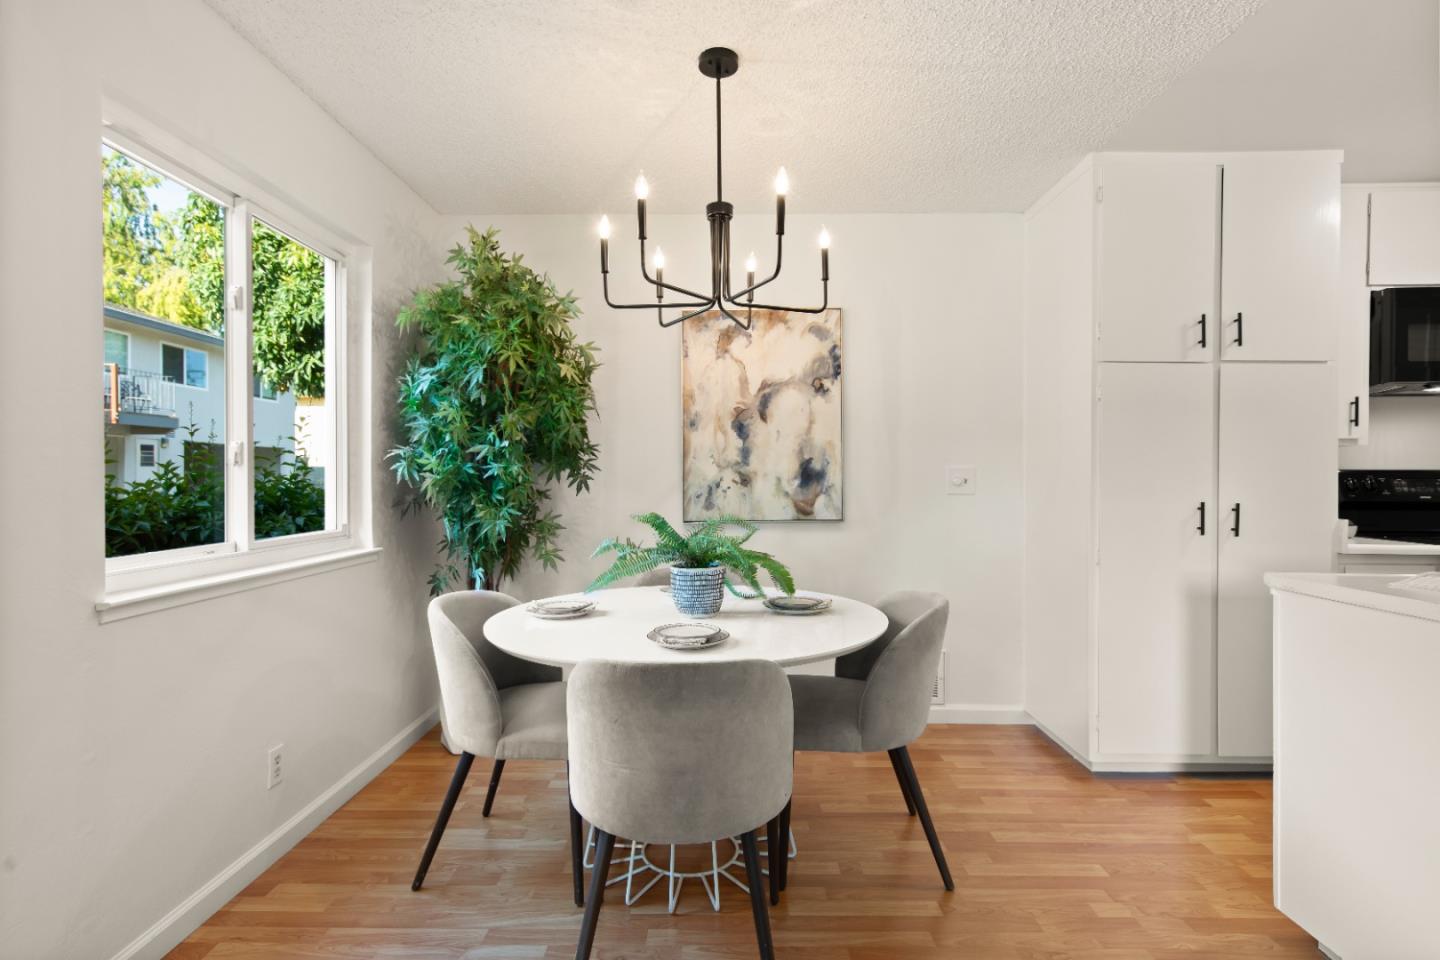
Welcome to this charming townhome-style condo nestled in the desirable Hamilton Downs neighborhood, where meticulously manicured streets greet you at every turn. This move-in ready home boasts a spacious layout with abundant natural light & dual pane windows, complemented by beautiful laminate flooring in the open dining area, living room & kitchen. Fresh interior paint, new hardware & updated lighting fixtures add contemporary elegance. The kitchen features newly painted cabinets, elegant black hardware, a new faucet & a cozy breakfast nook. Upstairs, luxurious carpeting enhances the stairs, bedrooms & hallway, blending style with coziness. The primary bedroom offers a generous walk-in closet. The full bath features a shower over tub & has been refreshed with new paint & hardware. A dedicated attached carport provides additional storage. Community pool & clubhouse for relaxation & social gatherings. Ideal location just a short stroll from downtown Campbell's vibrant restaurants, Farmer's Market, Pruneyard Shopping Center & Campbell Park. Easy access to Silicon Valley's tech companies, Hwy 880 & San Tomas Expwy. Don't miss the chance to own this beautiful home in one of Campbell's most sought-after neighborhoods. Come experience what makes this home & community so special!
/u.realgeeks.media/roddarealtyteam/logo-broker.png)
Additional Information
- Age
- 53
- Amenities
- Walk-in Closet
- Association Fee
- $491
- Association Fee Includes
- Common Area Electricity, Garbage, Hot Water, Insurance - Common Area, Maintenance - Common Area, Maintenance - Exterior, Pool, Spa, or Tennis, Roof, Water / Sewer
- Bathroom Features
- Shower over Tub - 1, Tile
- Bedroom Description
- Walk-in Closet
- Building Name
- Hamilton Downs
- Cooling System
- Central AC
- Energy Features
- Double Pane Windows
- Family Room
- No Family Room
- Floor Covering
- Carpet, Laminate, Vinyl / Linoleum
- Foundation
- Concrete Slab
- Garage Parking
- Carport, Covered Parking, On Street
- Heating System
- Central Forced Air
- Laundry Facilities
- Coin Operated, Community Facility, In Utility Room
- Living Area
- 903
- Neighborhood
- Campbell
- Other Utilities
- Public Utilities
- Pool Description
- Community Facility, Pool - Fenced, Pool - In Ground
- Roof
- Composition
- Sewer
- Sewer - Public
- Unincorporated Yn
- Yes
- View
- Neighborhood
- Year Built
- 1971
- Zoning
- R-2
Mortgage Calculator
 The data relating to real estate for sale on this display comes in part from the Internet Data Exchange program of the MLSListingsTM MLS system. Real estate listings held by brokerage firms other than The Villages Realty - Rodda Realty Team are marked with the Internet Data Exchange and detailed information about them includes the names of the listing brokers and listing agents.
Based on information from MLSListings MLS as of . All data, including all measurements and calculations of area, is obtained from various sources and has not been, and will not be, verified by broker or MLS. All information should be independently reviewed and verified for accuracy. Properties may or may not be listed by the office/agent presenting the information.
Copyright 2026 MLSListings Inc. All rights reserved