496 W Sunnyoaks AVE B, Campbell, CA 95008
- $1,300,000
- 3
- BD
- 3
- BA
- 1,759
- SqFt




Listed by Ripple Xiao, 650-396-9866 from Maxreal
(If provided) CoList: Wilson Tian from Maxreal
Sold listing courtesy of David Guardanapo from NTERO
- Sold Price
- $1,300,000
- List Price
- $1,299,000
- Closing Date
- Jul 12, 2024
- MLS#
- ML81970466
- Status
- SOLD
- Bedrooms
- 3
- Total Bathrooms
- 3
- Full Bathrooms
- 2
- Partial Bathrooms
- 1
- Sqft. of Residence
- 1,759
- Lot Size
- 2,178
- Year Built
- 1990
Property Description
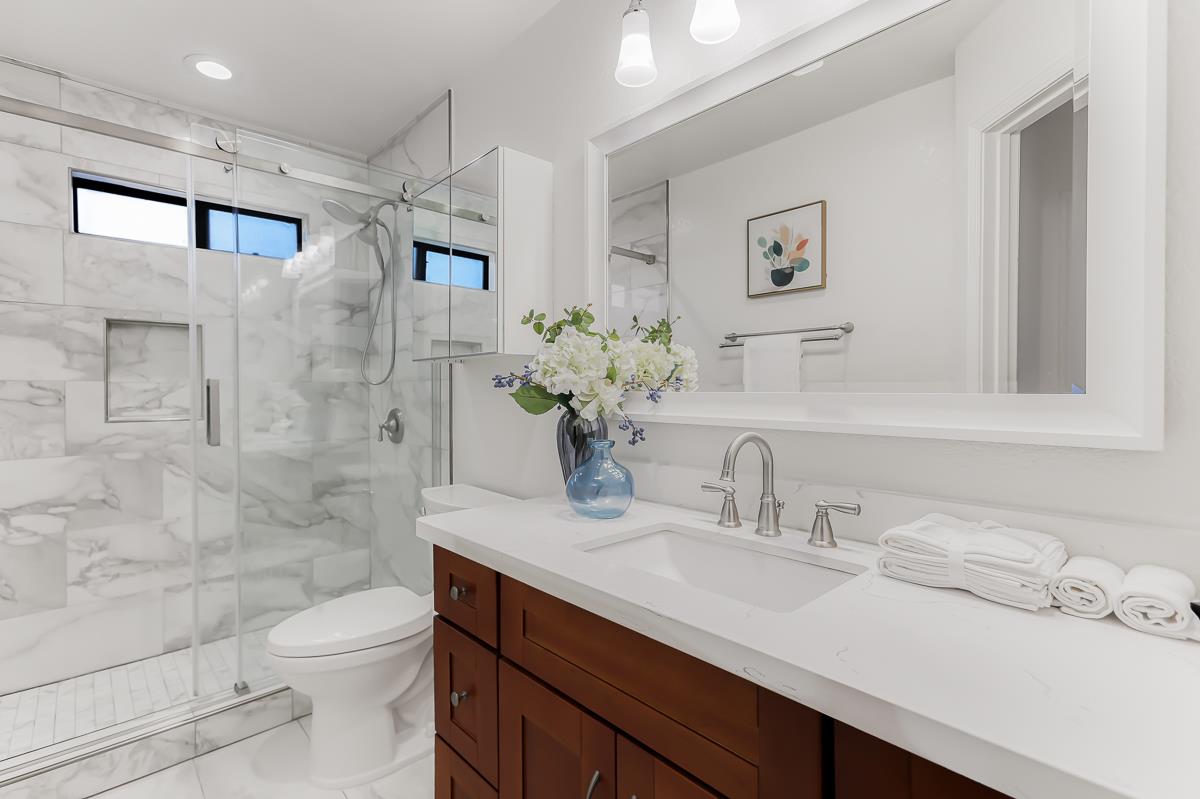
Discover the beautifully upgraded townhouse in the vibrant Chateau Chambord community! This unit features 3 bedrooms and 2.5 bathrooms, with a large paved backyard. Step inside to a grand entrance with very high ceilings, leading to an inviting living room, elegant dining room, cozy family room, and a well-appointed kitchen remodeled in 2019, features modern appliances, ample counter space, and storage. Upstairs, the bedrooms boast vaulted ceilings with abundant natural light, including a huge master suite with a luxurious master bath. The additional bedrooms are perfect for children, guests, or a home office. The lovely outdoor area offers the feel of a single-family home, perfect for relaxation and outdoor activities. Located in the heart of Campbell, enjoy easy access to highways 17 and 85, vibrant downtown Campbell, Los Gatos Creek County Park, and major tech companies like Apple, NVIDIA, and Netflix, just a 5-10 minute drive away. Recent upgrades includes new paint, new lighting and new carpet throughout the house, This PUD combines space, luxury, and convenience. You will love it and dont miss this Campbell beauty!
/u.realgeeks.media/roddarealtyteam/logo-broker.png)
Additional Information
- Acres
- 0.05
- Age
- 34
- Association Fee
- $555
- Association Fee Includes
- Exterior Painting, Insurance - Common Area, Maintenance - Common Area, Maintenance - Exterior, Management Fee, Reserves, Roof
- Cooling System
- Central AC
- Family Room
- Separate Family Room
- Fireplace Description
- Living Room, Other
- Foundation
- Crawl Space
- Garage Parking
- Attached Garage, Common Parking Area
- Heating System
- Central Forced Air - Gas
- Living Area
- 1,759
- Lot Size
- 2,178
- Neighborhood
- Campbell
- Other Utilities
- Public Utilities
- Roof
- Other
- Sewer
- Sewer - Public
- Unincorporated Yn
- Yes
- Year Built
- 1990
- Zoning
- P-D
Mortgage Calculator
 The data relating to real estate for sale on this display comes in part from the Internet Data Exchange program of the MLSListingsTM MLS system. Real estate listings held by brokerage firms other than The Villages Realty - Rodda Realty Team are marked with the Internet Data Exchange and detailed information about them includes the names of the listing brokers and listing agents.
Based on information from MLSListings MLS as of . All data, including all measurements and calculations of area, is obtained from various sources and has not been, and will not be, verified by broker or MLS. All information should be independently reviewed and verified for accuracy. Properties may or may not be listed by the office/agent presenting the information.
Copyright 2026 MLSListings Inc. All rights reserved