20129 Beatty Ridge RD, Los Gatos, CA 95033
- $1,300,000
- 4
- BD
- 3
- BA
- 1,562
- SqFt





Listed by Ed Dee, 408-896-1117 from Sanctuary Real Estate
(If provided) CoList: from
Sold listing courtesy of Jose Reyes from ERS
- Sold Price
- $1,300,000
- List Price
- $1,280,000
- Closing Date
- Jul 24, 2024
- MLS#
- ML81970443
- Status
- SOLD
- Bedrooms
- 4
- Total Bathrooms
- 3
- Full Bathrooms
- 3
- Sqft. of Residence
- 1,562
- Lot Size
- 48,874
- Year Built
- 1976
Property Description
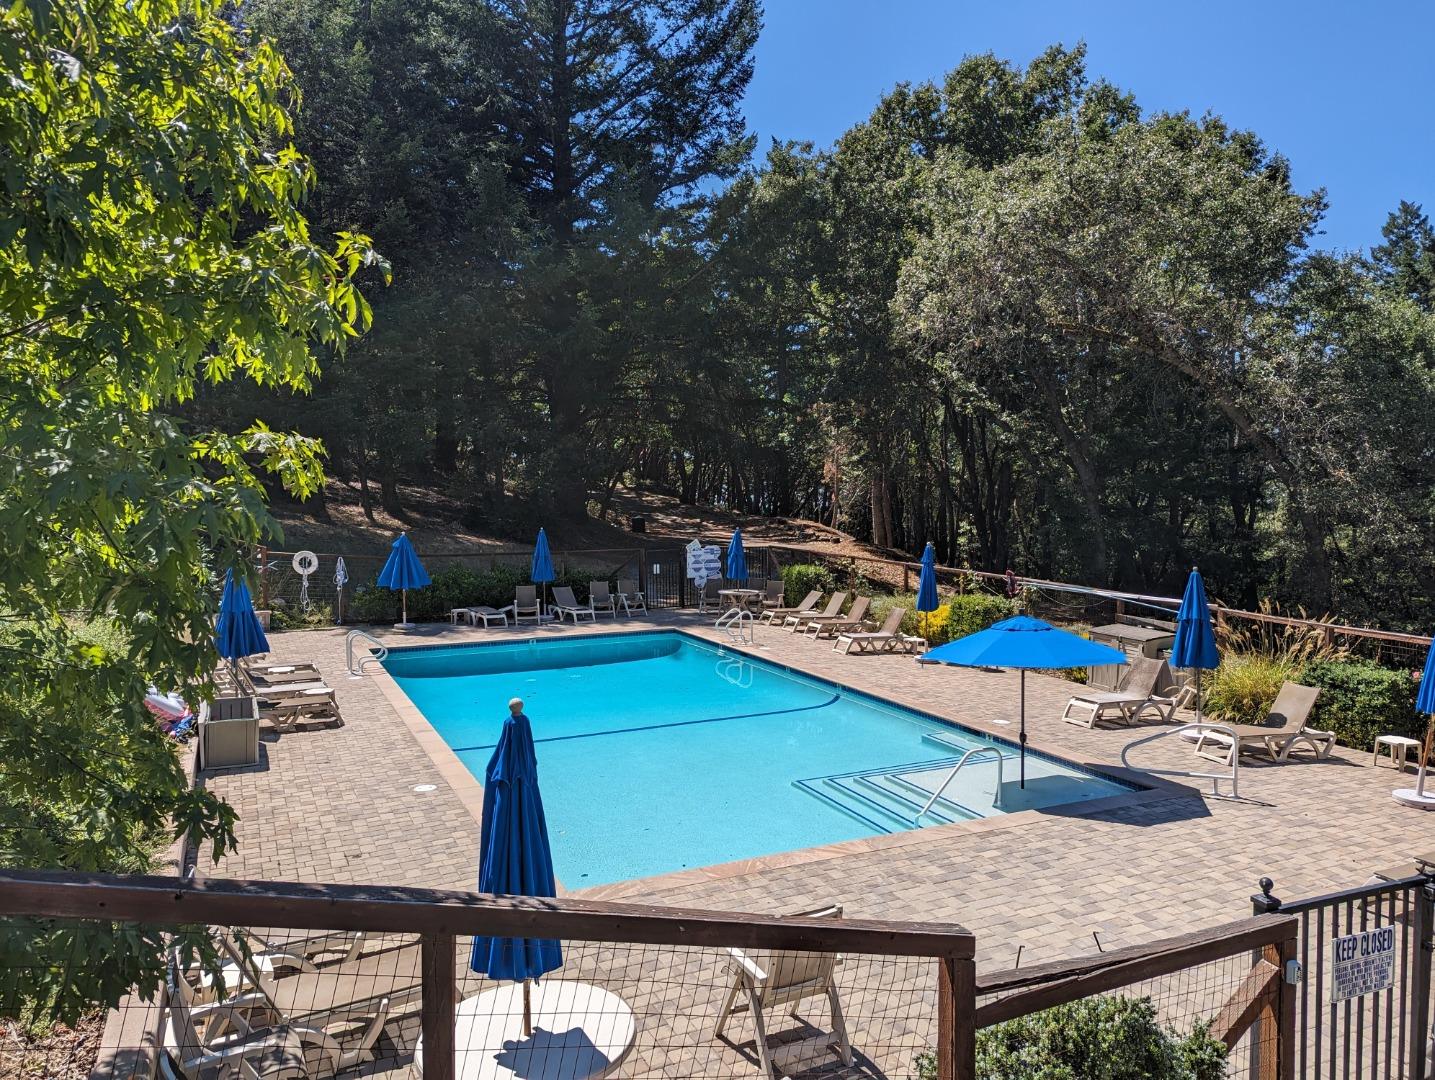
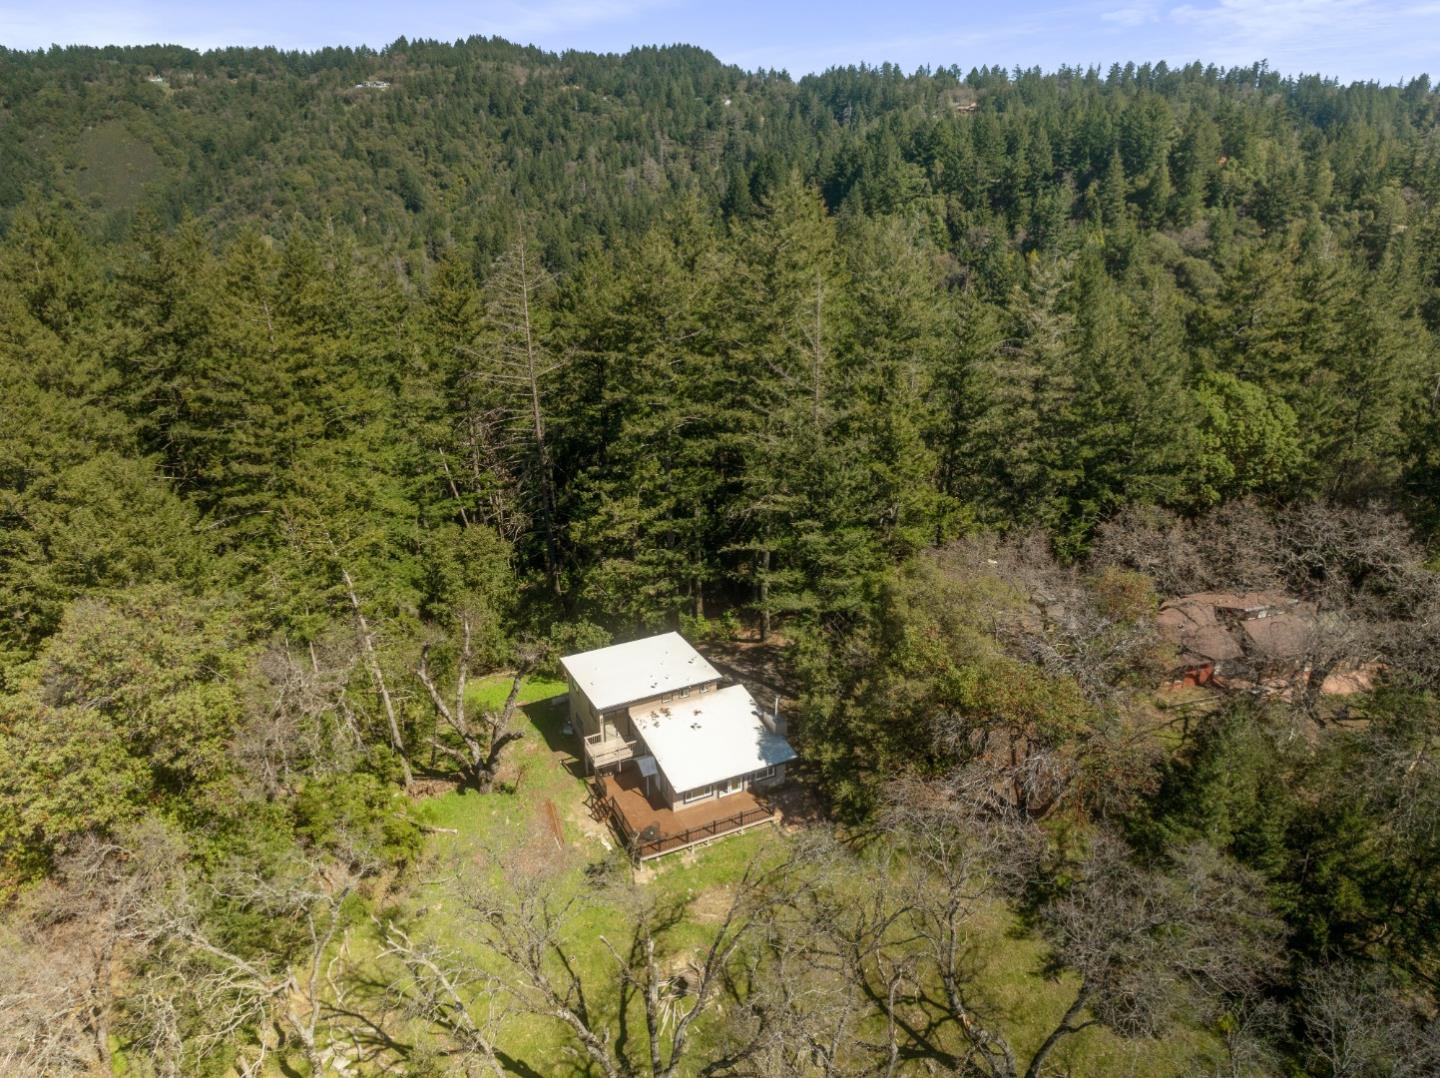
Welcome to your dream retreat with one of the most emotional Monterey Bay views you may ever see! Relax on the new deck and take in nature's awe inspiring splendor. Newly renovated, this wonderful 4-bed, 3-bath property boasts breathtaking views of the majestic Monterey Bay in the highly sought-after community of Las Cumbres. This stunning home offers luxurious living space, blending elegant design with unparalleled natural beauty. Spacious living area flooded with natural light, perfect for hosting gatherings or simply relaxing in style. The gourmet kitchen features new appliances, sleek countertops, and ample storage space, making it a chef's delight. The four spacious bedrooms offer comfort and privacy, one with expansive sliding glass doors to a private ensuite deck showcasing the stunning views of Monterey Bay. Explore the spectacular 1,200+ acres of conservation land and miles of private trails, spring-fed creeks, redwoods or enjoy the community garden, bocce/basketball/tennis courts, pool, and playground. Castle Rock State Park and Numerous Wineries nearby. Mutual Water Company - no well to maintain, Santa Cruz County Fire Station in the Community, PGE Power lines underground. Los Gatos /Saratoga JUHSD, 20 minutes to downtown LG
/u.realgeeks.media/roddarealtyteam/logo-broker.png)
Additional Information
- Acres
- 1.12
- Age
- 48
- Association Fee
- $868
- Association Fee Includes
- Common Area Electricity, Common Area Gas, Insurance - Common Area, Management Fee, Pool, Spa, or Tennis, Recreation Facility
- Building Name
- Las Cumbres
- Cooling System
- Central AC
- Family Room
- Kitchen / Family Room Combo
- Fireplace Description
- Wood Burning, Wood Stove
- Foundation
- Concrete Perimeter, Crawl Space
- Garage Parking
- Attached Garage, Gate / Door Opener, Guest / Visitor Parking, Off-Street Parking, Room for Oversized Vehicle, Workshop in Garage
- Heating System
- Central Forced Air, Propane, Stove - Wood
- Living Area
- 1,562
- Lot Size
- 48,874
- Other Utilities
- Propane On Site, Public Utilities
- Roof
- Flat / Low Pitch, Other
- Sewer
- Existing Septic
- Unincorporated Yn
- Yes
- View
- Canyon View, View of City Lights, Forest / Woods, Garden / Greenbelt, Hills, View of Mountains, Neighborhood, Ocean View, Ridge, Valley View
- Zoning
- R-1-1AC
Mortgage Calculator
 The data relating to real estate for sale on this display comes in part from the Internet Data Exchange program of the MLSListingsTM MLS system. Real estate listings held by brokerage firms other than The Villages Realty - Rodda Realty Team are marked with the Internet Data Exchange and detailed information about them includes the names of the listing brokers and listing agents.
Based on information from MLSListings MLS as of . All data, including all measurements and calculations of area, is obtained from various sources and has not been, and will not be, verified by broker or MLS. All information should be independently reviewed and verified for accuracy. Properties may or may not be listed by the office/agent presenting the information.
Copyright 2026 MLSListings Inc. All rights reserved