1928 Trento LOOP, Milpitas, CA 95035
- $1,212,000
- 2
- BD
- 2
- BA
- 1,584
- SqFt




Listed by Manisha Jain, 408-230-5812 from Coldwell Banker Realty
(If provided) CoList: from
Sold listing courtesy of Jordan Mott from NTERO
- Sold Price
- $1,212,000
- List Price
- $1,250,000
- Closing Date
- Aug 08, 2024
- MLS#
- ML81970435
- Status
- SOLD
- Bedrooms
- 2
- Total Bathrooms
- 2
- Full Bathrooms
- 2
- Sqft. of Residence
- 1,584
- Year Built
- 2016
Property Description
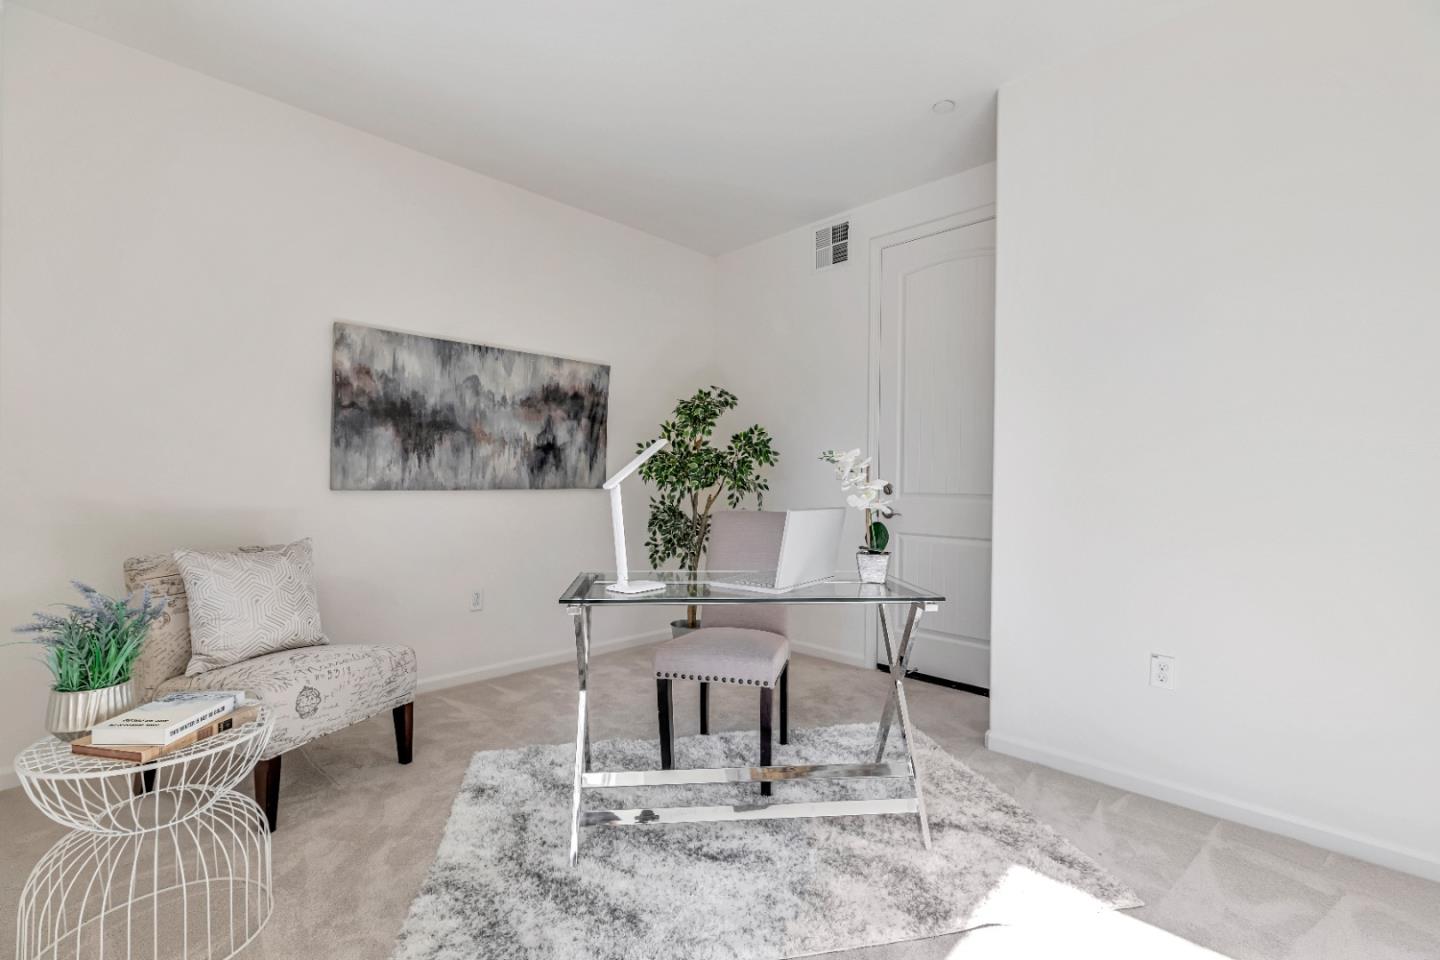
Gorgeous 2 bedroom 2 bath and a private Den home with beautiful Hardwood floors throughout the living room, dining room and Hallway. Granite in Kitchen on countertops and Backsplash.Excellent Stainless steel appliances to accent the espresso cabinets in the kitchen. Elegant tile flooring in bathrooms and Glacier white Stone countertops in bathrooms This Complex has Beautiful Park and Children's play area. A wonderful opportunity to purchase a new home in a desirable area and close to a Bart station.
/u.realgeeks.media/roddarealtyteam/logo-broker.png)
Additional Information
- Age
- 8
- Amenities
- Walk-in Closet
- Association Fee
- $391
- Association Fee Includes
- Maintenance - Exterior, Exterior Painting, Garbage, Landscaping / Gardening, Roof, Maintenance - Unit Yard, Maintenance - Road, Insurance - Common Area
- Bathroom Features
- Double Sinks, Stall Shower, Shower and Tub
- Building Name
- Traverse
- Cooling System
- Central AC
- Energy Features
- Low Flow Shower, Low Flow Toilet, Tankless Water Heater, Energy Star HVAC, Double Pane Windows
- Family Room
- Kitchen / Family Room Combo
- Floor Covering
- Laminate, Tile, Carpet, Hardwood
- Foundation
- Concrete Slab
- Garage Parking
- Attached Garage, Tandem Parking
- Heating System
- Forced Air
- Laundry Facilities
- Inside, Washer / Dryer
- Living Area
- 1,584
- Neighborhood
- Milpitas
- Other Rooms
- Den / Study / Office, Laundry Room
- Other Utilities
- Public Utilities, Natural Gas
- Roof
- Tile, Concrete
- Sewer
- Sewer Connected
- Year Built
- 2016
- Zoning
- M2S
Mortgage Calculator
 The data relating to real estate for sale on this display comes in part from the Internet Data Exchange program of the MLSListingsTM MLS system. Real estate listings held by brokerage firms other than The Villages Realty - Rodda Realty Team are marked with the Internet Data Exchange and detailed information about them includes the names of the listing brokers and listing agents.
Based on information from MLSListings MLS as of . All data, including all measurements and calculations of area, is obtained from various sources and has not been, and will not be, verified by broker or MLS. All information should be independently reviewed and verified for accuracy. Properties may or may not be listed by the office/agent presenting the information.
Copyright 2026 MLSListings Inc. All rights reserved