3248 Mount Rainier DR, San Jose, CA 95127
- $985,000
- 3
- BD
- 2
- BA
- 1,088
- SqFt




Listed by Ann McKinney, 408-499-9004 from Real Estate Experts
(If provided) CoList: from
Sold listing courtesy of Anthony Martinez from JMITCHEL
- Sold Price
- $985,000
- List Price
- $968,000
- Closing Date
- Jul 23, 2024
- MLS#
- ML81970400
- Status
- SOLD
- Bedrooms
- 3
- Total Bathrooms
- 2
- Full Bathrooms
- 2
- Sqft. of Residence
- 1,088
- Lot Size
- 4,792
- Listing Area
- Alum Rock
- Year Built
- 1959
Property Description
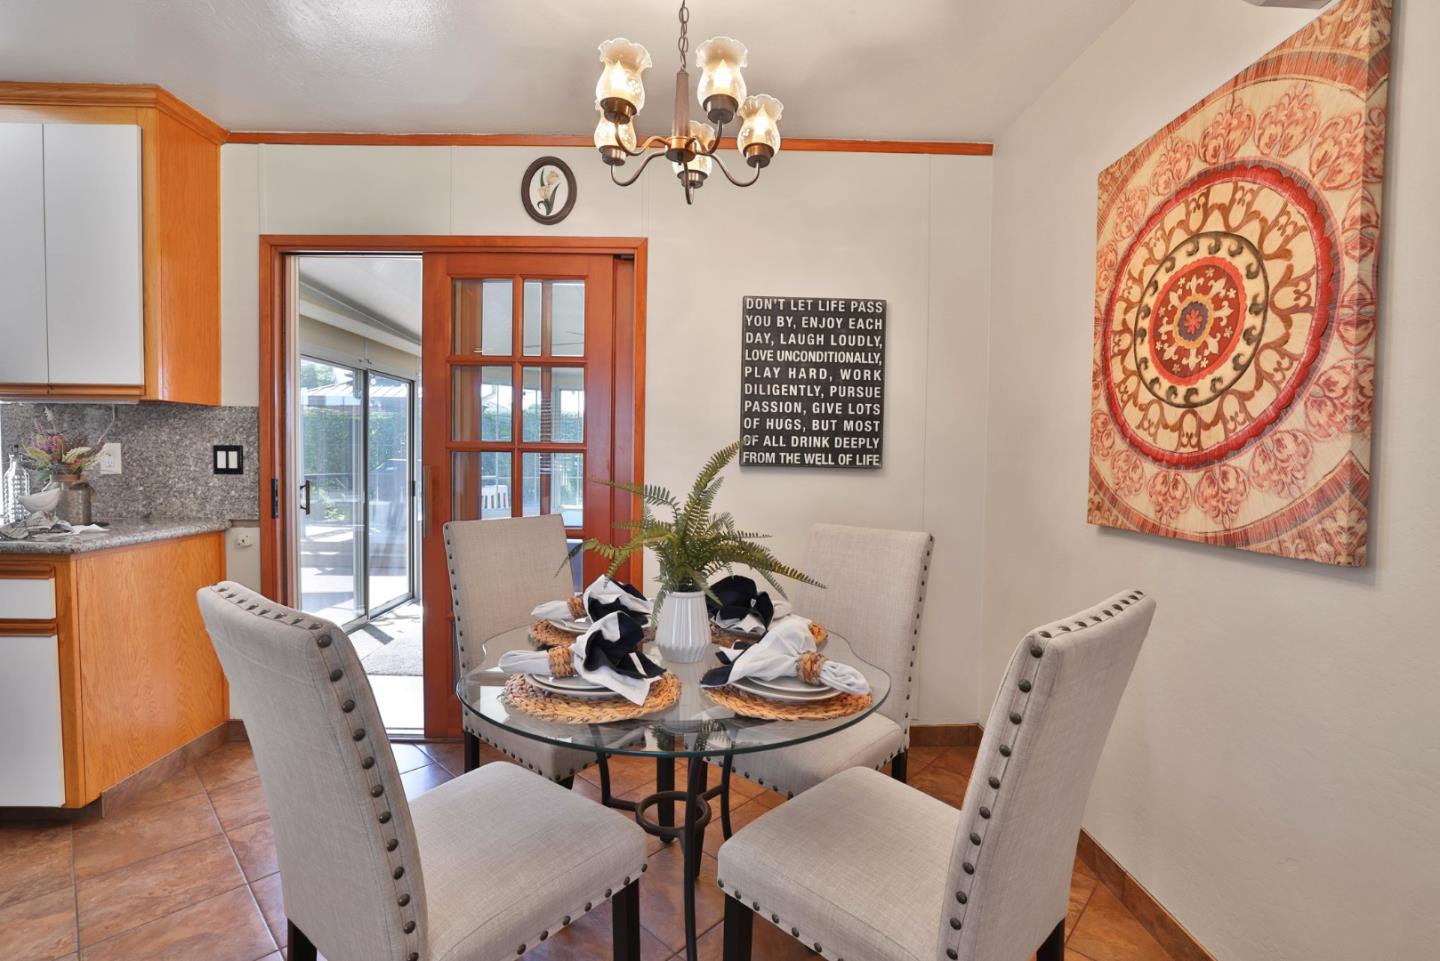
Welcome to 3248 Mt Rainier Drive, San Jose, a beautifully appointed 3-bed/2-bath home nestled near the serene East Foothills. This charming residence features an inviting primary suite with a vaulted ceiling, a double-person soaking tub and private patio access, ensuring a peaceful retreat. The home is enhanced with bright and airy interiors, including a sunny alley kitchen equipped with updated cupboards, smart appliances, and a wine/beverage refrigerator. Each room benefits from mounted AC/Heat units and ceiling fans for year-round comfort. Enjoy the enclosed, permitted sunroom that comes with a pool table and sliding door to the patio an ideal space for entertainment. The living room has surround sound and a mounted TV. The backyard offers a delightful deck with a gazebo, perfect for outdoor relaxation. The garage, featuring an epoxy floor, washer, gas dryer, and newer water heater, adds practicality. Enhanced energy efficiency with added insulation and a lined crawl space. Ring doorbell and cameras provide peace of mind. Located within walking distance to Mt Pleasant High, Robert Sanders Elementary, August Boeger Middle, and Ida Jew Academy, this home offers unparalleled convenience and a vibrant community atmosphere. Make 3248 Mt Rainier Drive your sanctuary in San Jose!
/u.realgeeks.media/roddarealtyteam/logo-broker.png)
Additional Information
- Acres
- 0.11
- Age
- 65
- Amenities
- Garden Window, Vaulted Ceiling
- Bathroom Features
- Oversized Tub, Showers over Tubs - 2+
- Bedroom Description
- Primary Suite / Retreat
- Cooling System
- Window / Wall Unit
- Energy Features
- Ceiling Insulation, Energy Star Appliances, Insulation - Floor, Low Flow Shower, Low Flow Toilet
- Family Room
- No Family Room
- Fence
- Fenced Back, Wood
- Floor Covering
- Carpet, Hardwood, Tile
- Foundation
- Concrete Perimeter and Slab
- Garage Parking
- Attached Garage, Gate / Door Opener, On Street
- Heating System
- Electric, Individual Room Controls
- Laundry Facilities
- Gas Hookup, In Garage, Washer / Dryer
- Living Area
- 1,088
- Lot Description
- Grade - Level
- Lot Size
- 4,792
- Neighborhood
- Alum Rock
- Other Rooms
- Recreation Room
- Other Utilities
- Public Utilities
- Roof
- Tile
- Sewer
- Sewer - Public
- Unincorporated Yn
- Yes
- Zoning
- R1-8
Mortgage Calculator
 The data relating to real estate for sale on this display comes in part from the Internet Data Exchange program of the MLSListingsTM MLS system. Real estate listings held by brokerage firms other than The Villages Realty - Rodda Realty Team are marked with the Internet Data Exchange and detailed information about them includes the names of the listing brokers and listing agents.
Based on information from MLSListings MLS as of . All data, including all measurements and calculations of area, is obtained from various sources and has not been, and will not be, verified by broker or MLS. All information should be independently reviewed and verified for accuracy. Properties may or may not be listed by the office/agent presenting the information.
Copyright 2026 MLSListings Inc. All rights reserved