827 Harmony PL, Milpitas, CA 95035
- $1,250,000
- 3
- BD
- 4
- BA
- 1,404
- SqFt






Listed by Isabella Sun, 650-686-8888 from Compass
(If provided) CoList: Nancy Yang from Compass
Sold listing courtesy of Suman Bazaz from ATFIN
- Sold Price
- $1,250,000
- List Price
- $1,199,999
- Closing Date
- Jul 22, 2024
- MLS#
- ML81970364
- Status
- SOLD
- Bedrooms
- 3
- Total Bathrooms
- 4
- Full Bathrooms
- 3
- Partial Bathrooms
- 1
- Sqft. of Residence
- 1,404
- Year Built
- 2000
Property Description
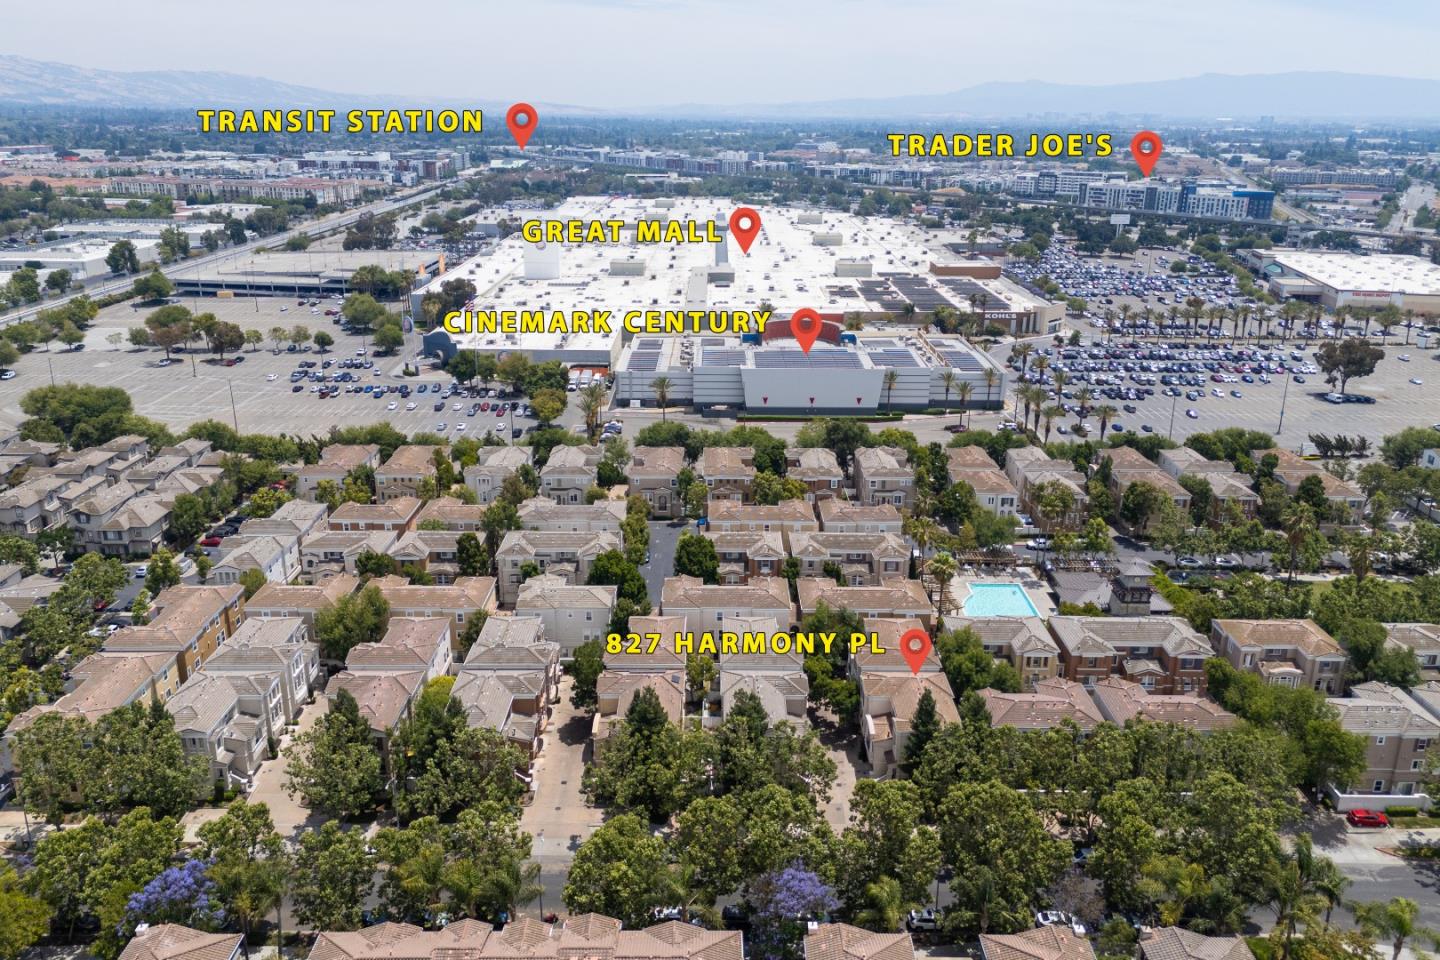
Bright and beautiful turn-key 3b3.5b townhome w/ 3 suites and a private backyard. Breathtaking living room w/ high ceilings, majestic arched windows, a beautiful fireplace, and a lot of natural sunlights. Dedicated dining area w/ window and high ceiling connects to the living room and open spaces. Upgraded kitchen w/ plentiful cabinets, granite countertops, and s/s appliances. Three suites for better privacy & flexibility. 1b1b on the ground floor w/ a sliding door opens to the private backyard gives plenty of natural sunlight, best privacy, and maximum flexibility. Spacious master suite w/ double-sink vanity & a large closet. Another spacious suite on the upper floor on another side of the hallway for better privacy. Cozy & low-maintenance backyard for family and friend enjoyment. Multi-zone central heating & AC. 2 car garage. Plus 1 permit parking. Low HOA! Community amenities including a community pool, spa, clubhouse and playground. Steps away from the Great Mall, parks and grocery stores. Easy access to highway and major freeways incl. 880, 680, 237, 101, Montague Expy, etc. Close to public transportations incl. BART station, VTA stops, bus stops. Don't miss out on the great opportunity to own a real estate property in Silicon Valley!
/u.realgeeks.media/roddarealtyteam/logo-broker.png)
Additional Information
- Age
- 24
- Amenities
- High Ceiling
- Association Fee
- $255
- Association Fee Includes
- Garbage, Maintenance - Common Area, Maintenance - Exterior, Pool, Spa, or Tennis, Roof
- Bathroom Features
- Double Sinks, Shower and Tub, Full on Ground Floor
- Bedroom Description
- Primary Suite / Retreat, Ground Floor Bedroom
- Building Name
- Parc Metropolitan
- Cooling System
- Central AC, Multi-Zone
- Family Room
- No Family Room
- Fireplace Description
- Living Room
- Foundation
- Concrete Slab
- Garage Parking
- Attached Garage, Guest / Visitor Parking
- Heating System
- Central Forced Air
- Laundry Facilities
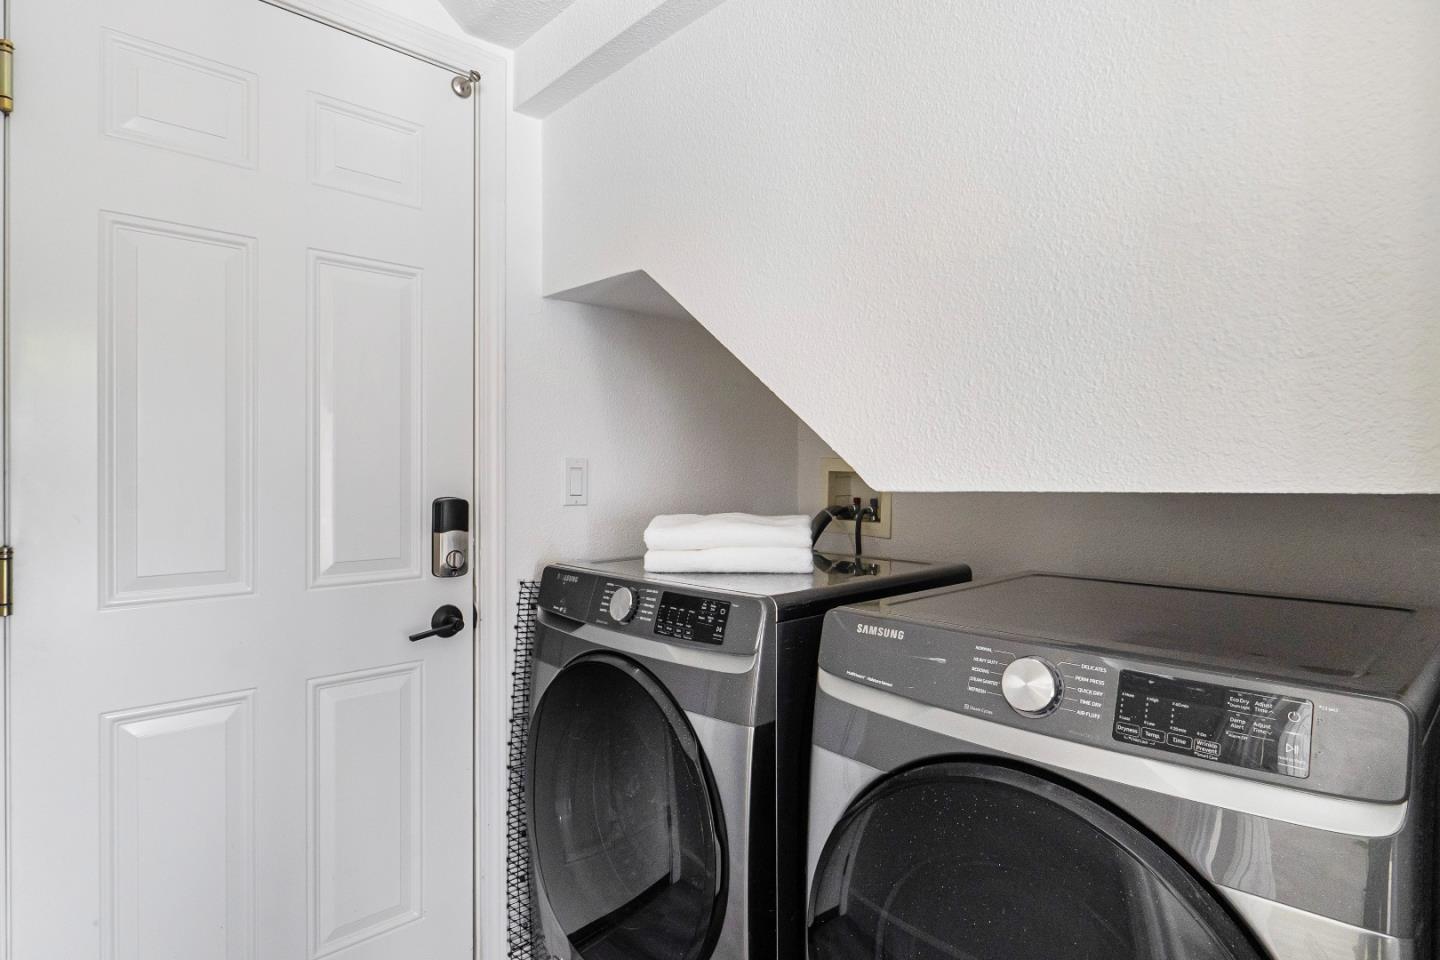
- Washer / Dryer, Inside
- Living Area
- 1,404
- Neighborhood
- Milpitas
- Other Utilities
- Public Utilities
- Pool Description
- Pool / Spa Combo, Community Facility
- Roof
- Tile
- Sewer
- Sewer - Public
- Unincorporated Yn
- Yes
- Year Built
- 2000
- Zoning
- R1
Mortgage Calculator
 The data relating to real estate for sale on this display comes in part from the Internet Data Exchange program of the MLSListingsTM MLS system. Real estate listings held by brokerage firms other than The Villages Realty - Rodda Realty Team are marked with the Internet Data Exchange and detailed information about them includes the names of the listing brokers and listing agents.
Based on information from MLSListings MLS as of . All data, including all measurements and calculations of area, is obtained from various sources and has not been, and will not be, verified by broker or MLS. All information should be independently reviewed and verified for accuracy. Properties may or may not be listed by the office/agent presenting the information.
Copyright 2026 MLSListings Inc. All rights reserved