500 Altamont DR, Milpitas, CA 95035
- $2,300,000
- 4
- BD
- 3
- BA
- 2,230
- SqFt










Listed by Frank Liu, 408-313-2688 from Alliance Bay Realty
(If provided) CoList: from
Sold listing courtesy of Vidya Kamal from SEXO01
- Sold Price
- $2,300,000
- List Price
- $2,180,000
- Closing Date
- Sep 13, 2024
- MLS#
- ML81970348
- Status
- SOLD
- Bedrooms
- 4
- Total Bathrooms
- 3
- Full Bathrooms
- 3
- Sqft. of Residence
- 2,230
- Lot Size
- 3,920
- Listing Area
- Milpitas
- Year Built
- 1989
Property Description
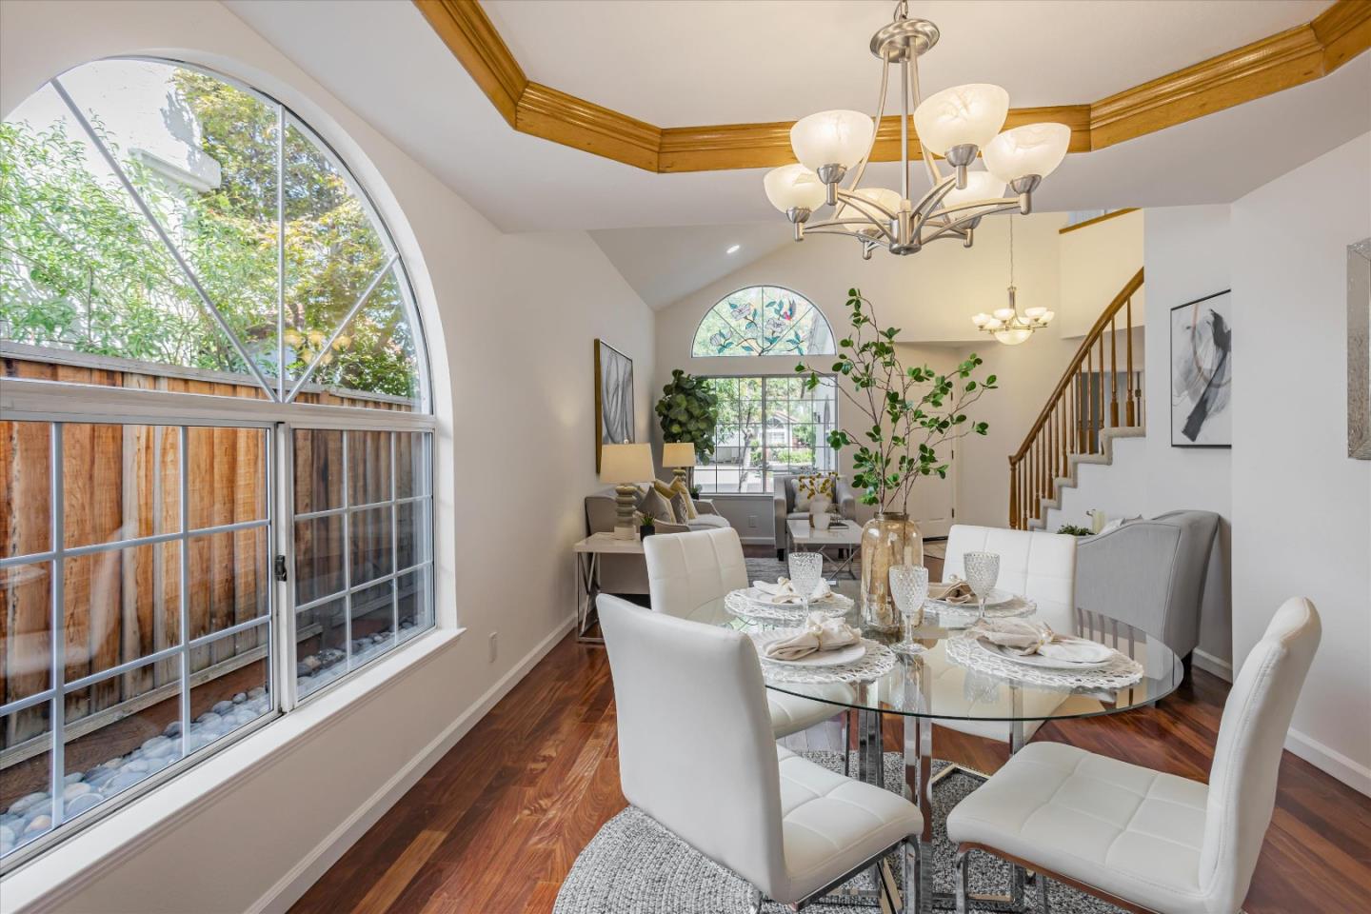
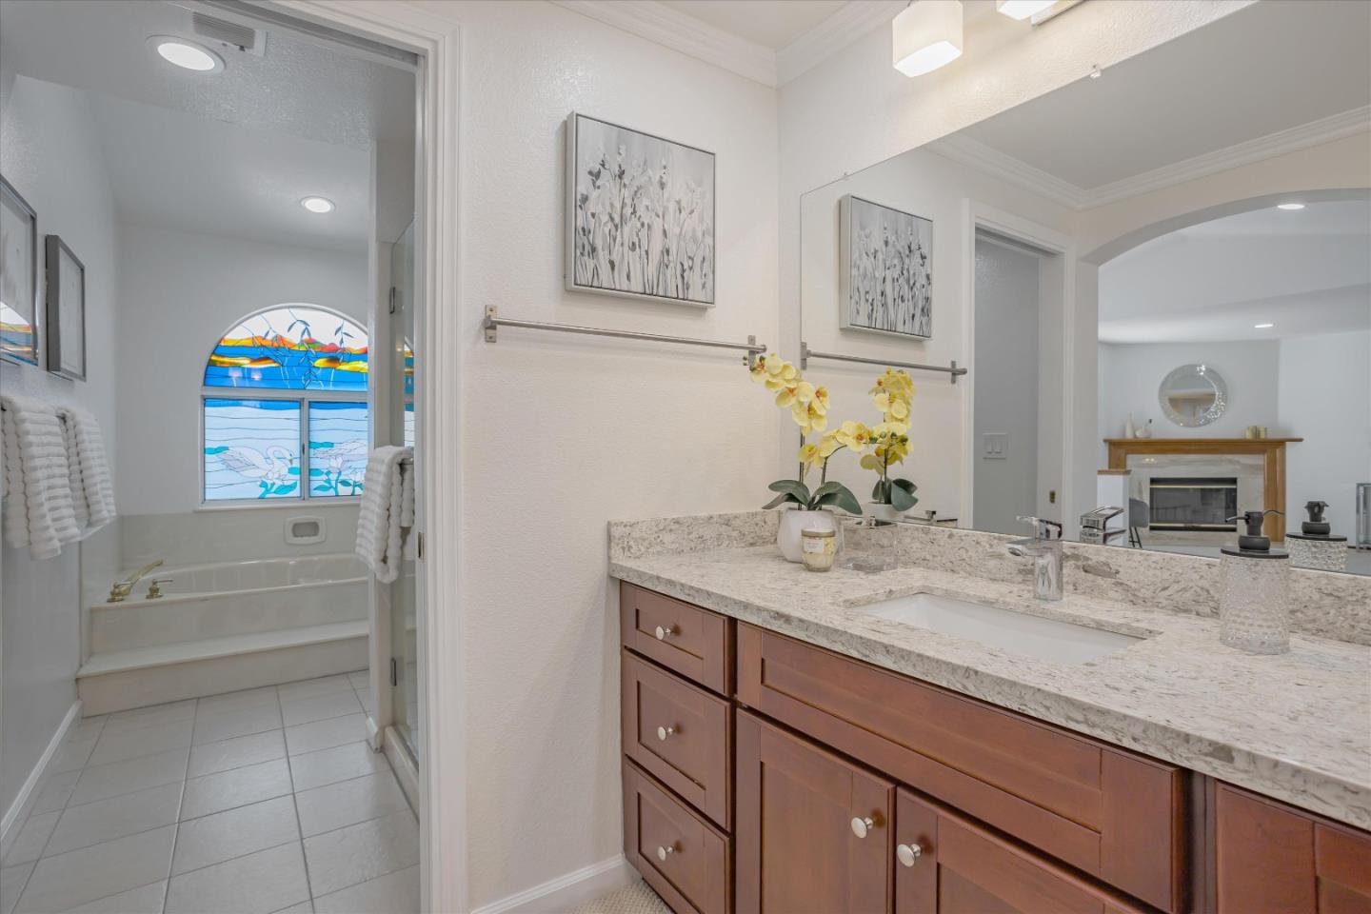
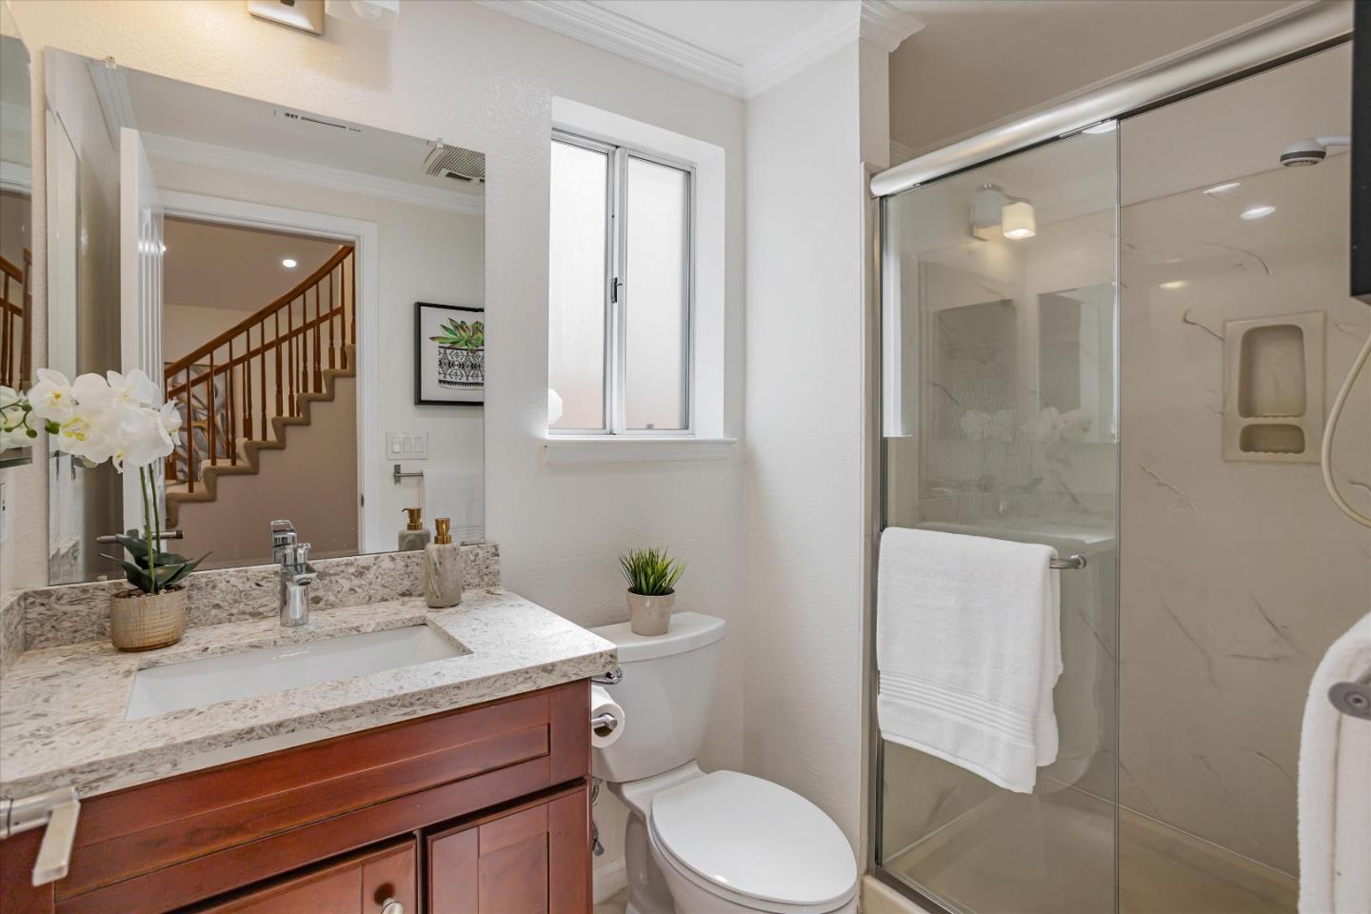
Welcome to this immaculate North-facing Shapell home, located in a top-performing Milpitas school district, offering a perfect blend of luxury, comfort, and convenience. Fully renovated in 2017, this gorgeous home features a new central Carrier 4-ton AC installed in 2021 and fully paid-off 8kW solar panels added in 2022. Spanning 2,230 sq. ft. with soaring cathedral ceilings, the home boasts abundant natural light in the vaulted living room, seamlessly connected to the formal dining room, making it ideal for entertaining. The bright kitchen is upgraded with a full granite backsplash, Samsung & Bosch stainless steel appliances, and a gas cooktop. The large family room, highlighted by a gas fireplace & wet bar, is perfect for quality time with loved ones. A guest bedroom next to a full bath is ideal for guests or as an office. Upstairs, oversized primary suite features a cozy fireplace, vaulted ceiling, 2 walk-in closets, and an upgraded ensuite bathroom. A den and two additional bright bedrooms with a remodeled bathroom cater to your growing family. A separate laundry area, dual-pane windows, a durable tile roof, low HOA fees, and an easy-to-maintain backyard, all ensuring a comfortable living experience. Conveniently located near shopping, parks, and all three top-notch schools.
/u.realgeeks.media/roddarealtyteam/logo-broker.png)
Additional Information
- Acres
- 0.09
- Age
- 35
- Association Fee
- $79
- Association Fee Includes
- Maintenance - Common Area
- Cooling System
- Central AC
- Family Room
- Separate Family Room
- Fireplace Description
- Gas Burning
- Foundation
- Concrete Slab
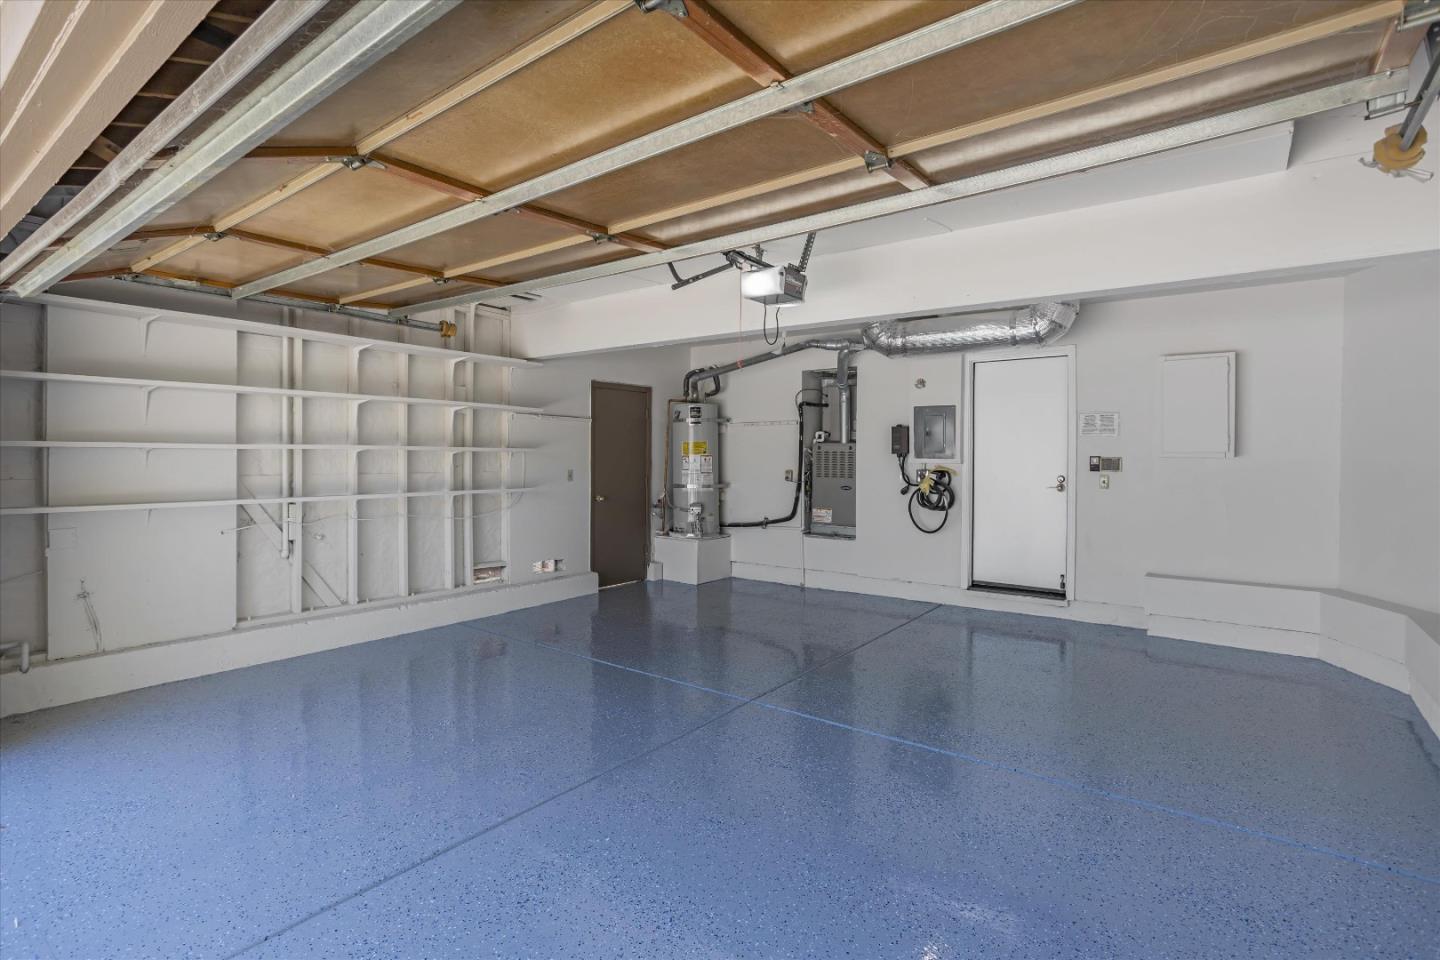
- Garage Parking
- Attached Garage
- Heating System
- Central Forced Air - Gas
- Laundry Facilities
- Washer / Dryer
- Living Area
- 2,230
- Lot Size
- 3,920
- Neighborhood
- Milpitas
- Other Utilities
- Public Utilities
- Roof
- Tile
- Sewer
- Sewer - Public
- Unincorporated Yn
- Yes
- Zoning
- R1
Mortgage Calculator
 The data relating to real estate for sale on this display comes in part from the Internet Data Exchange program of the MLSListingsTM MLS system. Real estate listings held by brokerage firms other than The Villages Realty - Rodda Realty Team are marked with the Internet Data Exchange and detailed information about them includes the names of the listing brokers and listing agents.
Based on information from MLSListings MLS as of . All data, including all measurements and calculations of area, is obtained from various sources and has not been, and will not be, verified by broker or MLS. All information should be independently reviewed and verified for accuracy. Properties may or may not be listed by the office/agent presenting the information.
Copyright 2026 MLSListings Inc. All rights reserved