731 Canoas Creek CIR, San Jose, CA 95136
- $1,900,000
- 4
- BD
- 4
- BA
- 2,453
- SqFt



Listed by Sophia Chien, 408-666-2230 from Intero Real Estate Services
(If provided) CoList: Maggie Xu from Compass
Sold listing courtesy of Pauline David from NTERO
- Sold Price
- $1,900,000
- List Price
- $1,688,888
- Closing Date
- Jul 23, 2024
- MLS#
- ML81970149
- Status
- SOLD
- Bedrooms
- 4
- Total Bathrooms
- 4
- Full Bathrooms
- 3
- Partial Bathrooms
- 1
- Sqft. of Residence
- 2,453
- Lot Size
- 6,678
- Listing Area
- Willow Glen
- Year Built
- 2001
Property Description
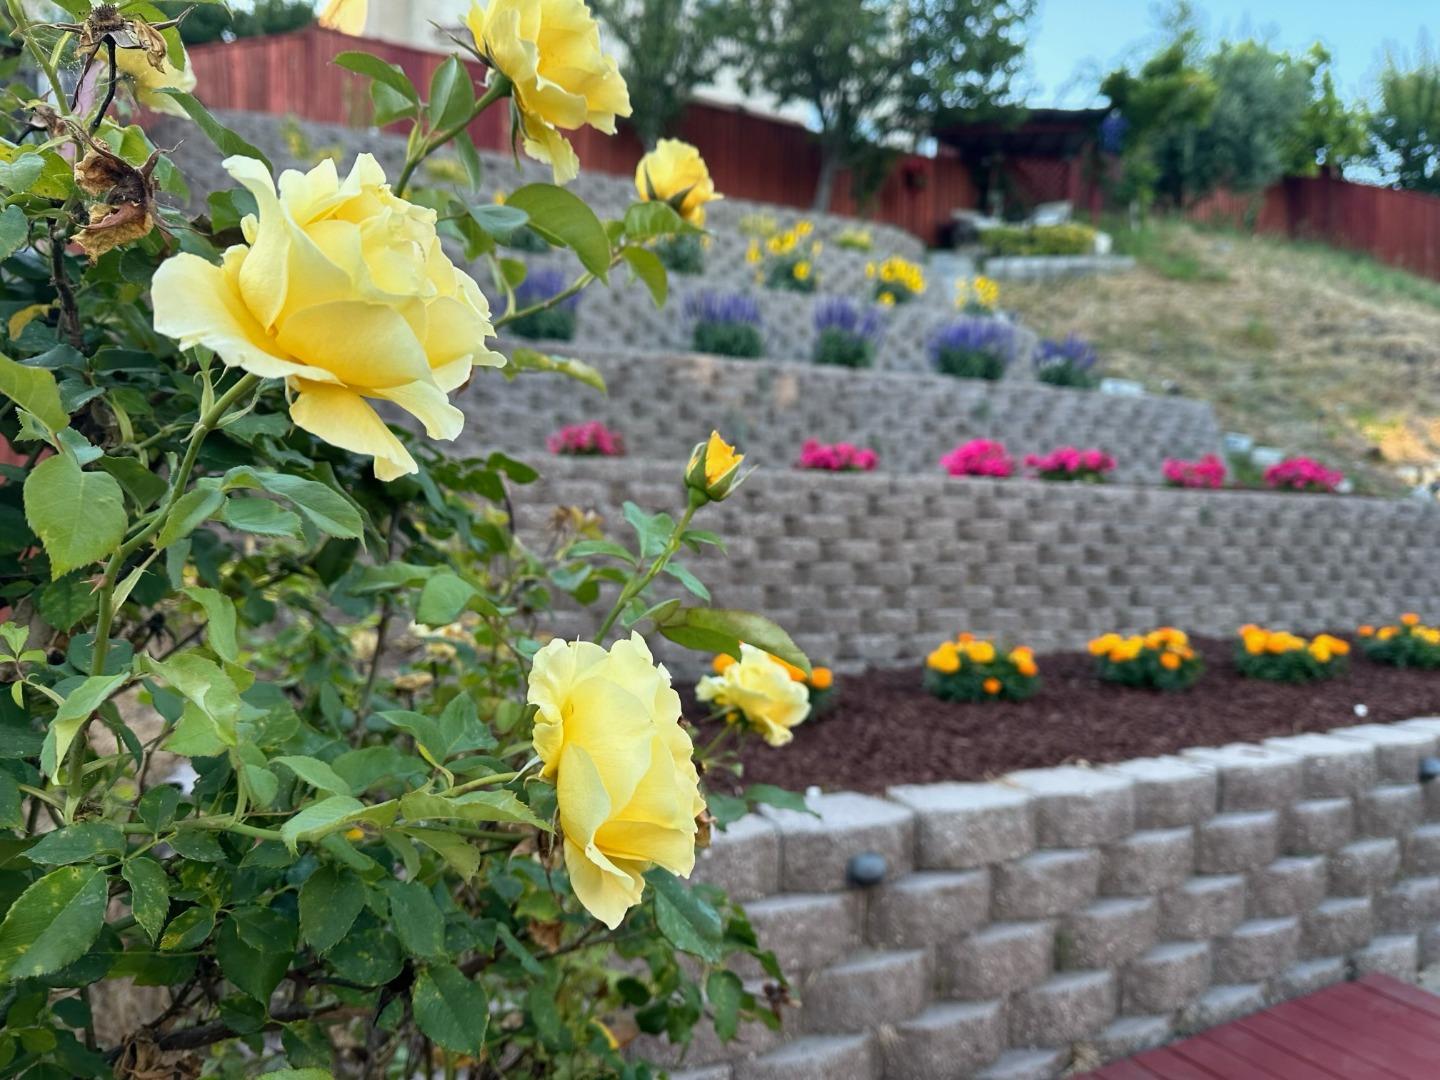
This elegant home features maple cabinets and floors, Corian countertops, and pre-wired surround sound in the family room kitchen,A wood-burning fireplace. Maple floors extend into the living/dining combo. The first floor includes A BEDROOM with a FULL BATH, with a BONUS/LOFT/second family room upstairs. The spacious master suite offers a large walk-in closet and an oval tub overlooking the backyard. A finished two-car garage includes a workshop area. Outside, the backyard is perfect for entertaining and gardening, an outdoor kitchen with a built-in BBQ, countertops, refrigerator, microwave, and tiled floors under a pergola. The terraced hillside includes six terraces with drip irrigation, stone stairways lit with LED lighting, and a top terrace boasting stunning CITY VIEWS. It also features fruits trees (orange, lemons, peaches, apricots, apples, olives, dragon fruit), and flowers. Surrounding a serene 500-gallon koi pond with a waterfall (fish and filter not included) are three Japanese maples. Additional amenities include a pre-wired spa spot and a circular bonfire pit. Centrally located near Almaden shops, Willow Glen, Waterford Plaza, Costco, Home Depot, Oakridge Mall, Capitol Expressway, and Highway 87, this home is perfectly situated for convenience and comfort.
/u.realgeeks.media/roddarealtyteam/logo-broker.png)
Additional Information
- Acres
- 0.15
- Age
- 23
- Amenities
- Walk-in Closet
- Association Fee
- $100
- Association Fee Includes
- Maintenance - Common Area, Management Fee
- Bathroom Features
- Full on Ground Floor, Half on Ground Floor, Oversized Tub, Primary - Stall Shower(s), Stall Shower - 2+
- Bedroom Description
- Ground Floor Bedroom
- Building Name
- Willow Ridge Community
- Cooling System
- Central AC
- Family Room
- Kitchen / Family Room Combo
- Fireplace Description
- Wood Burning
- Floor Covering
- Carpet, Hardwood, Tile, Vinyl / Linoleum
- Foundation
- Concrete Slab
- Garage Parking
- Attached Garage, Gate / Door Opener
- Heating System
- Central Forced Air
- Laundry Facilities
- Electricity Hookup (220V)
- Living Area
- 2,453
- Lot Size
- 6,678
- Neighborhood
- Willow Glen
- Other Rooms
- Den / Study / Office, Utility Room
- Other Utilities
- Public Utilities, Solar Panels - Owned
- Roof
- Tile
- Sewer
- Sewer - Public
- Style
- Contemporary
- Unincorporated Yn
- Yes
- Zoning
- A-PD
Mortgage Calculator
 The data relating to real estate for sale on this display comes in part from the Internet Data Exchange program of the MLSListingsTM MLS system. Real estate listings held by brokerage firms other than The Villages Realty - Rodda Realty Team are marked with the Internet Data Exchange and detailed information about them includes the names of the listing brokers and listing agents.
Based on information from MLSListings MLS as of . All data, including all measurements and calculations of area, is obtained from various sources and has not been, and will not be, verified by broker or MLS. All information should be independently reviewed and verified for accuracy. Properties may or may not be listed by the office/agent presenting the information.
Copyright 2026 MLSListings Inc. All rights reserved