1520 Pine Glen CT, San Jose, CA 95125
- $1,350,000
- 3
- BD
- 2
- BA
- 1,275
- SqFt







Listed by Bonnie Moran, 408-858-4037 from Coldwell Banker Realty
(If provided) CoList: from
Sold listing courtesy of Drew Reid from CBR
- Sold Price
- $1,350,000
- List Price
- $1,160,000
- Closing Date
- Jul 05, 2024
- MLS#
- ML81969977
- Status
- SOLD
- Bedrooms
- 3
- Total Bathrooms
- 2
- Full Bathrooms
- 2
- Sqft. of Residence
- 1,275
- Lot Size
- 2,376
- Year Built
- 1971
Property Description
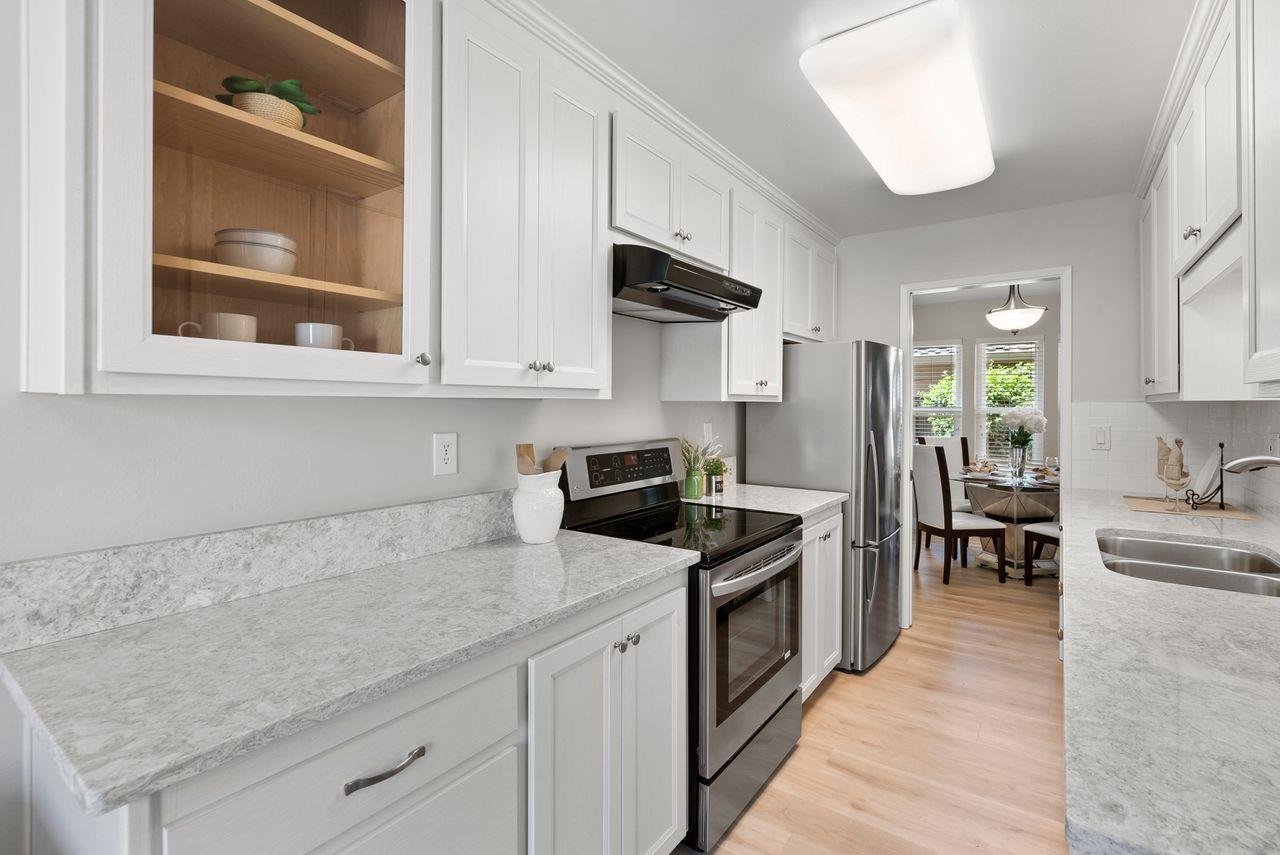
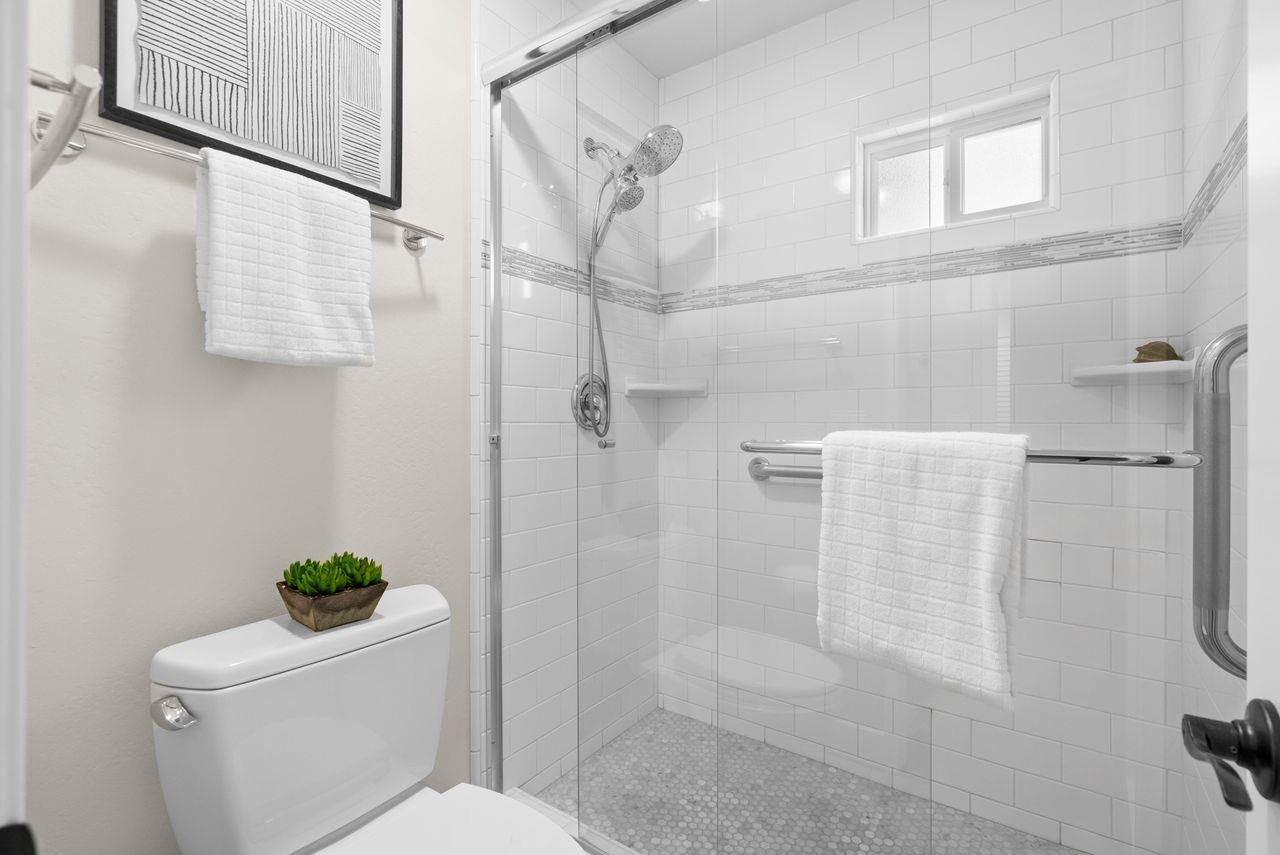
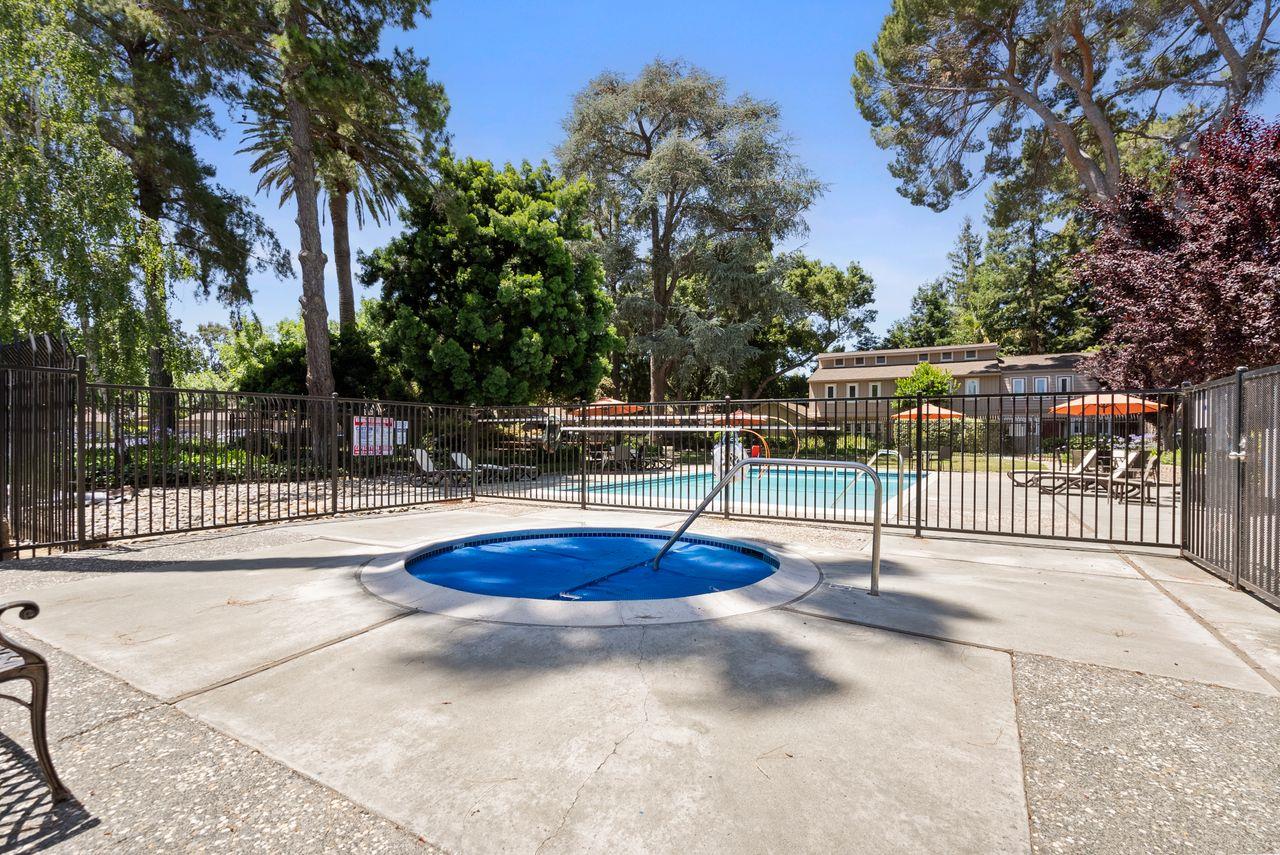
This delightful Townhome has the ideal blend for your enjoyment and convenience located in the Forest Glen Community nestled in the back of this tree lined scenic Complex. This rare one level popular floorplan opens up to a spacious living and dining area with gas fireplace and vaulted ceilings. You will appreciate the remodeled eat-in kitchen with granite countertops, ample cabinetry and stainless steel appliances, refrigerator included. The Primary bedroom has vaulted ceilings and a large closet, the primary bath has been updated with an oversized walk-in shower and low flow toilet. Additional features include newly installed luxury vinyl plank flooring with wide baseboards throughout and freshly painted. Updated dual pane windows, central forced air, indoor laundry and a huge attic, great for extra storage. Don't forget to see this charming private backyard with tile patio and mature trees great for entertaining or just relaxing. The community amenities include a swimming pool, sauna, BBQ area and Clubhouse. Enjoy this home and the proximity of the vibrant downtown historic Willow Glen area with lots of shopping, farmers market and restaurants.
/u.realgeeks.media/roddarealtyteam/logo-broker.png)
Additional Information
- Acres
- 0.05
- Age
- 53
- Amenities
- Vaulted Ceiling
- Association Fee
- $494
- Association Fee Includes
- Exterior Painting, Fencing, Insurance - Liability, Maintenance - Common Area, Pool, Spa, or Tennis, Roof
- Bathroom Features
- Primary - Stall Shower(s), Shower and Tub
- Bedroom Description
- Ground Floor Bedroom
- Building Name
- Forest Glen
- Cooling System
- Central AC
- Energy Features
- Double Pane Windows
- Family Room
- No Family Room
- Fence
- Fenced Back
- Fireplace Description
- Gas Burning
- Foundation
- Concrete Slab
- Garage Parking
- Detached Garage, Guest / Visitor Parking
- Heating System
- Central Forced Air
- Laundry Facilities
- Washer / Dryer
- Living Area
- 1,275
- Lot Description
- Views
- Lot Size
- 2,376
- Neighborhood
- Willow Glen
- Other Rooms
- Attic
- Other Utilities
- Public Utilities
- Roof
- Composition
- Sewer
- Sewer Connected
- Unit Description
- End Unit
- View
- Neighborhood
- Year Built
- 1971
- Zoning
- R1-8P
Mortgage Calculator
 The data relating to real estate for sale on this display comes in part from the Internet Data Exchange program of the MLSListingsTM MLS system. Real estate listings held by brokerage firms other than The Villages Realty - Rodda Realty Team are marked with the Internet Data Exchange and detailed information about them includes the names of the listing brokers and listing agents.
Based on information from MLSListings MLS as of . All data, including all measurements and calculations of area, is obtained from various sources and has not been, and will not be, verified by broker or MLS. All information should be independently reviewed and verified for accuracy. Properties may or may not be listed by the office/agent presenting the information.
Copyright 2026 MLSListings Inc. All rights reserved