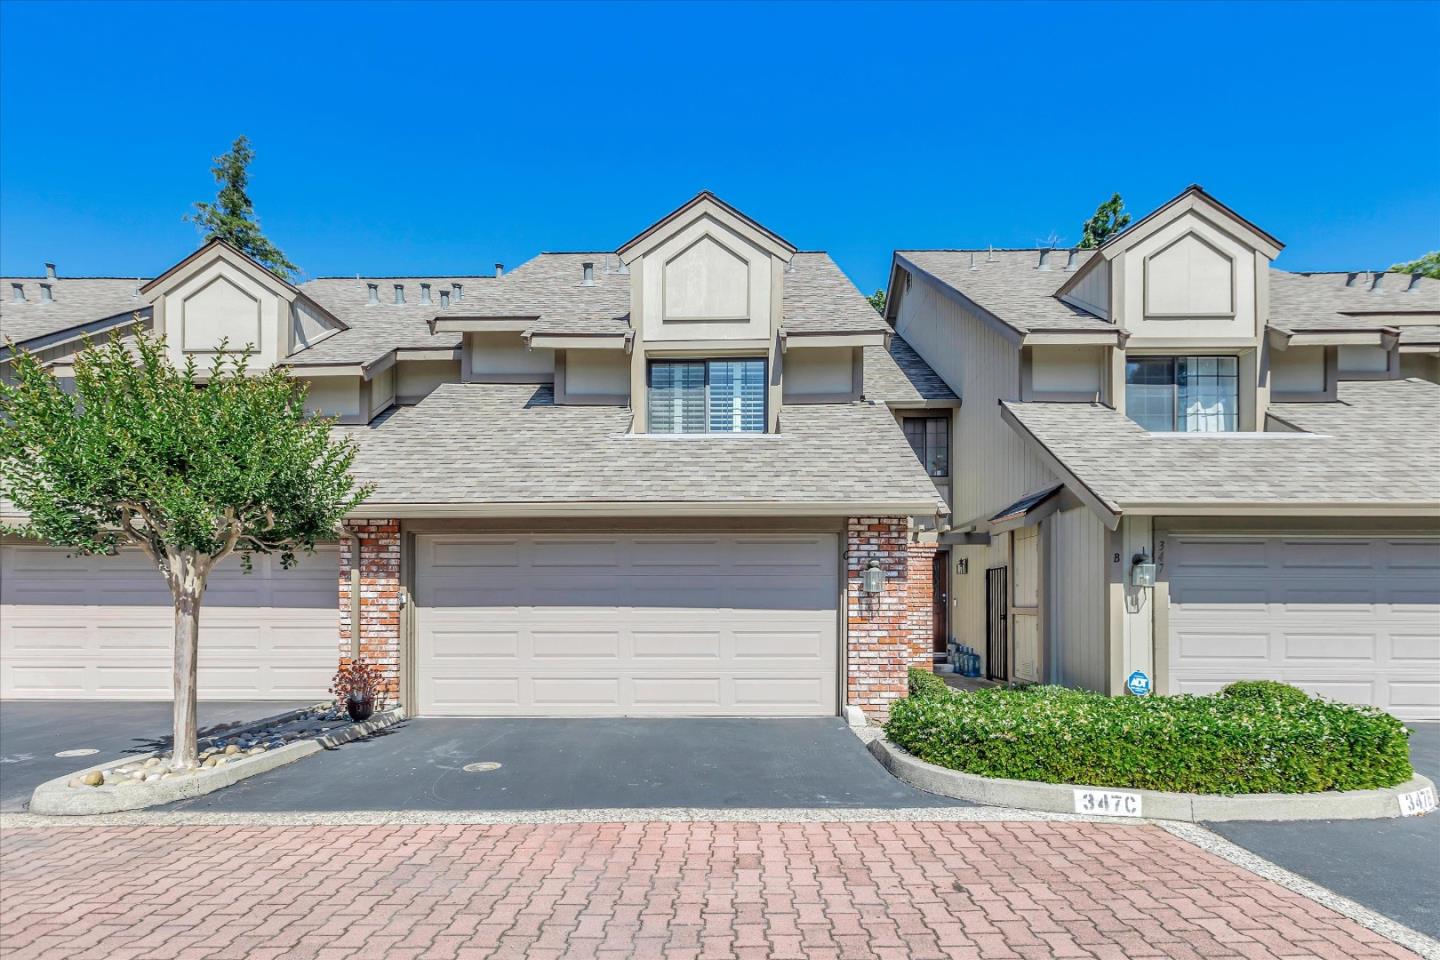
347 W Rincon AVE C, Campbell, CA 95008
- $1,380,000
- 3
- BD
- 3
- BA
- 1,665
- SqFt


Listed by Debra Schwartz, 408-529-0099 from Realty One Group Infinity
(If provided) CoList: from
Sold listing courtesy of Ofer Dallal from CCKELR
- Sold Price
- $1,380,000
- List Price
- $1,349,000
- Closing Date
- Jul 23, 2024
- MLS#
- ML81969234
- Status
- SOLD
- Bedrooms
- 3
- Total Bathrooms
- 3
- Full Bathrooms
- 2
- Partial Bathrooms
- 1
- Sqft. of Residence
- 1,665
- Lot Size
- 1,176
- Year Built
- 1981
Property Description
This stunning townhome is a masterpiece of modern design close to downtown Campbell, JD Morgan Park, and the Campbell Community Center. The kitchen is a chef's dream with granite countertops and white cabinetry complemented by a cozy breakfast bar under elegant pendant lighting. The living area features a wet bar, dining area, and a stylish tiled fireplace. Beautiful hardwood floors finish the downstairs look. Retreat to the master bedroom where vaulted ceilings add a touch of grandeur, and there's ample space for a king bed set. The walk-in closet and tiled fireplace add to the rooms' luxurious feel. The remodeled master bath is a spa-like haven with tile floors, a double vanity with white cabinets and granite counters, and a soaking tub/shower combo. The hall bath and powder room echo this elegant theme with white vanities, granite counters, and tile flooring. Comfort and functionality are further enhanced with plush carpeting in the bedrooms, a lighted stairwell, an upstairs alcove with a free-standing safe, and a downstairs laundry room with front-loading washer and dryer. The backyard patio is a private oasis, bordered by a garden and shaded by neighboring trees. The community's perks include a pool, spa, and clubhouse, with permitted parking for residents or guests.
/u.realgeeks.media/roddarealtyteam/logo-broker.png)
Additional Information
- Acres
- 0.03
- Age
- 43
- Amenities
- Vaulted Ceiling, Walk-in Closet, Wet Bar
- Association Fee
- $658
- Association Fee Includes
- Common Area Electricity, Common Area Gas, Exterior Painting, Insurance - Common Area, Landscaping / Gardening, Maintenance - Common Area, Management Fee, Pool, Spa, or Tennis, Reserves, Roof
- Bathroom Features
- Half on Ground Floor, Primary - Oversized Tub, Shower over Tub - 1, Stall Shower, Updated Bath
- Bedroom Description
- More than One Primary Bedroom, Walk-in Closet
- Cooling System
- Central AC
- Energy Features
- Double Pane Windows
- Family Room
- No Family Room
- Fence
- Fenced Back, Fenced Front, Wood, Other
- Fireplace Description
- Gas Starter, Living Room, Primary Bedroom
- Floor Covering
- Carpet, Hardwood, Tile
- Foundation
- Concrete Slab
- Garage Parking
- Attached Garage, Common Parking Area, Gate / Door Opener, On Street, Parking Area, Parking Restrictions
- Heating System
- Central Forced Air - Gas
- Laundry Facilities
- In Utility Room, Inside, Washer / Dryer
- Living Area
- 1,665
- Lot Description
- Grade - Level
- Lot Size
- 1,176
- Neighborhood
- Campbell
- Other Rooms
- Formal Entry, Laundry Room
- Other Utilities
- Individual Electric Meters, Individual Gas Meters, Public Utilities
- Pool Description
- Community Facility
- Roof
- Composition
- Sewer
- Sewer - Public, Sewer Connected
- Style
- Contemporary
- Unincorporated Yn
- Yes
- Unit Description
- Unit Faces Common Area
- View
- Neighborhood
- Year Built
- 1981
- Zoning
- P-D
Mortgage Calculator
 The data relating to real estate for sale on this display comes in part from the Internet Data Exchange program of the MLSListingsTM MLS system. Real estate listings held by brokerage firms other than The Villages Realty - Rodda Realty Team are marked with the Internet Data Exchange and detailed information about them includes the names of the listing brokers and listing agents.
Based on information from MLSListings MLS as of . All data, including all measurements and calculations of area, is obtained from various sources and has not been, and will not be, verified by broker or MLS. All information should be independently reviewed and verified for accuracy. Properties may or may not be listed by the office/agent presenting the information.
Copyright 2026 MLSListings Inc. All rights reserved