1152 Laurie AVE, San Jose, CA 95125
- $1,908,000
- 3
- BD
- 2
- BA
- 1,456
- SqFt




Listed by Jackie Jones, 408-315-6186 from Coldwell Banker Realty
(If provided) CoList: from
Sold listing courtesy of Ashley Mateo from APR
- Sold Price
- $1,908,000
- List Price
- $1,748,000
- Closing Date
- Jul 12, 2024
- MLS#
- ML81969148
- Status
- SOLD
- Bedrooms
- 3
- Total Bathrooms
- 2
- Full Bathrooms
- 1
- Partial Bathrooms
- 1
- Sqft. of Residence
- 1,456
- Lot Size
- 5,663
- Listing Area
- Willow Glen
- Year Built
- 1938
Property Description
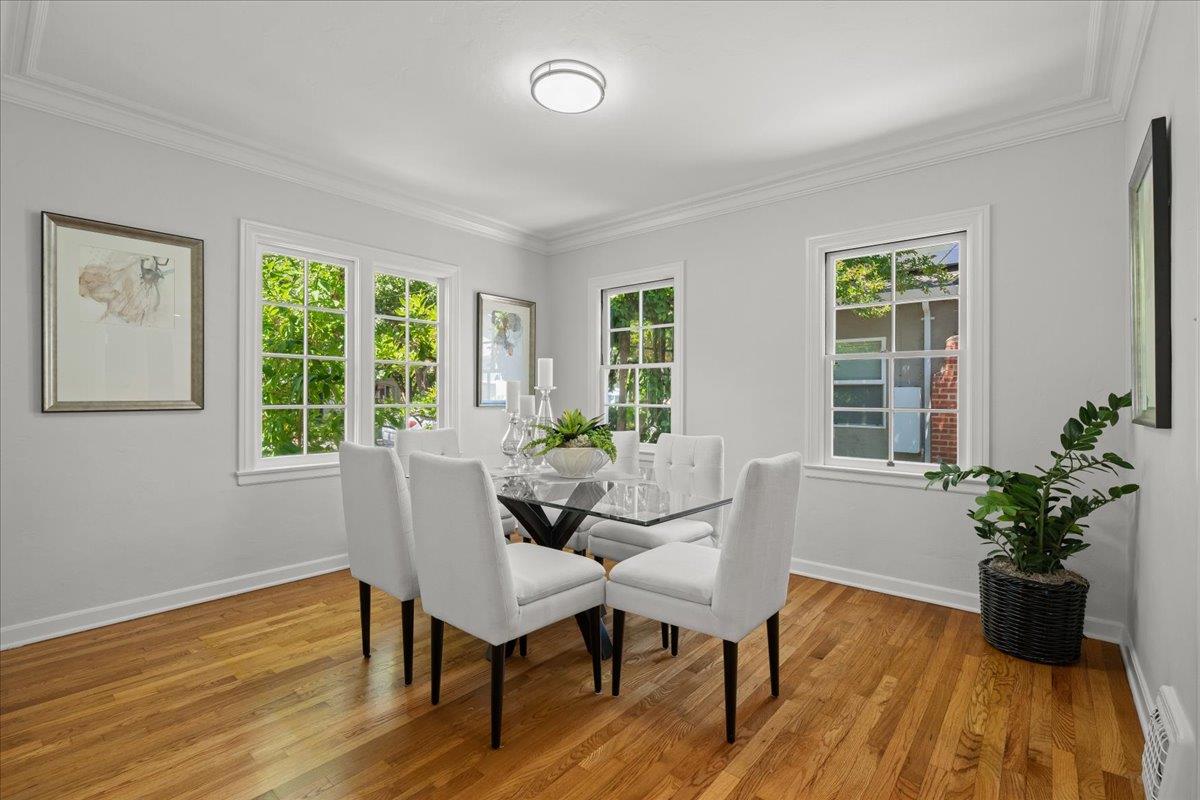
Nestled in the heart of Willow Glen, this charming old-world style bungalow offers bright living spaces flooded with natural light. The foyer opens to a spacious living room with a brick fireplace. An arched doorway leads to the formal dining area, ensuring seamless flow. Gourmet kitchen features a casual dining nook, built-in buffet, vintage O'Keefe and Merritt range and matching range hood. The basement off the kitchen is hidden by a pocket door and doubles as the utility area with washer and dryer. Formal dining area through the architectural arched doorway from living room features lovely garden views. Primary bedroom with French doors to circular brick patio and dual closets. Bedroom 2 features gorgeous hardwood, and Box Sash windows. Bedroom 3 makes the perfect office with French door to yard, walk in closet with built-ins, and custom cabinetry. A Full bathroom with timeless design features separate shower and tub, and pedestal sink, plus a 1/2 bath with charming pedestal sink. Complemented by gleaming hardwood floors throughout, and Cased Box Sash windows highlight the Craftsman style. Outside, a detached 2-car garage, stunning front landscaping, and lush rear grounds with a brick patio and pergola. Close downtown Willow Glen with shopping, fine dining, and coffee shops
/u.realgeeks.media/roddarealtyteam/logo-broker.png)
Additional Information
- Acres
- 0.13
- Age
- 86
- Bathroom Features
- Full on Ground Floor, Half on Ground Floor, Stall Shower, Tile, Tub
- Bedroom Description
- More than One Bedroom on Ground Floor
- Cooling System
- Whole House / Attic Fan
- Family Room
- No Family Room
- Fence
- Fenced, Wood
- Fireplace Description
- Living Room, Wood Burning
- Floor Covering
- Hardwood, Tile, Vinyl / Linoleum
- Foundation
- Concrete Perimeter
- Garage Parking
- Detached Garage, Gate / Door Opener
- Heating System
- Fireplace, Floor Furnace
- Laundry Facilities
- Inside, Washer / Dryer
- Living Area
- 1,456
- Lot Description
- Grade - Level
- Lot Size
- 5,663
- Neighborhood
- Willow Glen
- Other Rooms
- Basement - Unfinished
- Other Utilities
- Public Utilities
- Roof
- Composition
- Sewer
- Sewer - Public
- Style
- Bungalow
- Unincorporated Yn
- Yes
- Zoning
- R1-8
Mortgage Calculator
 The data relating to real estate for sale on this display comes in part from the Internet Data Exchange program of the MLSListingsTM MLS system. Real estate listings held by brokerage firms other than The Villages Realty - Rodda Realty Team are marked with the Internet Data Exchange and detailed information about them includes the names of the listing brokers and listing agents.
Based on information from MLSListings MLS as of . All data, including all measurements and calculations of area, is obtained from various sources and has not been, and will not be, verified by broker or MLS. All information should be independently reviewed and verified for accuracy. Properties may or may not be listed by the office/agent presenting the information.
Copyright 2026 MLSListings Inc. All rights reserved