11835 Skyline BLVD, Los Gatos, CA 95033
- $1,600,000
- 3
- BD
- 2
- BA
- 2,704
- SqFt






Listed by The Madani Team, 831.227.5626 from Room Real Estate
(If provided) CoList: from
Sold listing courtesy of Jie Zhu from COLD02
- Sold Price
- $1,600,000
- List Price
- $1,699,999
- Closing Date
- Sep 13, 2024
- MLS#
- ML81968955
- Status
- SOLD
- Bedrooms
- 3
- Total Bathrooms
- 2
- Full Bathrooms
- 2
- Sqft. of Residence
- 2,704
- Lot Size
- 67,735
- Listing Area
- Saratoga
- Year Built
- 1967
Property Description
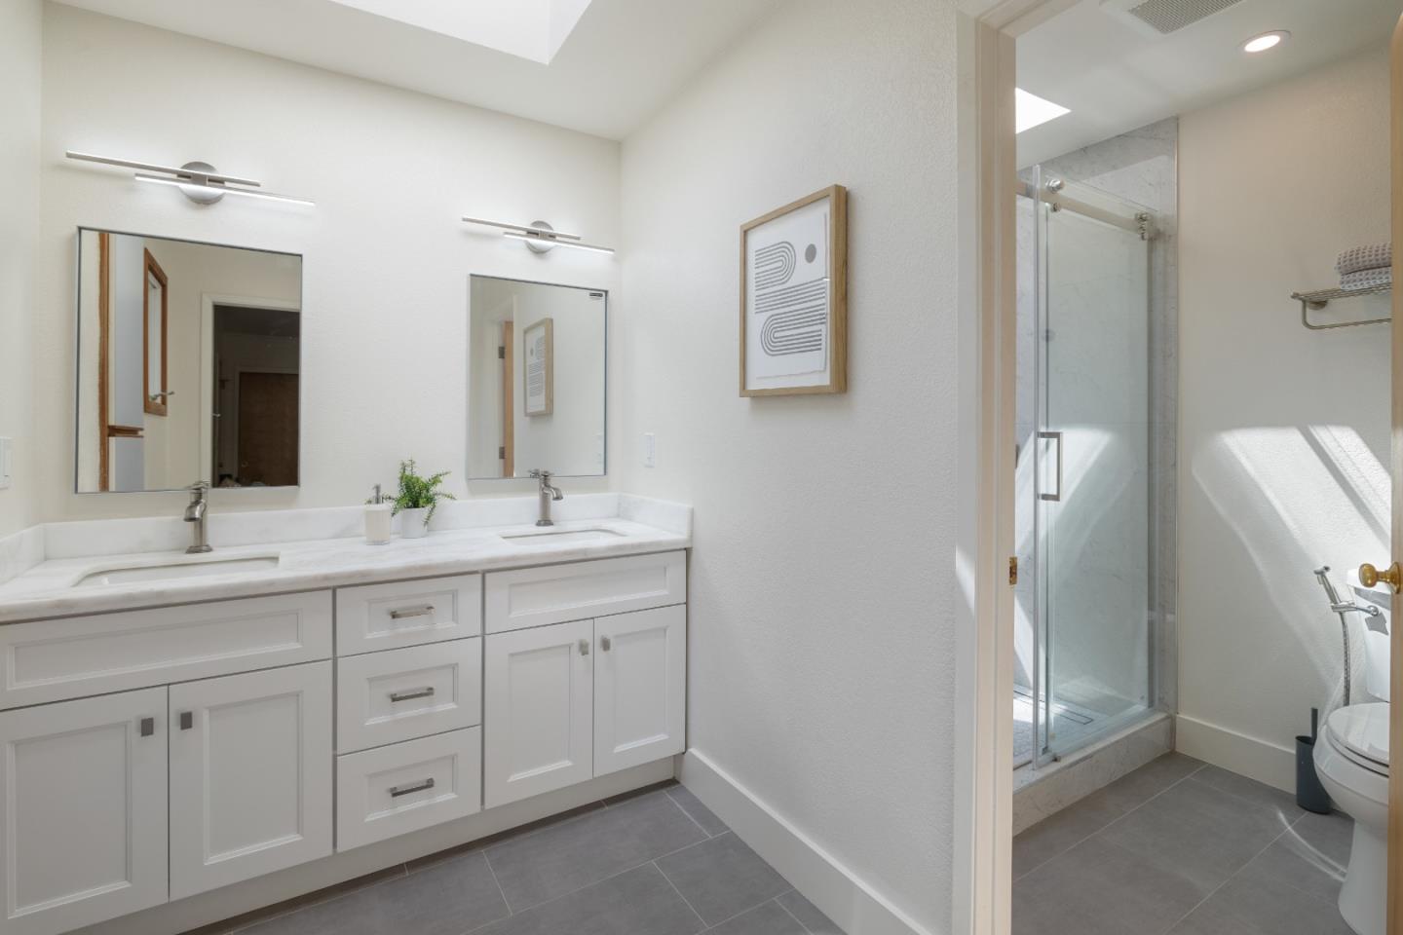
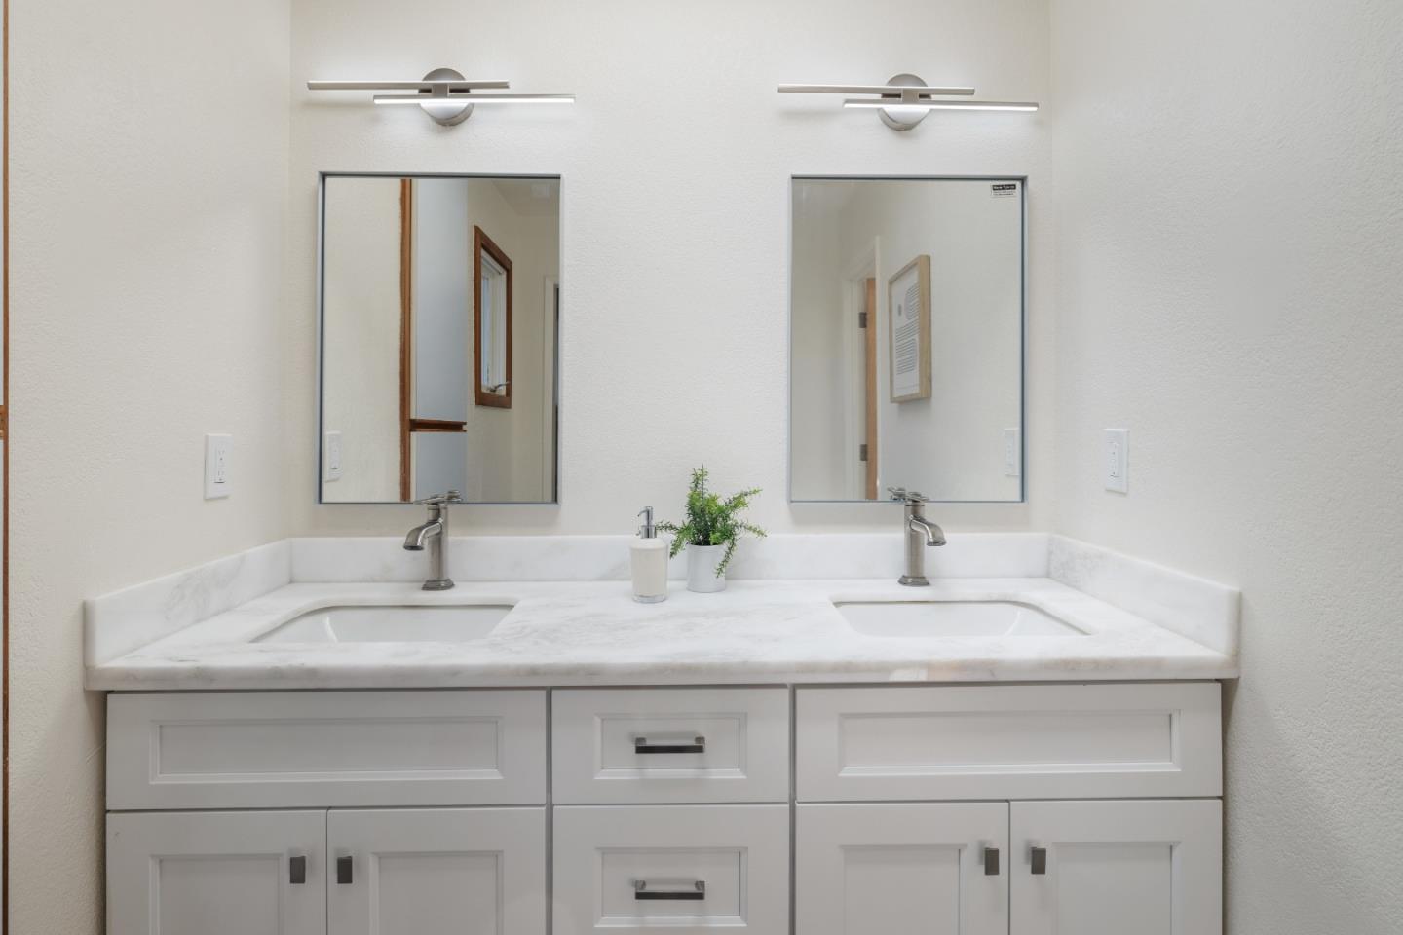
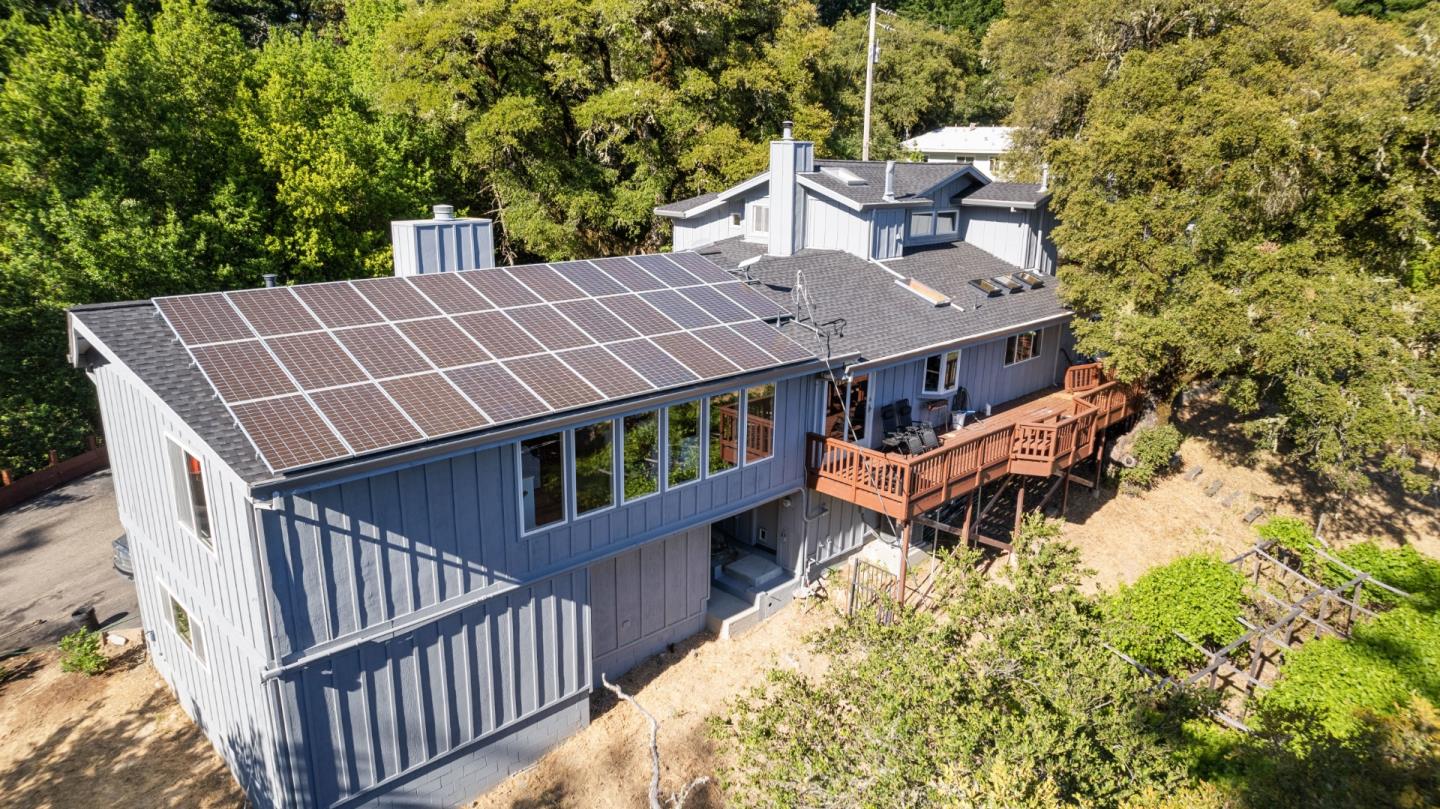
Situated on the well known and scenic Skyline Boulevard, this 3 bed/2 bath home features a plethora of upgrades over the last few years; its easy to see why this fully turn-key home is just what youve been looking for. In the heart of the home, you will find a thoughtfully remodeled kitchen with a gorgeous marble backsplash, bespoke countertops and sink, Samsung smart appliances, reverse osmosis water filter, and so much more! Other upgrades include two full bathroom remodels with stunning quartzite countertops, custom cabinetry, lighting, fixtures, toilets, sinks, and showers, and newer flooring throughout. Outside, you will find extensive tree removal and trimming to take advantage of the gorgeous surrounding forest and keep the home safe, it was fully reroofed within the last six months, as well as updated landscaping and a fresh coat of paint on the house. Thanks to a whole-house generator and seamless cabling for Starlink, there is no need to worry about power outages or Wi-Fi connection. All of this, and its just 35 minutes to the heart of Silicon Valley and part of the Saratoga school district.
/u.realgeeks.media/roddarealtyteam/logo-broker.png)
Additional Information
- Acres
- 1.56
- Age
- 57
- Amenities
- Open Beam Ceiling, Vaulted Ceiling, Bay Window, Garden Window, High Ceiling
- Bathroom Features
- Double Sinks, Skylight, Tile, Showers over Tubs - 2+
- Bedroom Description
- Primary Suite / Retreat
- Cooling System
- Ceiling Fan, Evaporative Cooler
- Energy Features
- Low Flow Shower, Solar Power, Skylight
- Family Room
- Kitchen / Family Room Combo
- Fireplace Description
- Family Room, Free Standing, Living Room, Wood Burning, Wood Stove
- Floor Covering
- Tile, Carpet, Vinyl / Linoleum
- Foundation
- Masonry Perimeter, Post and Pier, Post and Beam, Concrete Perimeter, Concrete Slab
- Garage Parking
- Attached Garage, Carport, Gate / Door Opener, Uncovered Parking
- Heating System
- Forced Air, Stove - Wood, Fireplace
- Living Area
- 2,704
- Lot Size
- 67,735
- Neighborhood
- Saratoga
- Other Rooms
- Office Area
- Other Utilities
- Solar Panels - Owned, Propane On Site
- Roof
- Shingle, Composition
- Sewer
- Existing Septic
- View
- Forest / Woods
- Zoning
- HS-SR
Mortgage Calculator
 The data relating to real estate for sale on this display comes in part from the Internet Data Exchange program of the MLSListingsTM MLS system. Real estate listings held by brokerage firms other than The Villages Realty - Rodda Realty Team are marked with the Internet Data Exchange and detailed information about them includes the names of the listing brokers and listing agents.
Based on information from MLSListings MLS as of . All data, including all measurements and calculations of area, is obtained from various sources and has not been, and will not be, verified by broker or MLS. All information should be independently reviewed and verified for accuracy. Properties may or may not be listed by the office/agent presenting the information.
Copyright 2026 MLSListings Inc. All rights reserved