209 Hubbard WAY, San Jose, CA 95127
- $2,000,000
- 4
- BD
- 3
- BA
- 2,216
- SqFt










Listed by Jide Ogunbiyi, 408-838-5738 from Coldwell Banker Realty
(If provided) CoList: from
Sold listing courtesy of RECIP from RCIP
- Sold Price
- $2,000,000
- List Price
- $1,648,888
- Closing Date
- Jul 01, 2024
- MLS#
- ML81968821
- Status
- SOLD
- Bedrooms
- 4
- Total Bathrooms
- 3
- Full Bathrooms
- 3
- Sqft. of Residence
- 2,216
- Lot Size
- 13,068
- Listing Area
- Alum Rock
- Year Built
- 1976
Property Description
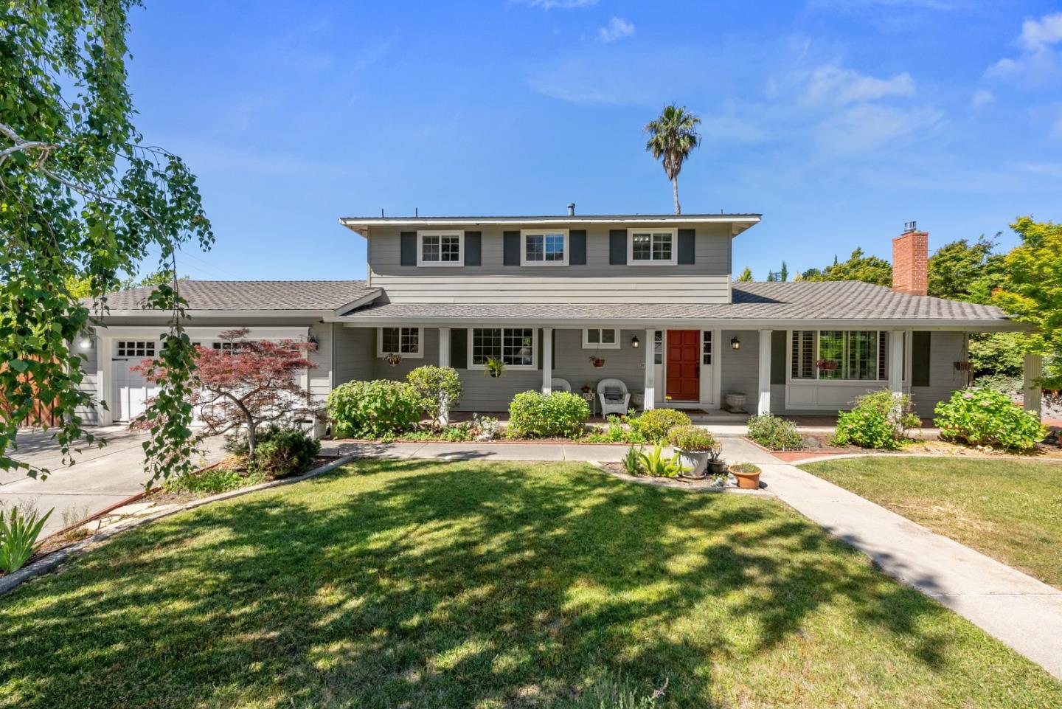
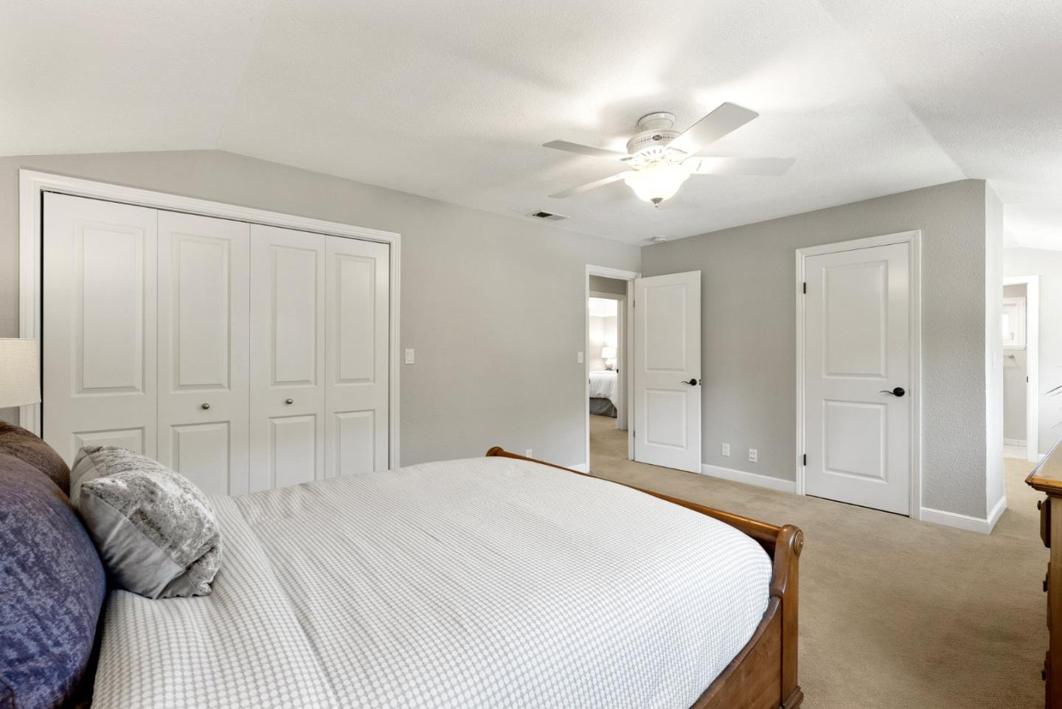
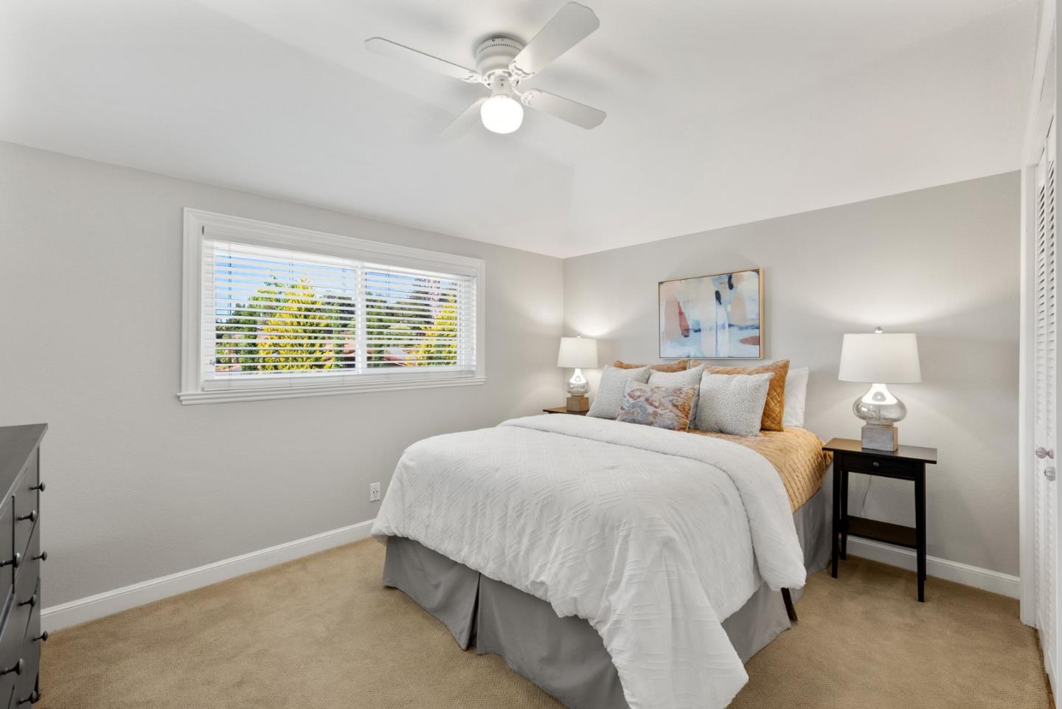
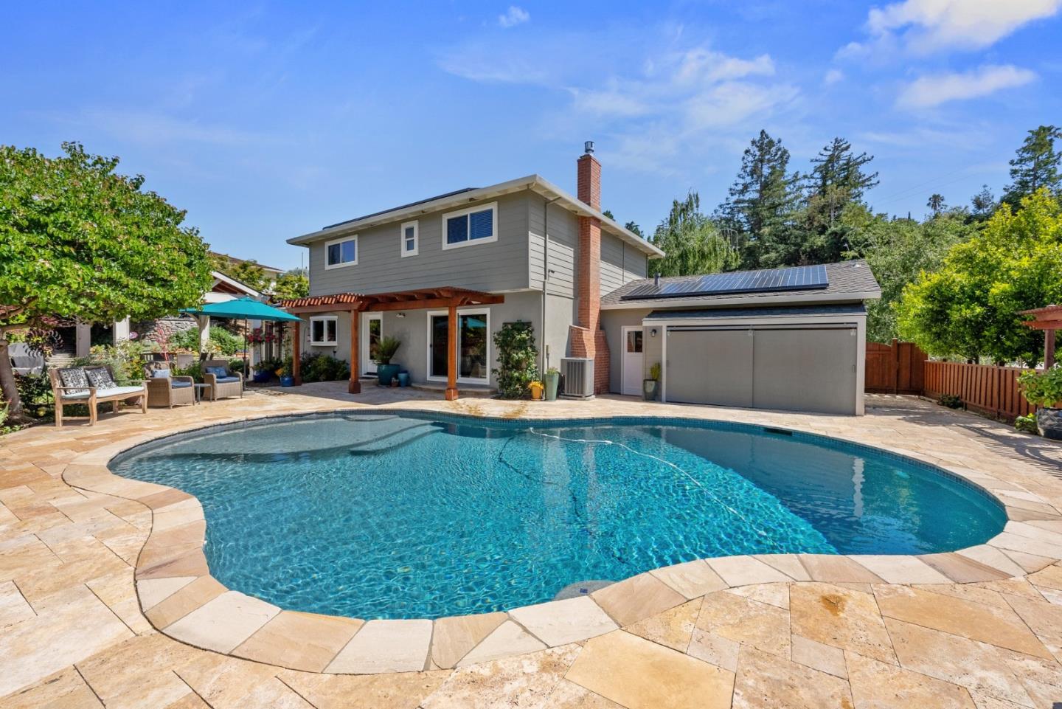
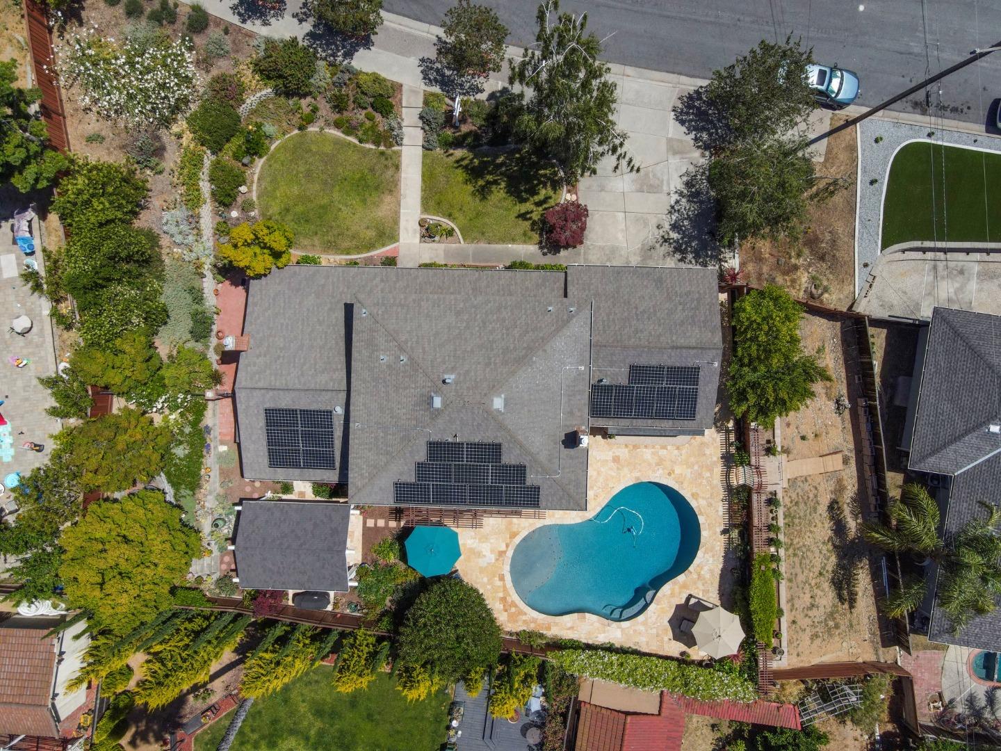
Welcome to your dream. This stunning property features a modern kitchen with stainless steel appliances, cherry wood cabinetry, and a breakfast bar. The primary suite offers a vaulted ceiling, natural light, ample closets, and an ensuite bath with dual sinks and a spacious shower. The ground-floor bedroom, adjacent to a full bath, ensures comfort and convenience. Enjoy seamless indoor-outdoor living with a beautiful pool, travertine deck, and shaded seating areas. The outdoor pavilion, water feature, and hillside terrace create the perfect setting for relaxation and entertainment. The living room's vaulted ceiling with an exposed beam and a stylish fireplace exudes charm, while the dining room's French doors open to a landscaped area retreat. The cozy family room features a fireplace, cherry wood shelving, and a large sliding door to the pool. Energy-efficient windows and ceiling fans ensure comfort throughout. With stunning curb appeal, lush landscaping, mature trees, and a welcoming front porch, this home is perfect for outdoor enthusiasts, offering proximity to Alum Rocks trails. Invest in a property that blends elegant design, functionality, and comfort for an exceptional living experience.
/u.realgeeks.media/roddarealtyteam/logo-broker.png)
Additional Information
- Acres
- 0.30
- Age
- 48
- Amenities
- Bay Window, High Ceiling, Open Beam Ceiling, Vaulted Ceiling
- Bathroom Features
- Double Sinks, Full on Ground Floor, Primary - Stall Shower(s), Shower over Tub - 1, Updated Bath
- Bedroom Description
- Ground Floor Bedroom, Primary Suite / Retreat
- Cooling System
- Ceiling Fan, Central AC
- Energy Features
- Double Pane Windows, Solar Power
- Family Room
- Kitchen / Family Room Combo, Separate Family Room
- Fence
- Fenced Back, Gate, Wood
- Fireplace Description
- Family Room, Insert, Living Room
- Floor Covering
- Carpet, Tile, Wood
- Foundation
- Concrete Perimeter, Crawl Space
- Garage Parking
- Attached Garage
- Heating System
- Central Forced Air - Gas
- Laundry Facilities
- In Utility Room, Inside, Washer / Dryer
- Living Area
- 2,216
- Lot Size
- 13,068
- Neighborhood
- Alum Rock
- Other Utilities
- Natural Gas, Public Utilities, Solar Panels - Owned
- Pool Description
- Pool - In Ground
- Roof
- Composition
- Sewer
- Sewer - Public
- Style
- Traditional
- Unincorporated Yn
- Yes
- Zoning
- R1-6
Mortgage Calculator
 The data relating to real estate for sale on this display comes in part from the Internet Data Exchange program of the MLSListingsTM MLS system. Real estate listings held by brokerage firms other than The Villages Realty - Rodda Realty Team are marked with the Internet Data Exchange and detailed information about them includes the names of the listing brokers and listing agents.
Based on information from MLSListings MLS as of . All data, including all measurements and calculations of area, is obtained from various sources and has not been, and will not be, verified by broker or MLS. All information should be independently reviewed and verified for accuracy. Properties may or may not be listed by the office/agent presenting the information.
Copyright 2026 MLSListings Inc. All rights reserved