211 Houret DR, Milpitas, CA 95035
- $1,500,000
- 3
- BD
- 4
- BA
- 2,035
- SqFt




Listed by Erica Wong, 415-990-1928 from 168 Realty
(If provided) CoList: from
Sold listing courtesy of Jimmy Cheng from CBR
- Sold Price
- $1,500,000
- List Price
- $1,449,999
- Closing Date
- Jul 26, 2024
- MLS#
- ML81968812
- Status
- SOLD
- Bedrooms
- 3
- Total Bathrooms
- 4
- Full Bathrooms
- 3
- Partial Bathrooms
- 1
- Sqft. of Residence
- 2,035
- Year Built
- 2018
Property Description
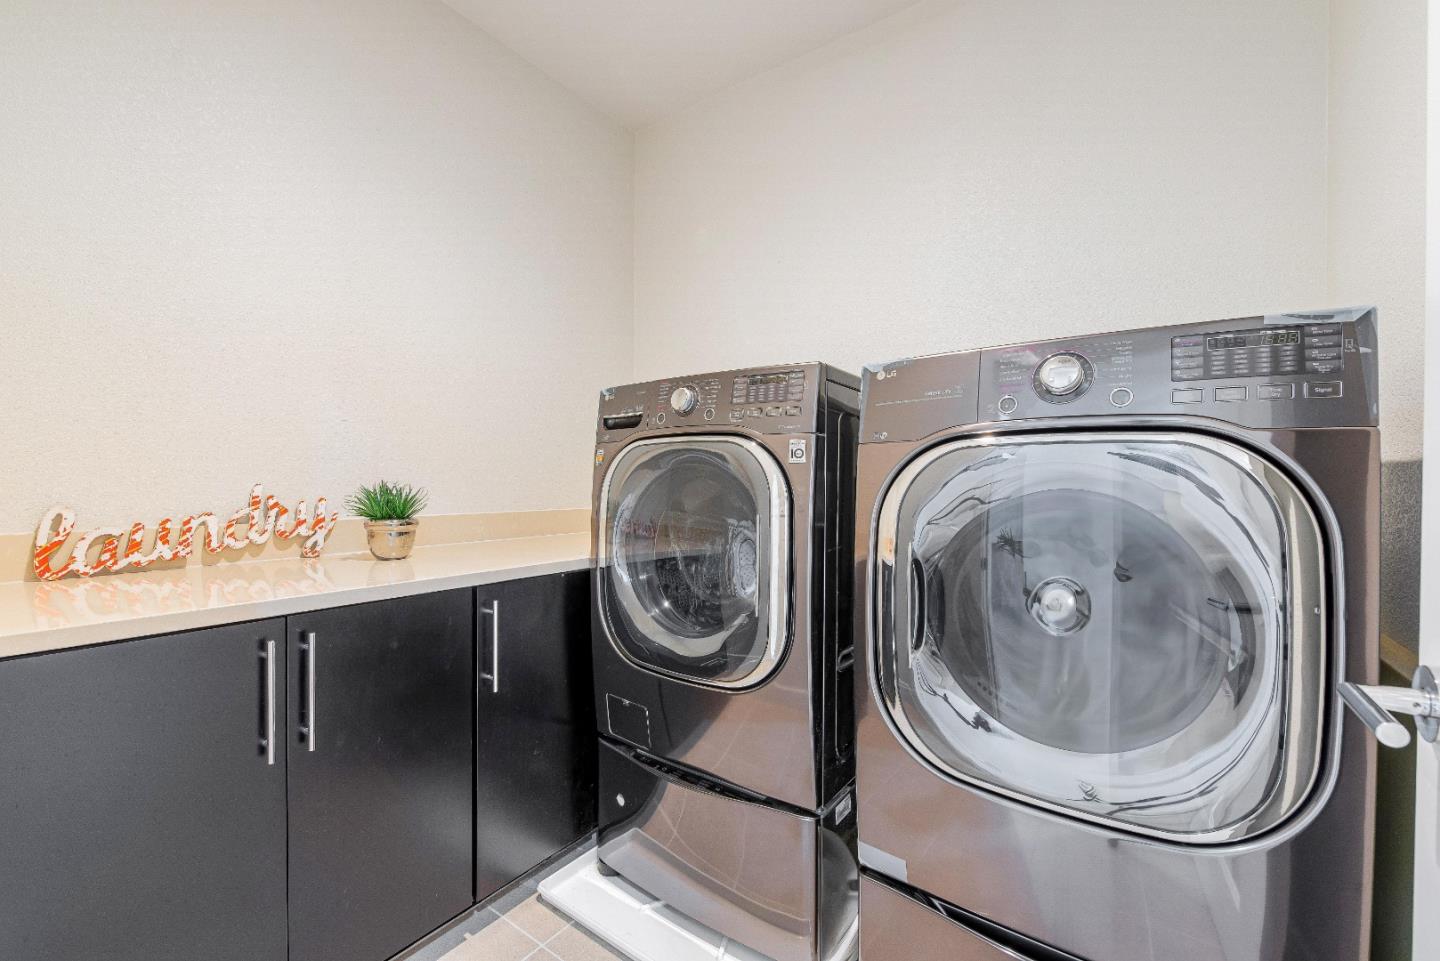
ALMOST LIKE NEW! MAGNIFICENCE TOWNHOUSE W/ SOLAR BUILT BY LUXURY BUILDER NEW HOME COMPANY IN 2018. FEATURE 3 BEDROOMS, 3.5 BATHROOMS, 2035 SQ LIVING SPACE. PRIME & QUIET LOCATION W/ OPEN SPACE ENTRY & PARK ENTRANCE WITHIN THE COMMUNITY. DRAMATIC GRAND ENTRANCE & 10 FEET HIGH IN THE MAIN FLOOR & MASTER. DESIRABLE FLOOR PLAN W/ 1 BEDROOM SUITE ON THE 1ST LEVEL. TWO BEDROOM SUITE ON TOP FLOOR. EACH BEDROOM COMES W A LARGE WALK-IN & CUSTOM-BUILT CLOSET, ATTACHED BATHROOM, & CEILING FANS. NEW INTERIOR PAINTS & MODERN LIGHT FIXTURE. SUPERSIZE KITCHEN W/HIGH-END CABINETS W/ CUSTOM BUILT FOR MICROWAVE, UPGRADED HIGH-END COUNTERTOP, HUGE ISLAND, SS APPLIANCES. A LARGE WALK-IN PANTRY. 100% WATERPROOF TILE ON THE MAIN FLOOR & ENRY AREA. SPACIOUS LIVING ROOM W/A LARGE PATIO. MASTER SUITE W/ 2 WALK-IN CLOSET, SPA-LIKE BATHROOM, DUAL VANITIES & CUSTOM-MADE ACCENT WALL. 3 ZONE A/C. LARGE LAUNDRY ROOM. ATTACHED SIDE BY BY-SIDE GARAGE W/ AMPLE STORAGE STAGE. WALKING DISTANCE TO EXCELLENT ELEMENTARY MATTOS, STRAFORD, MCCANDLESS PARK (200FT FROM THE PRIVATE COMMUNITY ACCESS TO THE ADJACENT PARK), BART, VTA, GREAT MALL, SHOPS. EASY ACCESS TO MAJOR HIGH-TECH FIRMS & FREEWAYS. HOA COVERS WATER, SEWER, TRASH FEE, ROOF & COMMON AREA.
/u.realgeeks.media/roddarealtyteam/logo-broker.png)
Additional Information
- Age
- 6
- Association Fee
- $423
- Association Fee Includes
- Common Area Electricity, Common Area Gas, Exterior Painting, Insurance - Common Area, Maintenance - Common Area, Maintenance - Exterior, Reserves, Roof
- Bathroom Features
- Double Sinks, Granite, Primary - Stall Shower(s), Tile, Tub, Updated Bath
- Bedroom Description
- More than One Bedroom on Ground Floor
- Cooling System
- Central AC, Multi-Zone
- Energy Features
- Double Pane Windows, Energy Star HVAC, Energy Star Lighting, Solar Power, Tankless Water Heater, Other
- Family Room
- Kitchen / Family Room Combo
- Fence
- Other
- Floor Covering
- Carpet, Tile
- Foundation
- Other
- Garage Parking
- Guest / Visitor Parking, On Street
- Heating System
- Central Forced Air
- Laundry Facilities
- Washer / Dryer
- Living Area
- 2,035
- Neighborhood
- Milpitas
- Other Utilities
- Public Utilities
- Roof
- Other
- Sewer
- Drainage - Public Storage
- Style
- Modern / High Tech
- Unincorporated Yn
- Yes
- Year Built
- 2018
- Zoning
- M2
Mortgage Calculator
 The data relating to real estate for sale on this display comes in part from the Internet Data Exchange program of the MLSListingsTM MLS system. Real estate listings held by brokerage firms other than The Villages Realty - Rodda Realty Team are marked with the Internet Data Exchange and detailed information about them includes the names of the listing brokers and listing agents.
Based on information from MLSListings MLS as of . All data, including all measurements and calculations of area, is obtained from various sources and has not been, and will not be, verified by broker or MLS. All information should be independently reviewed and verified for accuracy. Properties may or may not be listed by the office/agent presenting the information.
Copyright 2026 MLSListings Inc. All rights reserved