2126 Calle Vista Verde, Milpitas, CA 95035
- $1,650,000
- 3
- BD
- 3
- BA
- 1,990
- SqFt






Listed by Satya Dasari, 408-666-6231 from Keller Williams Thrive
(If provided) CoList: Jyoti Kulkarni from Keller Williams Thrive
Sold listing courtesy of Tramy Vo from RDFIN
- Sold Price
- $1,650,000
- List Price
- $1,588,000
- Closing Date
- Aug 05, 2024
- MLS#
- ML81968444
- Status
- SOLD
- Bedrooms
- 3
- Total Bathrooms
- 3
- Full Bathrooms
- 2
- Partial Bathrooms
- 1
- Sqft. of Residence
- 1,990
- Lot Size
- 1,829
- Year Built
- 1992
Property Description
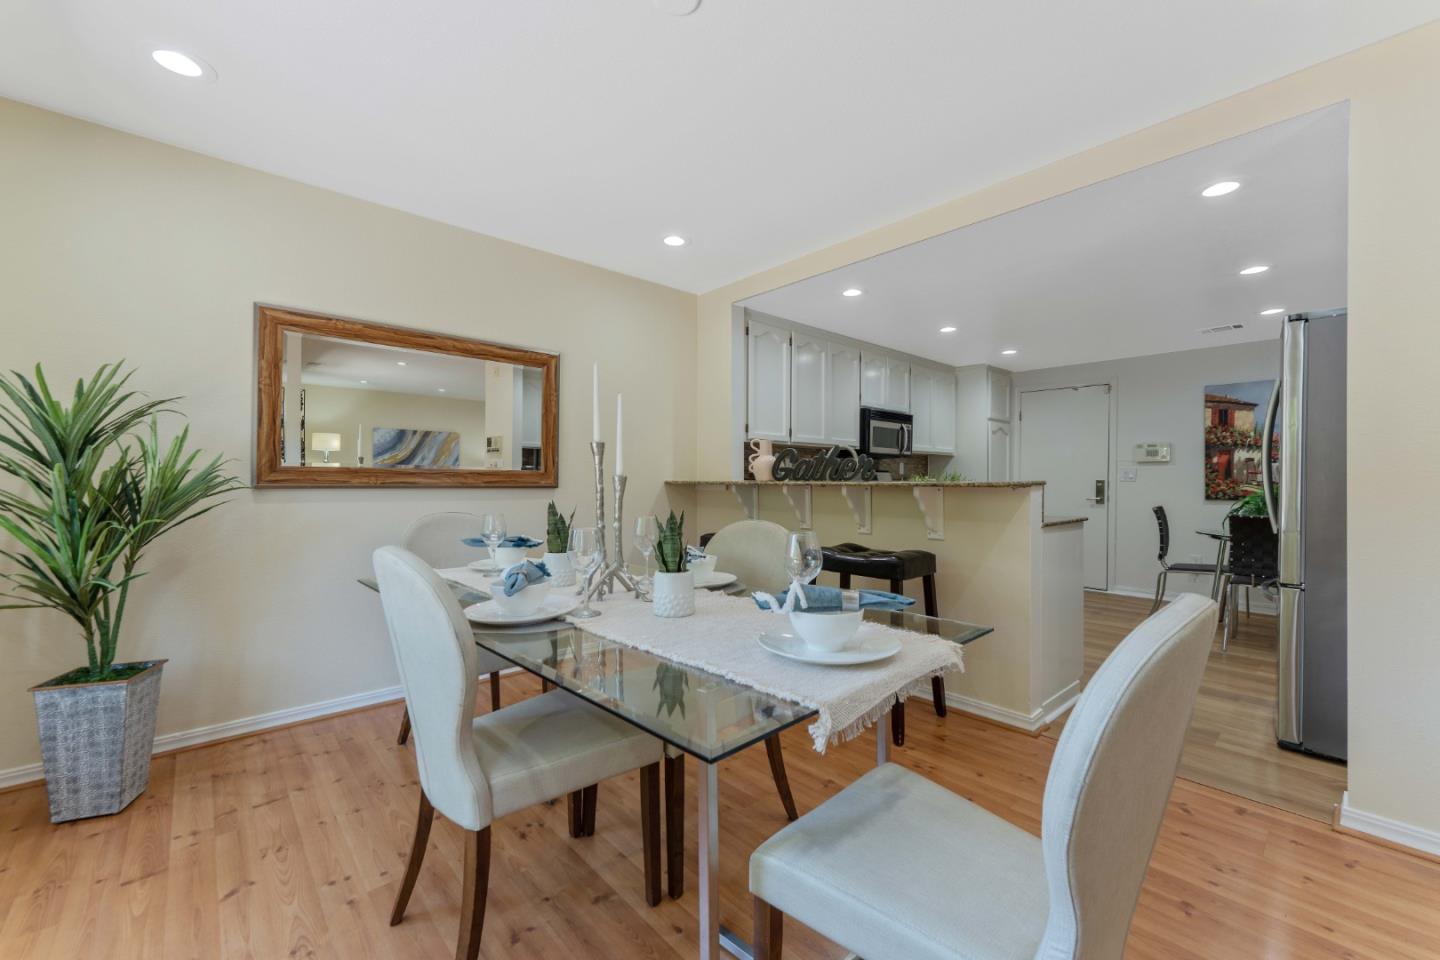
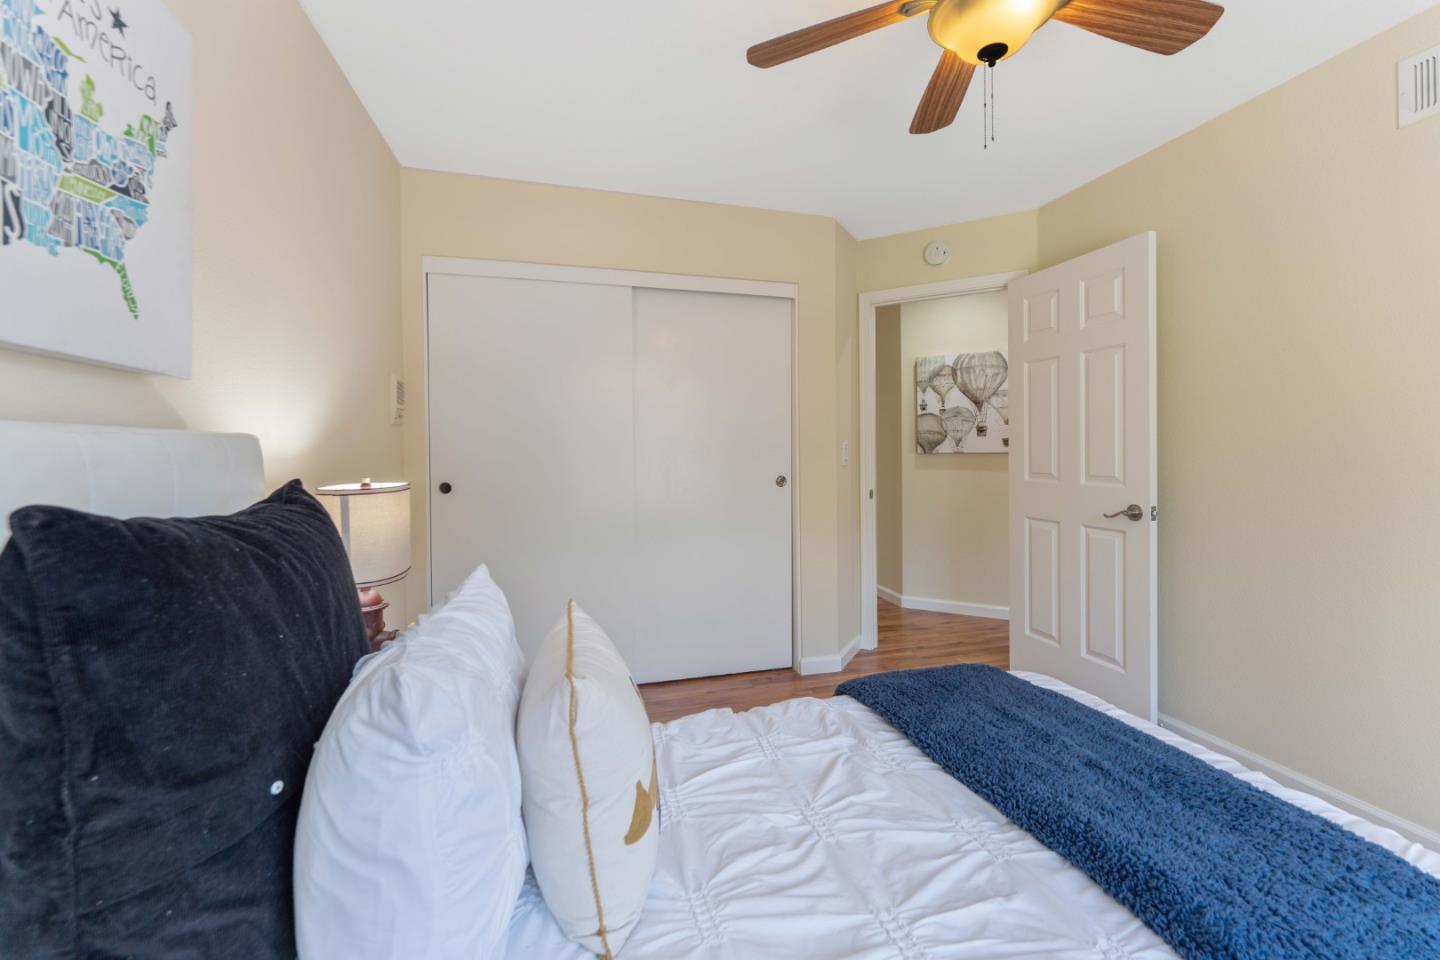
Welcome to this charming 2-storied, well-upgraded home with top-ranked schools in the premier location, nestled in the desired Hillcrest community. * Family & kid-friendly community with pool, spa, green belts, and Ideal for animal lovers. Walk to top-rated John Sinnott Elementary, and Rancho Milpitas Middle schools. * This loving & bright 3 bedroom, 2,5 Baths, corner unit home features a living area of about 1990 sq. ft., a spacious low maintenance backyard that opens to green space, providing a lot of light and privacy. Attached two car side-by-side garage with storage cabinets and plenty of guest parking in the community. *The home offers laminate wood floors in all rooms, a large kitchen, with granite counters, stainless steel appliances, new paint, double pane windows, Central Heat & A/C, Upgraded bathrooms and more. *Huge master suite with double door, retreat area with fireplace, walk-in closet. The en-suite bathroom boasts a dual sink, large tub & storage. *Highly rated schools - John Sinnott Elementary, Rancho Milpitas Junior High, Milpitas High. *Convenient location to many workplaces & easy access to freeway 680, 880, 237, Bart, Great Mall... Low HOA includes exterior paint, roof, pool, landscaping & more.
/u.realgeeks.media/roddarealtyteam/logo-broker.png)
Additional Information
- Acres
- 0.04
- Age
- 32
- Association Fee
- $370
- Association Fee Includes
- Common Area Electricity, Exterior Painting, Landscaping / Gardening, Maintenance - Common Area, Management Fee, Pool, Spa, or Tennis, Reserves, Roof, Other
- Bathroom Features
- Double Sinks, Half on Ground Floor, Primary - Stall Shower(s), Primary - Sunken Tub, Stall Shower
- Bedroom Description
- Primary Suite / Retreat, Walk-in Closet
- Building Name
- Hillcrest Terrace
- Cooling System
- Central AC
- Family Room
- No Family Room
- Fence
- Fenced Back
- Fireplace Description
- Primary Bedroom
- Floor Covering
- Laminate, Tile
- Foundation
- Concrete Slab
- Garage Parking
- Attached Garage
- Heating System
- Central Forced Air - Gas
- Laundry Facilities
- In Garage
- Living Area
- 1,990
- Lot Description
- Regular
- Lot Size
- 1,829
- Neighborhood
- Milpitas
- Other Utilities
- Public Utilities
- Pool Description
- Community Facility
- Roof
- Tile
- Sewer
- Sewer - Public
- Unincorporated Yn
- Yes
- Unit Description
- Corner Unit
- Year Built
- 1992
- Zoning
- R1-3
Mortgage Calculator
 The data relating to real estate for sale on this display comes in part from the Internet Data Exchange program of the MLSListingsTM MLS system. Real estate listings held by brokerage firms other than The Villages Realty - Rodda Realty Team are marked with the Internet Data Exchange and detailed information about them includes the names of the listing brokers and listing agents.
Based on information from MLSListings MLS as of . All data, including all measurements and calculations of area, is obtained from various sources and has not been, and will not be, verified by broker or MLS. All information should be independently reviewed and verified for accuracy. Properties may or may not be listed by the office/agent presenting the information.
Copyright 2026 MLSListings Inc. All rights reserved