392 Nottingham WAY, Campbell, CA 95008
- $2,100,000
- 4
- BD
- 2
- BA
- 2,063
- SqFt







Listed by Jennifer Cosgrove, 408-930-8425 from Intero Real Estate Services
(If provided) CoList: from
Sold listing courtesy of Annie Zhou from APR
- Sold Price
- $2,100,000
- List Price
- $2,098,000
- Closing Date
- Sep 26, 2024
- MLS#
- ML81968421
- Status
- SOLD
- Bedrooms
- 4
- Total Bathrooms
- 2
- Full Bathrooms
- 2
- Sqft. of Residence
- 2,063
- Lot Size
- 7,128
- Listing Area
- Campbell
- Year Built
- 1955
Property Description
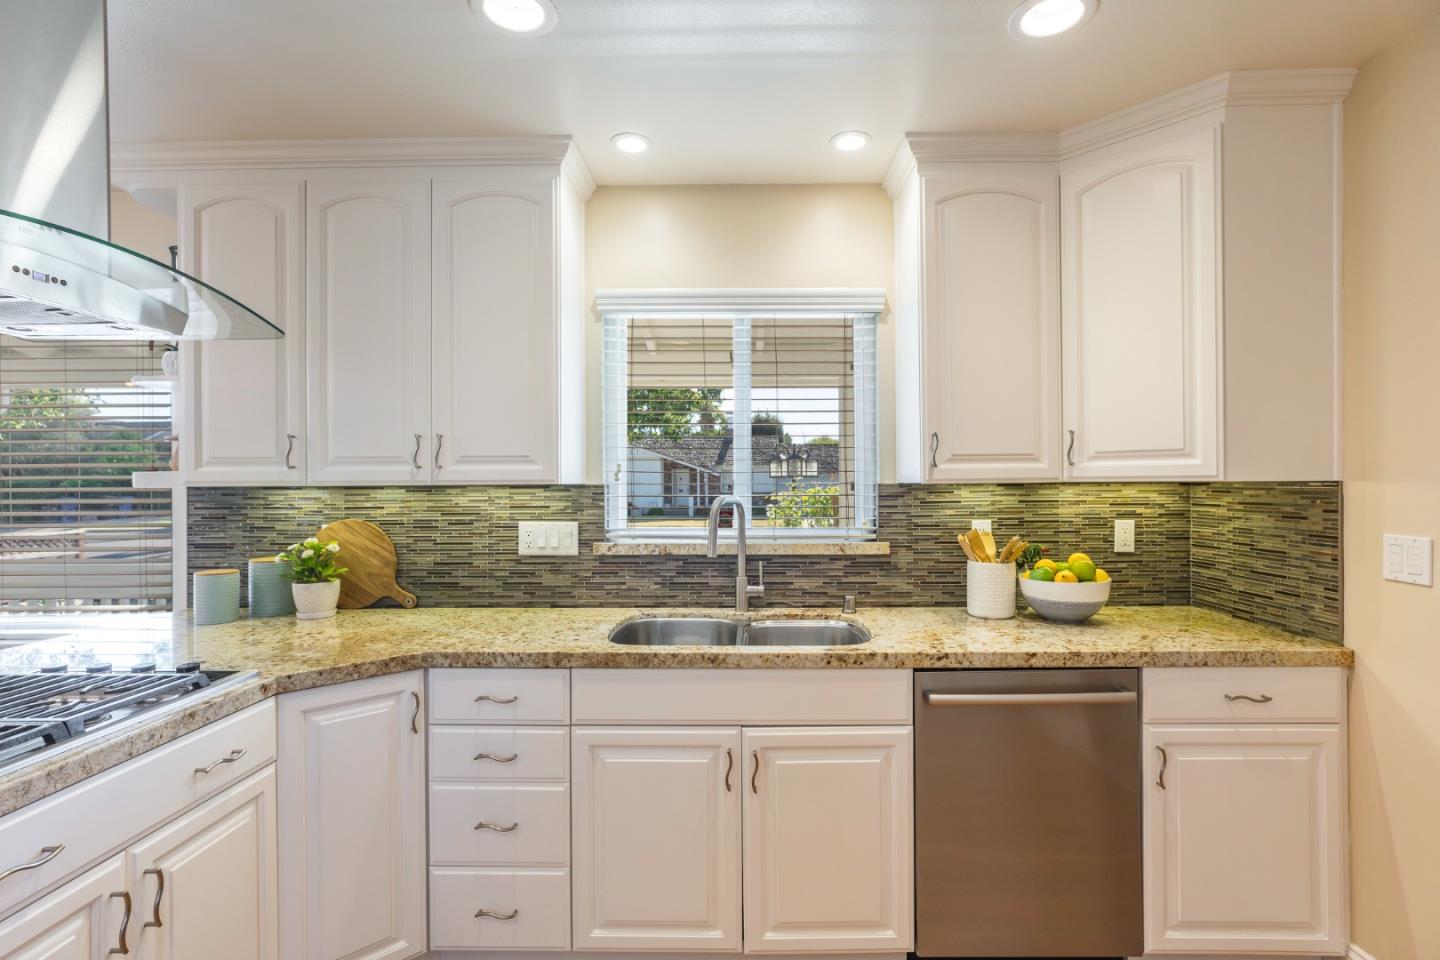

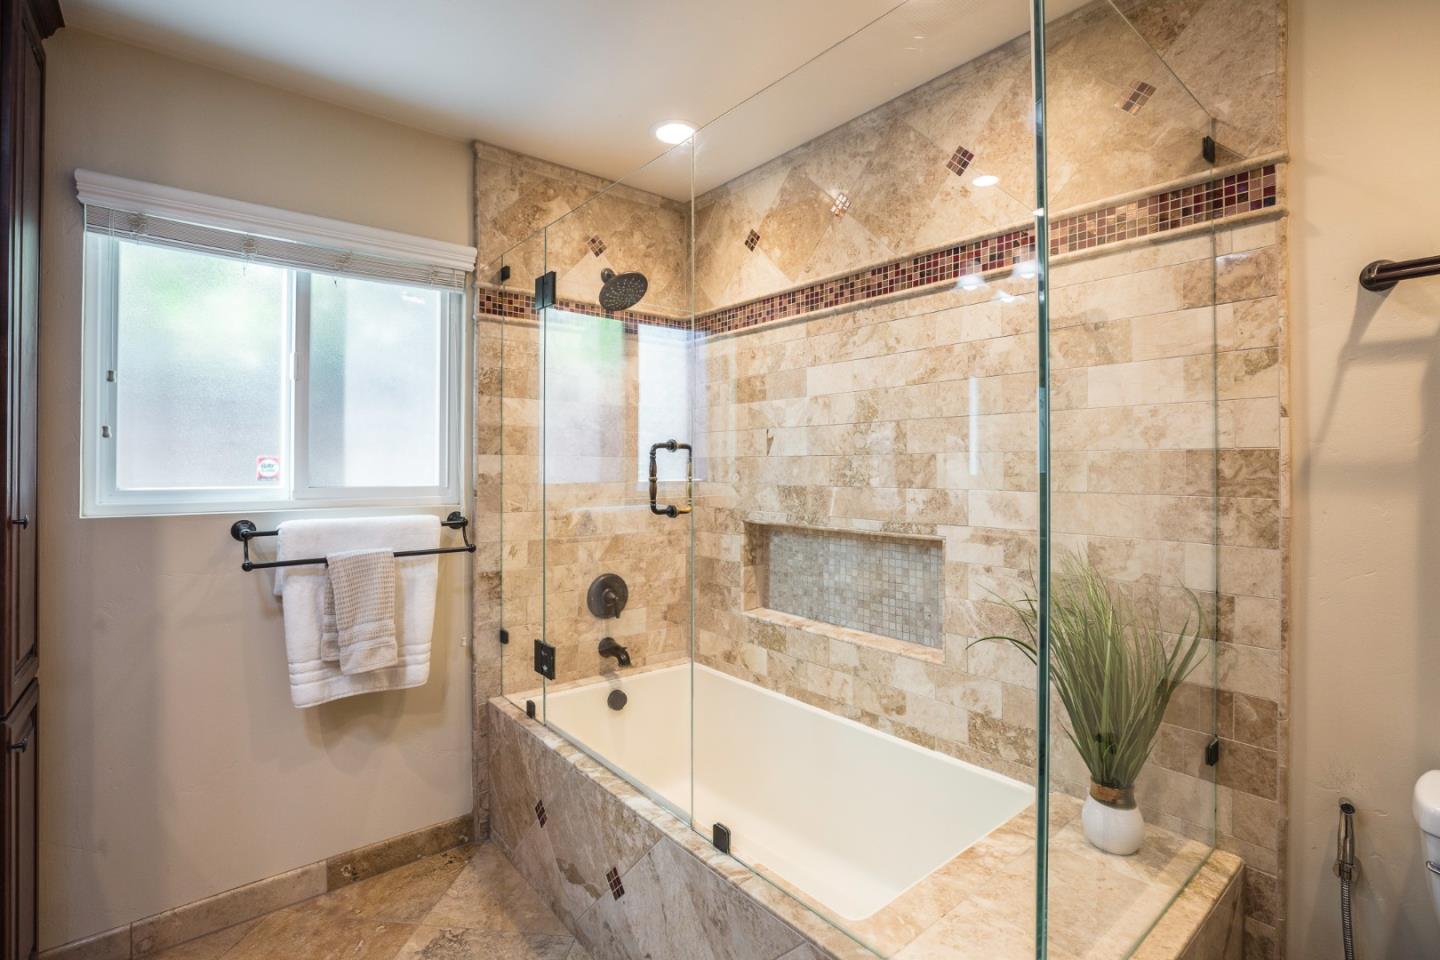
Discover an exquisitely remodeled single-story ranch home in the desirable Pruneyard Drycreek neighborhood. Perfectly situated for a stroll to the Pruneyard, Whole Foods, Philz Coffee, Downtown Campbell, and the Farmers Market. Enjoy nearby Campbell Park and Los Gatos Creek Trail. This home offers easy access to commuter routes, top-rated schools, parks, shopping, dining, and entertainment. Step inside to beautifully refinished hardwood floors throughout, enhancing the home's charm. Relax in your private backyard oasis with a heated PebbleTec pool, or bask in the natural light flooding the home through numerous windows, doors, and sun tunnels. High-end renovations include granite countertops, Wolf cooktop, stone accents, Stainless steel appliances, copper sinks, frameless glass enclosures, and stone floors. The living room features a stacked stone wood-burning fireplace. Additional features include, central AC, landscaped yards, a paver driveway, fresh paint, a state-of-the-art alarm system, and a Nest thermostat. This close-knit, family-friendly neighborhood is renowned for festive holiday parades and frequent gatherings, fostering a strong sense of community. Experience luxury and convenience in this exceptional home.
/u.realgeeks.media/roddarealtyteam/logo-broker.png)
Additional Information
- Acres
- 0.16
- Age
- 69
- Amenities
- Open Beam Ceiling
- Bathroom Features
- Double Sinks, Full on Ground Floor, Granite, Oversized Tub, Shower and Tub, Solid Surface, Stall Shower, Tile
- Bedroom Description
- Ground Floor Bedroom, Primary Bedroom on Ground Floor, More than One Bedroom on Ground Floor
- Cooling System
- Central AC
- Energy Features
- Double Pane Windows, Low Flow Shower, Low Flow Toilet
- Family Room
- Separate Family Room
- Fence
- Wood
- Fireplace Description
- Living Room
- Floor Covering
- Hardwood, Travertine
- Foundation
- Combination, Concrete Perimeter and Slab, Crawl Space, Post and Pier
- Garage Parking
- Detached Garage
- Heating System
- Forced Air
- Laundry Facilities
- Electricity Hookup (220V), In Utility Room, Inside, Washer / Dryer
- Living Area
- 2,063
- Lot Description
- Grade - Level
- Lot Size
- 7,128
- Neighborhood
- Campbell
- Other Rooms
- Formal Entry
- Other Utilities
- Public Utilities
- Pool Description
- Pool - Fenced, Pool - Heated, Pool - In Ground, Pool - Sweep
- Roof
- Composition
- Sewer
- Sewer - Public
- Style
- Ranch
- Unincorporated Yn
- Yes
- View
- Neighborhood
- Zoning
- R-1-6
Mortgage Calculator
 The data relating to real estate for sale on this display comes in part from the Internet Data Exchange program of the MLSListingsTM MLS system. Real estate listings held by brokerage firms other than The Villages Realty - Rodda Realty Team are marked with the Internet Data Exchange and detailed information about them includes the names of the listing brokers and listing agents.
Based on information from MLSListings MLS as of . All data, including all measurements and calculations of area, is obtained from various sources and has not been, and will not be, verified by broker or MLS. All information should be independently reviewed and verified for accuracy. Properties may or may not be listed by the office/agent presenting the information.
Copyright 2026 MLSListings Inc. All rights reserved