1670 Westmont AVE, Campbell, CA 95008
- $2,880,000
- 3
- BD
- 2
- BA
- 2,625
- SqFt




Listed by Royce H. Cablayan, 650-947-2929 from Christie's International Real Estate Sereno
(If provided) CoList: from
Sold listing courtesy of Michael Ramos from MOME
- Sold Price
- $2,880,000
- List Price
- $2,625,000
- Closing Date
- Jul 05, 2024
- MLS#
- ML81968412
- Status
- SOLD
- Bedrooms
- 3
- Total Bathrooms
- 2
- Full Bathrooms
- 2
- Sqft. of Residence
- 2,625
- Lot Size
- 10,890
- Listing Area
- Campbell
- Year Built
- 1971
Property Description
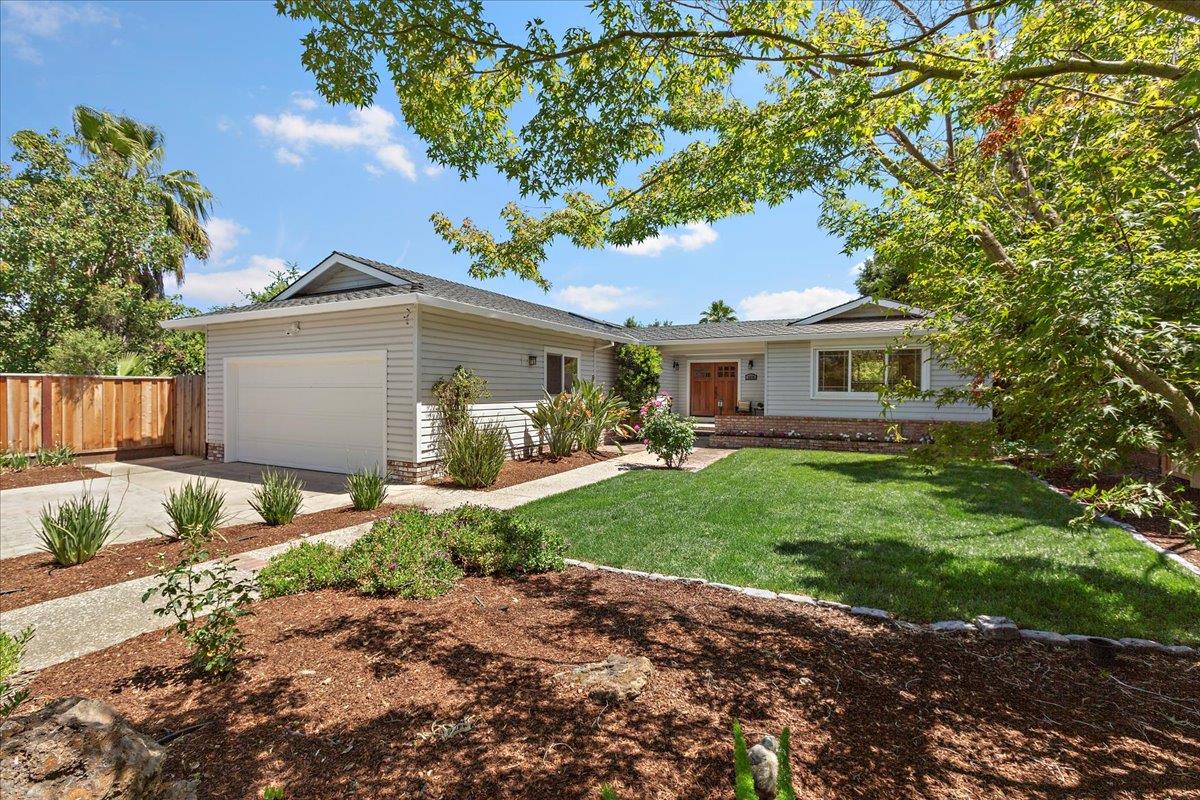
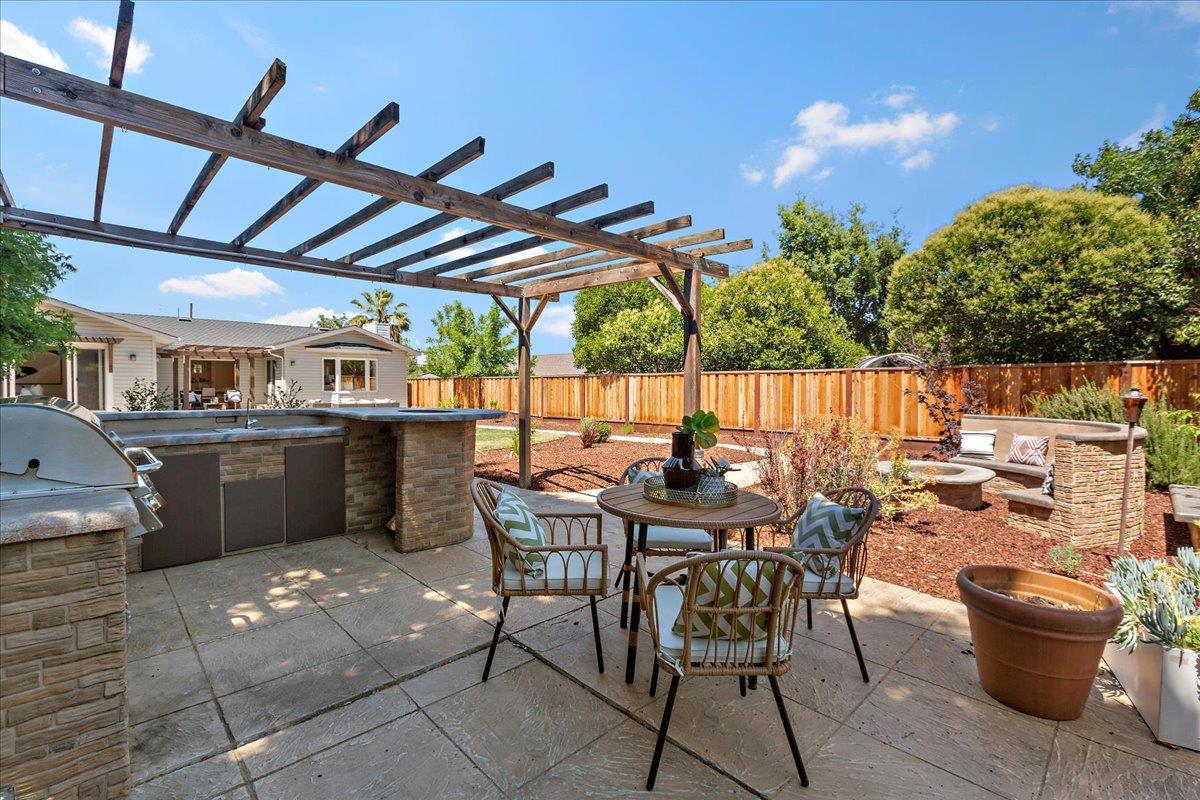
An oversized country lot (10,890 sq.ft) with a park-like setting in Campbell's most enticing and sought after neighborhood in a desirable school district. Be creative and build your custom dream home or remodel and embrace the character and flexibility of this large 3 bedroom, 2.5 bath home (2,625 sq.ft) with a bonus room, ideal for 4th bedroom or home office. Be creative in the cook's kitchen that opens to an inviting living room with fireplace and bay window that overlooks the sprawling backyard. Entertain in the separate dining room with marble floors and French doors that open to a deck with arbor and custom pavers. Relax in the generous size primary bedroom suite with high ceilings, walk-in closet, spa-like bathroom with a glass block shower stall, separate soaking tub and double vanity. Sunlit guest bedrooms with enviable closet space & plush carpeting. Huge backyard with an outdoor kitchen, firepit with bench seating and space for a possible ADU. Additional features includes: Central heating & air conditioning, attached 2 car garage, eat-in nook & new backyard fencing. There is so much potential in this home that has been well cared for by this family and is now ready for a new owner to create their own memories.
/u.realgeeks.media/roddarealtyteam/logo-broker.png)
Additional Information
- Acres
- 0.25
- Age
- 53
- Amenities
- Walk-in Closet
- Bathroom Features
- Double Sinks, Full on Ground Floor, Shower and Tub, Stall Shower, Stone, Tile, Tub, Updated Bath
- Bedroom Description
- Primary Suite / Retreat, Walk-in Closet
- Cooling System
- Central AC
- Family Room
- Other
- Fence
- Complete Perimeter
- Fireplace Description
- Living Room
- Floor Covering
- Carpet, Hardwood, Marble, Tile
- Foundation
- Concrete Perimeter
- Garage Parking
- Attached Garage, Off-Site Parking, On Street
- Heating System
- Forced Air
- Laundry Facilities
- Inside, Washer / Dryer
- Living Area
- 2,625
- Lot Size
- 10,890
- Neighborhood
- Campbell
- Other Rooms
- Artist Studio, Bonus / Hobby Room, Office Area
- Other Utilities
- Public Utilities
- Roof
- Composition
- Sewer
- Sewer in Street
- Unincorporated Yn
- Yes
- Zoning
- R-1-9
Mortgage Calculator
 The data relating to real estate for sale on this display comes in part from the Internet Data Exchange program of the MLSListingsTM MLS system. Real estate listings held by brokerage firms other than The Villages Realty - Rodda Realty Team are marked with the Internet Data Exchange and detailed information about them includes the names of the listing brokers and listing agents.
Based on information from MLSListings MLS as of . All data, including all measurements and calculations of area, is obtained from various sources and has not been, and will not be, verified by broker or MLS. All information should be independently reviewed and verified for accuracy. Properties may or may not be listed by the office/agent presenting the information.
Copyright 2026 MLSListings Inc. All rights reserved