112 Madera CT, Los Gatos, CA 95032
- $5,115,000
- 4
- BD
- 5
- BA
- 5,718
- SqFt










Listed by Mark Von Kaenel, 408-568-6602 from KW Bay Area Estates
(If provided) CoList: David Giambruno from KW Bay Area Estates
Sold listing courtesy of Elena Licari from CBR
- Sold Price
- $5,115,000
- List Price
- $4,995,000
- Closing Date
- Jul 09, 2024
- MLS#
- ML81968221
- Status
- SOLD
- Bedrooms
- 4
- Total Bathrooms
- 5
- Full Bathrooms
- 4
- Partial Bathrooms
- 1
- Sqft. of Residence
- 5,718
- Lot Size
- 46,174
- Listing Area
- Los Gatos/Monte Sereno
- Year Built
- 1985
Property Description
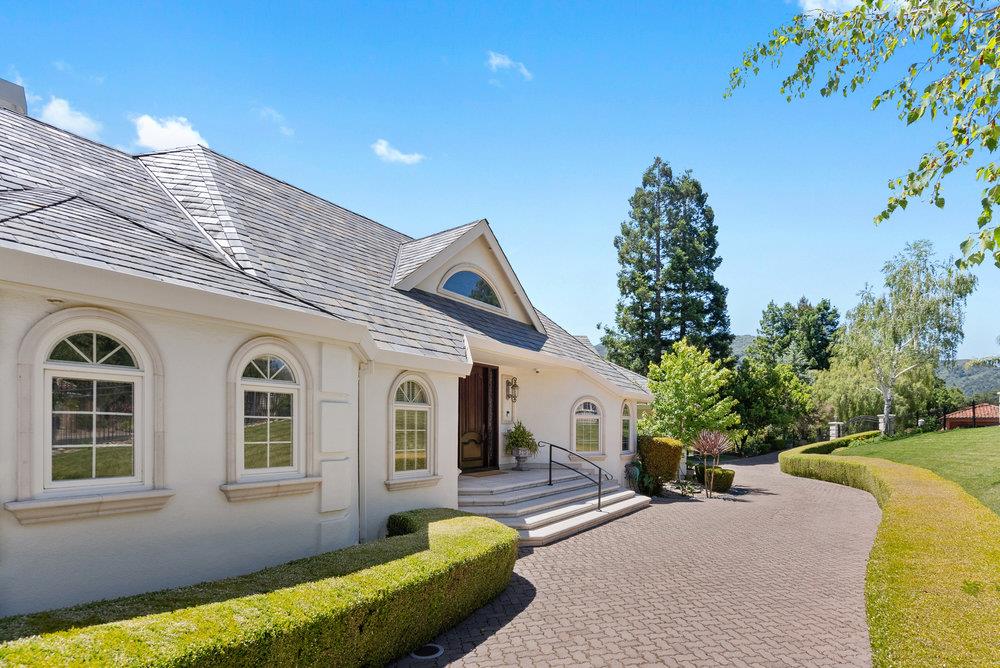
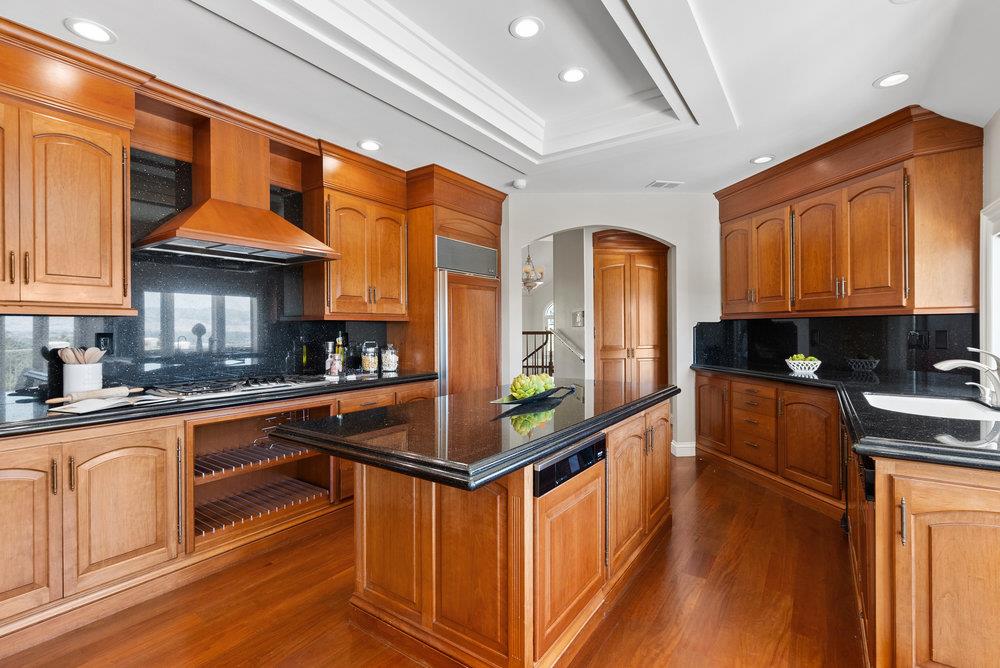
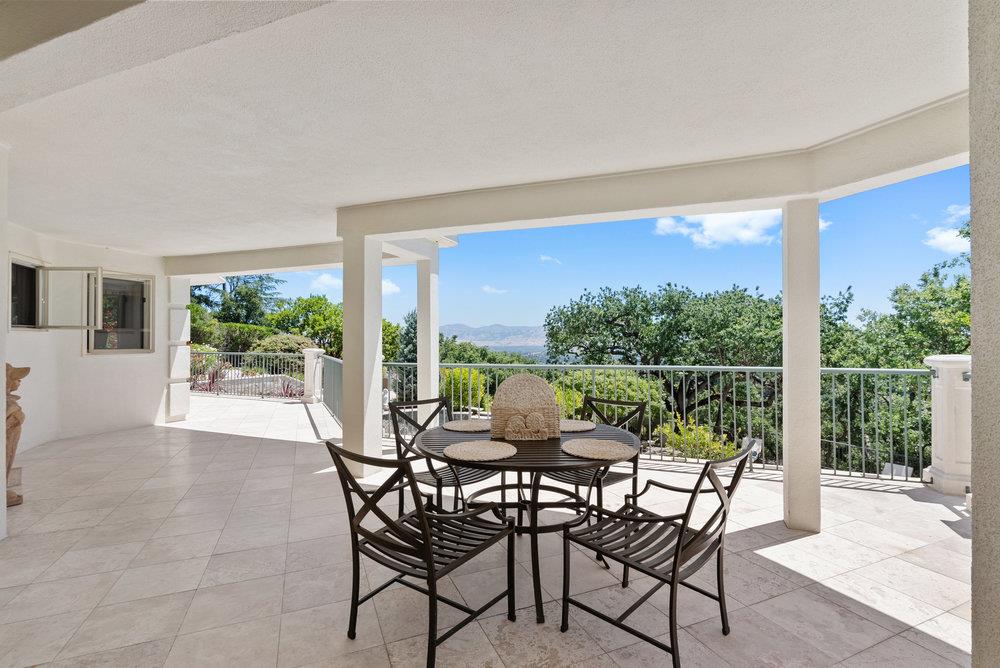
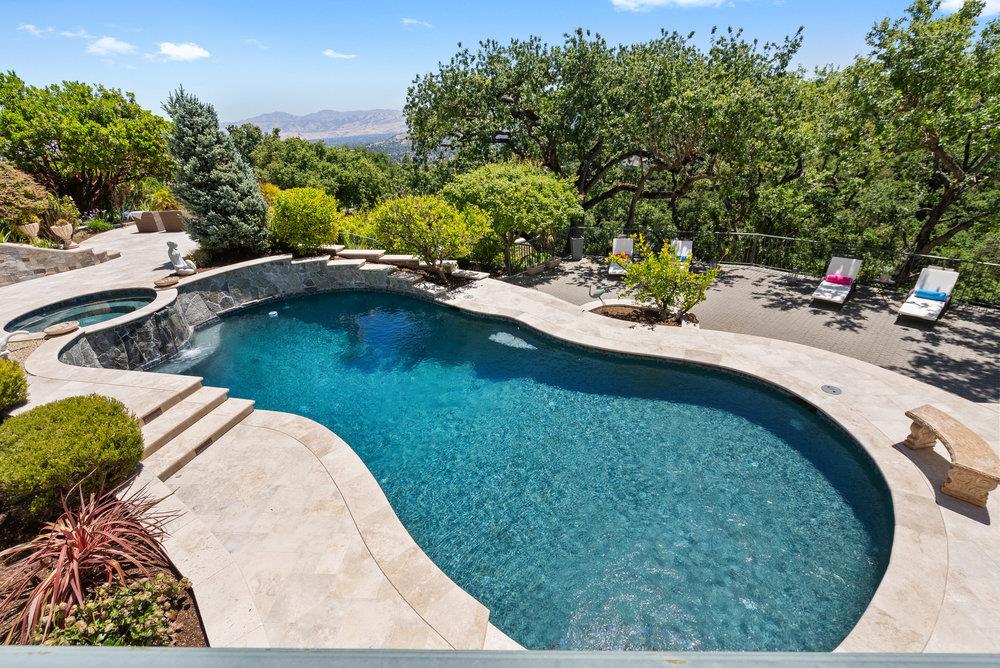
Extravagant views serve as an idyllic backdrop as you approach this gated Los Gatos estate encompassed by Oak and fruit trees. Inside, a foyer provides a sun-drenched welcome as you admire the wainscotting, crown molding, & millwork that adorns each room. The gourmet kitchen connects to the bright formal dining room & aligns style & functionality with high-end appliances, & a sunny breakfast nook. After a long day, relax in the luxurious primary bedroom with a lavish ensuite. An expansive formal living room, family room, half bath, & office complete the sprawling entry level. Downstairs resides two generous ensuite bedrooms, a home gym that can be converted into an additional bedroom, a wine cellar, & a trophy game room with an expansive hand-carved bar. An entertainer's dream, the backyard oasis is embellished with enchanting vignettes, an expansive balcony, patios, a putting green, a Bocce ball court, & a pool & spa. If you ever feel compelled to leave your blissful sanctuary, relish all that Los Gatos has to offer.
/u.realgeeks.media/roddarealtyteam/logo-broker.png)
Additional Information
- Acres
- 1.06
- Age
- 39
- Amenities
- Bay Window, Built-in Vacuum, High Ceiling, Walk-in Closet, Wet Bar
- Association Fee
- $269
- Association Fee Includes
- Maintenance - Common Area
- Bathroom Features
- Double Sinks, Primary - Oversized Tub, Primary - Stall Shower(s), Primary - Sunken Tub, Primary - Tub with Jets, Shower and Tub, Stall Shower
- Bedroom Description
- More than One Bedroom on Ground Floor, More than One Primary Bedroom on Ground Floor, Primary Suite / Retreat, Walk-in Closet
- Cooling System
- Central AC, Multi-Zone
- Family Room
- Separate Family Room
- Fence
- Complete Perimeter, Fenced
- Fireplace Description
- Family Room, Gas Starter, Insert, Living Room
- Floor Covering
- Carpet, Travertine, Wood
- Foundation
- Concrete Perimeter
- Garage Parking
- Attached Garage
- Heating System
- Forced Air, Gas
- Laundry Facilities
- Inside, Washer / Dryer
- Living Area
- 5,718
- Lot Size
- 46,174
- Neighborhood
- Los Gatos/Monte Sereno
- Other Rooms
- Den / Study / Office, Formal Entry, Great Room, Laundry Room, Safe / Panic / Room, Wine Cellar / Storage
- Other Utilities
- Generator, Public Utilities, Solar Panels - Owned
- Pool Description
- Pool - In Ground, Spa - In Ground
- Roof
- Slate, Tile
- Sewer
- Sewer - Public
- Unincorporated Yn
- Yes
- View
- View of Mountains, Valley View
- Zoning
- HR
Mortgage Calculator
 The data relating to real estate for sale on this display comes in part from the Internet Data Exchange program of the MLSListingsTM MLS system. Real estate listings held by brokerage firms other than The Villages Realty - Rodda Realty Team are marked with the Internet Data Exchange and detailed information about them includes the names of the listing brokers and listing agents.
Based on information from MLSListings MLS as of . All data, including all measurements and calculations of area, is obtained from various sources and has not been, and will not be, verified by broker or MLS. All information should be independently reviewed and verified for accuracy. Properties may or may not be listed by the office/agent presenting the information.
Copyright 2026 MLSListings Inc. All rights reserved