905 Apricot AVE J, Campbell, CA 95008
- $800,000
- 2
- BD
- 2
- BA
- 1,187
- SqFt




Listed by Kacey Zobac, 408-891-1652 from Christie's International Real Estate Sereno
(If provided) CoList: Lori Robitaille Biasca from Christie's International Real Estate Sereno
Sold listing courtesy of Olesia Woodward from NTERO
- Sold Price
- $800,000
- List Price
- $800,000
- Closing Date
- Jul 23, 2024
- MLS#
- ML81968118
- Status
- SOLD
- Bedrooms
- 2
- Total Bathrooms
- 2
- Full Bathrooms
- 2
- Sqft. of Residence
- 1,187
- Year Built
- 1980
Property Description
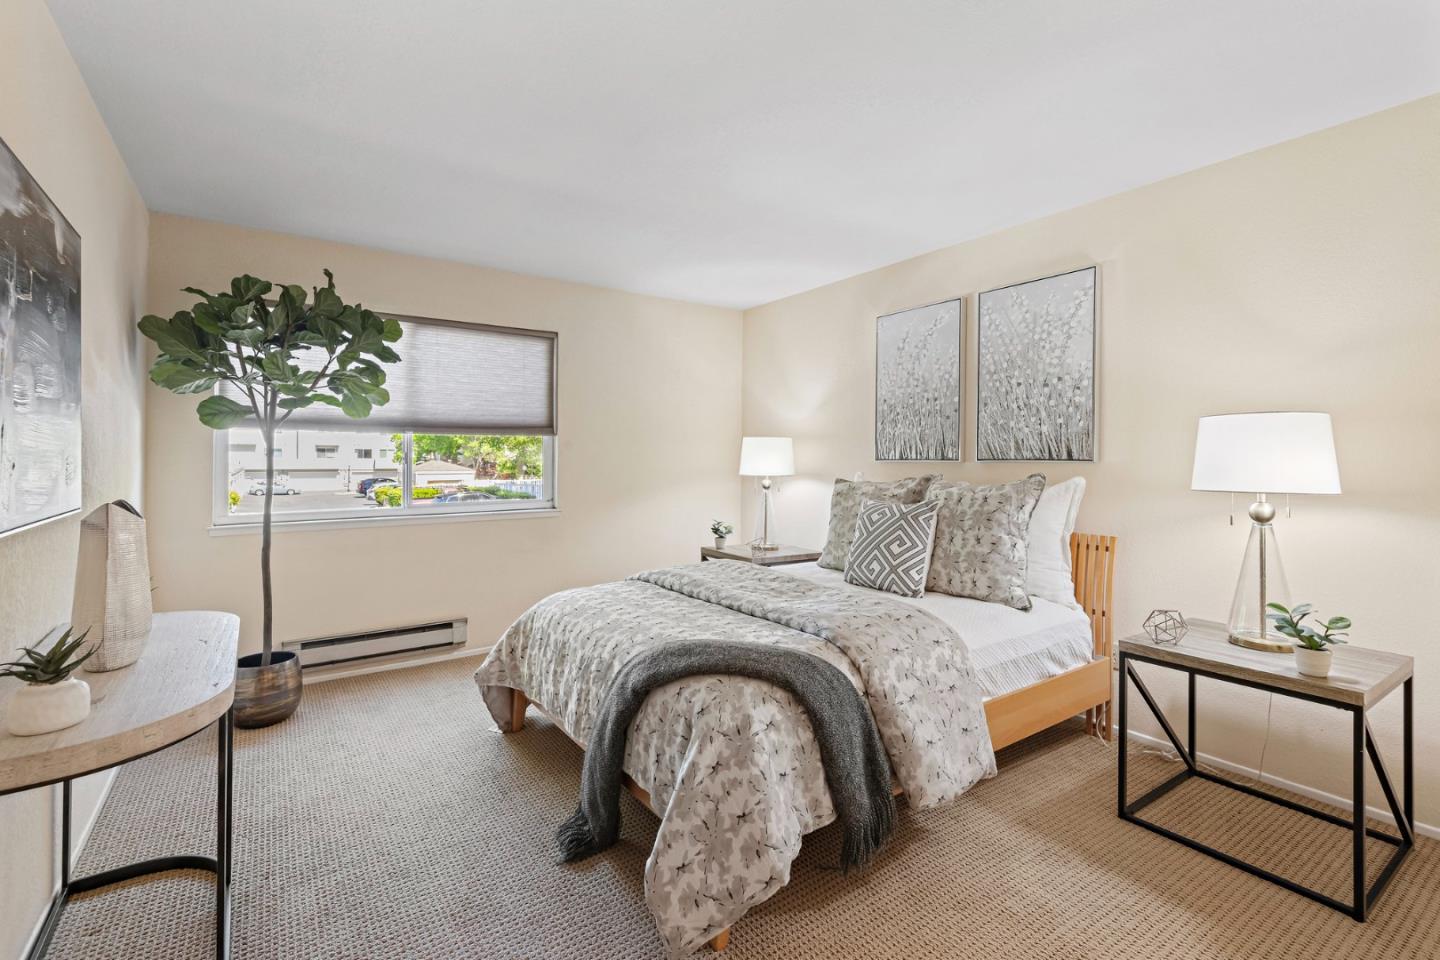
Welcome to 905 Apricot Ave! Situated in the heart of Campbell, this cozy corner and lower level unit 2 bed 2 bath 1,187 square foot condo is the perfect mix of convenience and tranquility. Additionally this property offers a private front patio to garden or drink a morning coffee. The split level floor plan allows those to enjoy the dining and living room space while keeping the bedrooms separate. The kitchen offers modern designed stainless steel fridge and oven appliances, electric stovetop, and spacious fridge providing a beautiful and functional space. An in-unit washer and dryer add to this property's charm. Located only 1/2 mile to the desirable Pruneyard shopping center, residents have easy access to shopping, dining, parks, and public transportation options. This property is also located in close proximity to major freeways which provides easy access for commuters. Both bedrooms are generously sized, offering comfort and privacy. The primary bedroom includes an en-suite bathroom for added convenience. With a 2-car attached garage just below the condo, you have easy access to a spacious garage.
/u.realgeeks.media/roddarealtyteam/logo-broker.png)
Additional Information
- Association Fee
- $696
- Association Fee Includes
- Landscaping / Gardening, Pool, Spa, or Tennis
- Building Name
- Pruneyard Vista
- Cooling System
- None
- Family Room
- Kitchen / Family Room Combo
- Fireplace Description
- Wood Burning
- Floor Covering
- Carpet, Tile, Vinyl / Linoleum
- Foundation
- Other
- Garage Parking
- Attached Garage
- Heating System
- Floor Furnace
- Laundry Facilities
- Dryer, Washer
- Living Area
- 1,187
- Neighborhood
- Campbell
- Other Utilities
- Public Utilities
- Pool Description
- Community Facility
- Roof
- Other
- Sewer
- Sewer - Public
- Year Built
- 1980
- Zoning
- R-3
Mortgage Calculator
 The data relating to real estate for sale on this display comes in part from the Internet Data Exchange program of the MLSListingsTM MLS system. Real estate listings held by brokerage firms other than The Villages Realty - Rodda Realty Team are marked with the Internet Data Exchange and detailed information about them includes the names of the listing brokers and listing agents.
Based on information from MLSListings MLS as of . All data, including all measurements and calculations of area, is obtained from various sources and has not been, and will not be, verified by broker or MLS. All information should be independently reviewed and verified for accuracy. Properties may or may not be listed by the office/agent presenting the information.
Copyright 2026 MLSListings Inc. All rights reserved