660 Coe AVE, San Jose, CA 95125
- $1,999,999
- 3
- BD
- 2
- BA
- 2,098
- SqFt




Listed by Frank C. Oliver, 408-472-4700 from Oliver Group
(If provided) CoList: from
Sold listing courtesy of Frank C. Oliver from VIVID
- Sold Price
- $1,999,999
- List Price
- $1,998,000
- Closing Date
- Sep 30, 2024
- MLS#
- ML81968083
- Status
- SOLD
- Bedrooms
- 3
- Total Bathrooms
- 2
- Full Bathrooms
- 2
- Sqft. of Residence
- 2,098
- Lot Size
- 9,583
- Listing Area
- Willow Glen
- Year Built
- 1910
Property Description
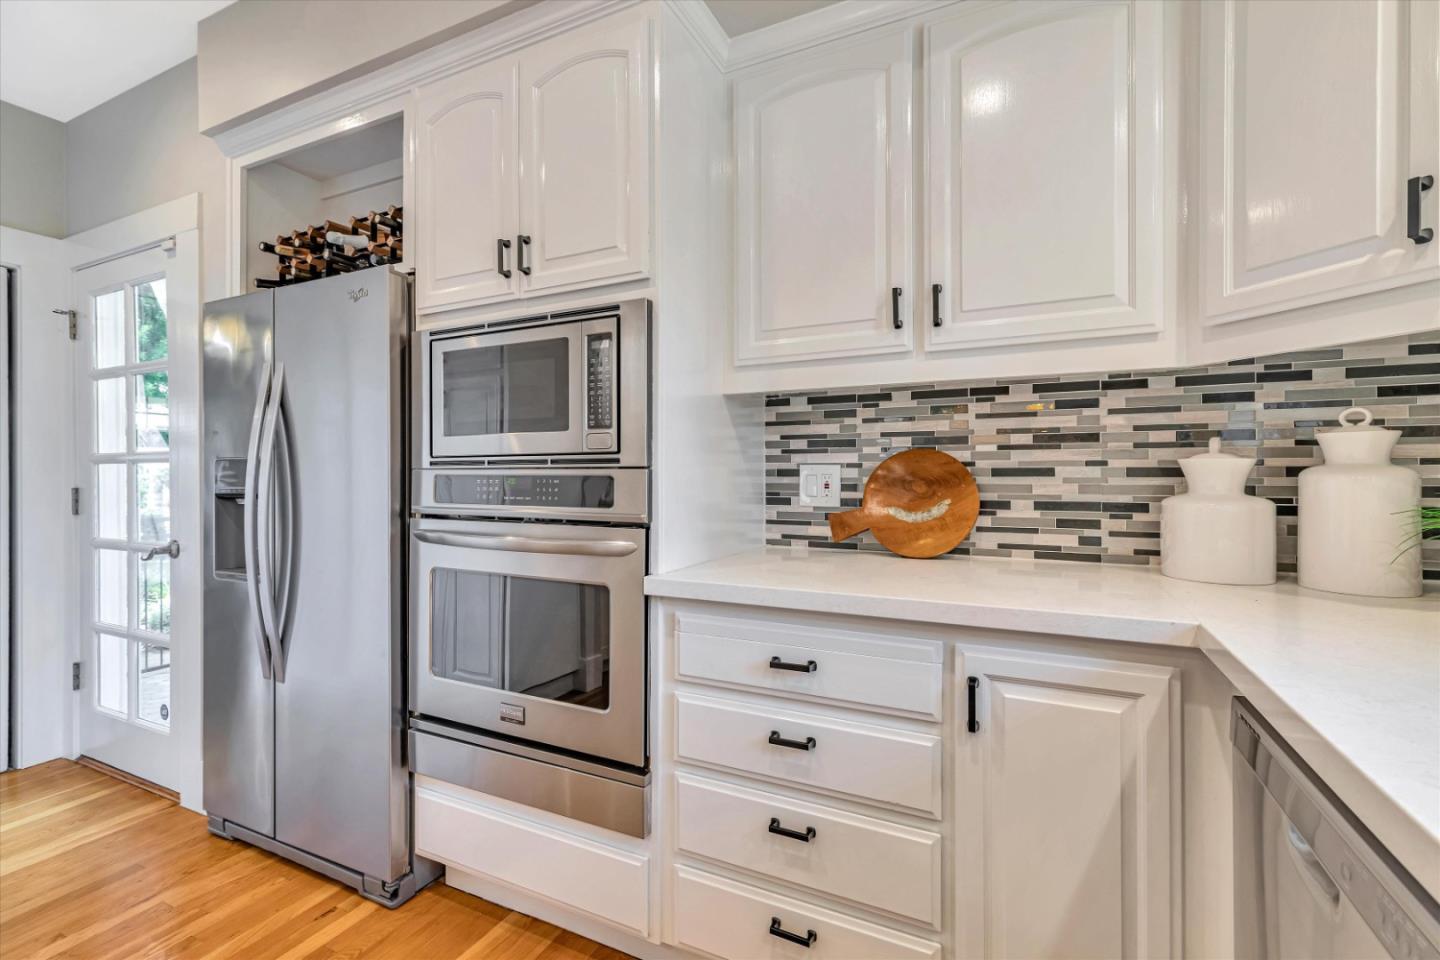
AMAZING OPPORTUNITY IN WILLOW GLEN! Welcome to this historic 3 bed, 2 bath Craftsman, featured in the book Images of America Palm Haven. This charming property boasts 2,098 square feet of living space on a spacious 9,750 square foot lot; perfect for comfortable family living & entertaining. Step inside to find a beautifully maintained interior featuring hardwood floors, a cozy living room with a fireplace, & an updated kitchen with stainless steel appliances, granite countertops, & ample original cabinetry. The adjacent dining area is perfect for family meals & gatherings. Both bathrooms are tastefully updated with modern fixtures & finishes. Featuring vintage touches like beautiful wainscotting & stained glass, the interior is a lovely juxtaposition of historic beauty with modern amenities. Outside, the backyard is a private oasis with lush landscaping, a patio area ideal for BBQs, & plenty of space for outdoor activities including the luxurious water featured 8 seat spa & mature fruit trees. Located in a quiet, tree-lined street, this home is within walking distance to vibrant downtown Willow Glen...restaurants, boutiques, shopping. With easy access to major highways & communal amenities, this property combines the best of suburban charm & urban convenience.
/u.realgeeks.media/roddarealtyteam/logo-broker.png)
Additional Information
- Acres
- 0.22
- Age
- 114
- Amenities
- Garden Window, High Ceiling, Security Gate, Skylight, Vaulted Ceiling, Walk-in Closet
- Bathroom Features
- Double Sinks, Shower over Tub - 1, Stall Shower, Tile
- Bedroom Description
- Primary Suite / Retreat, Walk-in Closet
- Cooling System
- Central AC
- Energy Features
- Double Pane Windows, Insulation - Unknown, Skylight
- Family Room
- Kitchen / Family Room Combo
- Fence
- Fenced, Fenced Back, Wood
- Fireplace Description
- Gas Burning, Gas Starter, Living Room
- Floor Covering
- Hardwood, Tile
- Foundation
- Concrete Perimeter
- Garage Parking
- Carport, Covered Parking, Electric Car Hookup, Electric Gate, No Garage, Off-Street Parking, Tandem Parking
- Heating System
- Central Forced Air - Gas
- Laundry Facilities
- Electricity Hookup (220V), Gas Hookup, Inside, Washer / Dryer
- Living Area
- 2,098
- Lot Description
- Grade - Mostly Level, Pie Shaped
- Lot Size
- 9,583
- Neighborhood
- Willow Glen
- Other Rooms
- Basement - Unfinished, Laundry Room, Office Area, Wine Cellar / Storage
- Other Utilities
- Individual Electric Meters, Individual Gas Meters, Natural Gas, Public Utilities
- Pool Description
- Spa - Above Ground, Spa - Cover, Spa - Electric, Spa - Fiberglass, Spa - Jetted, Spa / Hot Tub
- Roof
- Composition
- Sewer
- Sewer - Public, Sewer Connected
- Style
- Craftsman, Spanish
- View
- Neighborhood
- Zoning
- R1
Mortgage Calculator
 The data relating to real estate for sale on this display comes in part from the Internet Data Exchange program of the MLSListingsTM MLS system. Real estate listings held by brokerage firms other than The Villages Realty - Rodda Realty Team are marked with the Internet Data Exchange and detailed information about them includes the names of the listing brokers and listing agents.
Based on information from MLSListings MLS as of . All data, including all measurements and calculations of area, is obtained from various sources and has not been, and will not be, verified by broker or MLS. All information should be independently reviewed and verified for accuracy. Properties may or may not be listed by the office/agent presenting the information.
Copyright 2026 MLSListings Inc. All rights reserved