21471 Lee DR, Los Gatos, CA 95033
- $680,000
- 2
- BD
- 2
- BA
- 1,100
- SqFt




Listed by Lisa Sgarlato, 408-396-7231 from Compass
(If provided) CoList: from
Sold listing courtesy of Lisa Sgarlato from COMPS
- Sold Price
- $680,000
- List Price
- $699,000
- Closing Date
- Jan 07, 2025
- MLS#
- ML81967916
- Status
- SOLD
- Bedrooms
- 2
- Total Bathrooms
- 2
- Full Bathrooms
- 2
- Sqft. of Residence
- 1,100
- Lot Size
- 17,424
- Listing Area
- Los Gatos Mountains
- Year Built
- 1938
Property Description
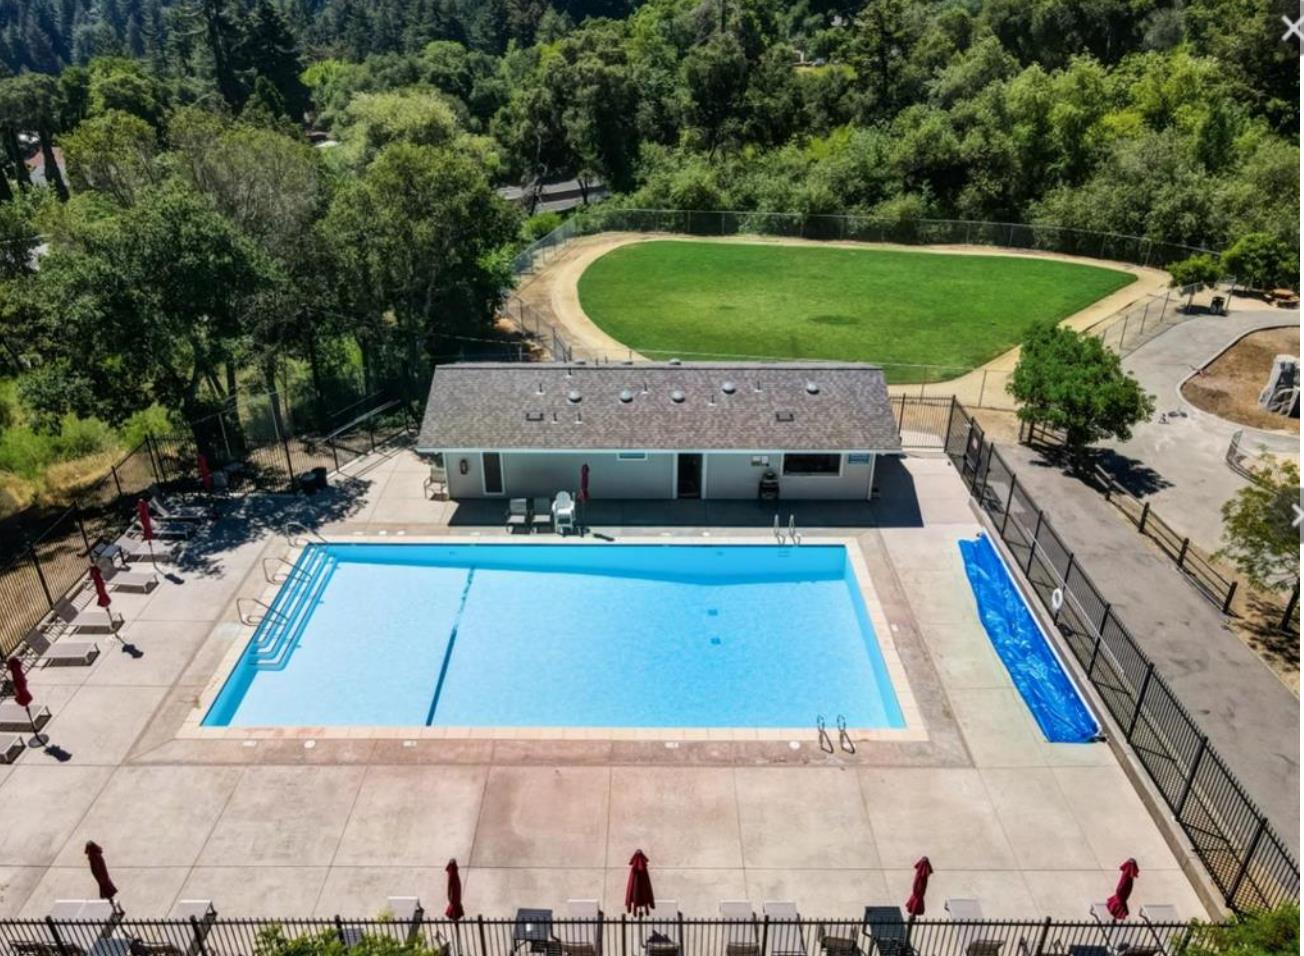
Escape to this charming 2BD, 2BA mountain retreat nestled in desirable Redwood Estates, just a short drive from downtown Los Gatos. Tucked away on 18,797 square feet of land adjacent to community protected open green space, this secluded cottage offers a peaceful getaway. Completely remodeled from the ground up, this cozy home features a 1 BD 1 BA unit upstairs and a separate entry to the 1 BD 1 BA downstairs, offering potential for partial rental income. Step inside to discover custom Alderwood cabinetry, newer appliances including a dishwasher and low-profile microwave, new skylights and custom updated light fixtures and barnwood closet doors. Beautiful views from every window. Enchanting outdoor living, with 2 decks and bulit-in seating and entertainment areas providing the perfect spot to soak in stunning nature. Back patio for Bbqing. With central heat, a/c, in-unit laundry, Comcast internet and ample storage, this mountain retreat offers both comfort and convenience. Redwood Estates has a private community pool, playgrounds and community center, village store, restaurant and post office. Easy access to Hwy 17, just 10 minute to downtown and Santa Cruz in 20 minutes. Los Gatos Schools. Don't miss this opportunity to make this secret mountain cottage your own. Welcome home!
/u.realgeeks.media/roddarealtyteam/logo-broker.png)
Additional Information
- Acres
- 0.40
- Age
- 86
- Amenities
- Open Beam Ceiling, Skylight
- Association Fee
- $135
- Association Fee Includes
- Pool, Spa, or Tennis, Recreation Facility, Maintenance - Road, Maintenance - Common Area
- Bathroom Features
- Shower over Tub - 1, Shower and Tub, Tub, Updated Bath, Stall Shower - 2+
- Building Name
- Redwood Estates
- Cooling System
- None
- Energy Features
- Low Flow Toilet, Energy Star Appliances, Energy Star HVAC, Double Pane Windows
- Family Room
- Kitchen / Family Room Combo
- Fence
- Partial Fencing, Surveyed, Mixed Height / Type, Chain Link
- Fireplace Description
- Wood Burning, Wood Stove
- Floor Covering
- Carpet, Hardwood
- Foundation
- Concrete Perimeter and Slab
- Garage Parking
- No Garage
- Heating System
- Central Forced Air - Gas
- Laundry Facilities
- Gas Hookup, Other, Washer, Washer / Dryer, In Utility Room, Inside, Dryer
- Living Area
- 1,100
- Lot Description
- Surveyed, Views, Grade - Hillside
- Lot Size
- 17,424
- Neighborhood
- Los Gatos Mountains
- Other Rooms
- Bonus / Hobby Room, Den / Study / Office, Media / Home Theater, Storage, Workshop, Artist Studio, Laundry Room, Mud Room
- Other Utilities
- Public Utilities
- Pool Description
- Pool - In Ground, Community Facility
- Roof
- Composition
- Sewer
- Existing Septic
- Style
- Cottage
- Unincorporated Yn
- Yes
- View
- Greenbelt, Hills, View of Mountains, Valley View, Forest / Woods
- Zoning
- HS
Mortgage Calculator
 The data relating to real estate for sale on this display comes in part from the Internet Data Exchange program of the MLSListingsTM MLS system. Real estate listings held by brokerage firms other than The Villages Realty - Rodda Realty Team are marked with the Internet Data Exchange and detailed information about them includes the names of the listing brokers and listing agents.
Based on information from MLSListings MLS as of . All data, including all measurements and calculations of area, is obtained from various sources and has not been, and will not be, verified by broker or MLS. All information should be independently reviewed and verified for accuracy. Properties may or may not be listed by the office/agent presenting the information.
Copyright 2026 MLSListings Inc. All rights reserved