575 Tuscarora DR, San Jose, CA 95123
- $1,315,000
- 3
- BD
- 2
- BA
- 1,173
- SqFt





Listed by Jeff Schrager, 559-273-6923 from Realty Blue, Inc.
(If provided) CoList: from
Sold listing courtesy of Faye Bon Shirazi from NTERO
- Sold Price
- $1,315,000
- List Price
- $1,199,000
- Closing Date
- Aug 30, 2024
- MLS#
- ML81967793
- Status
- SOLD
- Bedrooms
- 3
- Total Bathrooms
- 2
- Full Bathrooms
- 1
- Partial Bathrooms
- 1
- Sqft. of Residence
- 1,173
- Lot Size
- 5,663
- Listing Area
- Blossom Valley
- Year Built
- 1967
Property Description
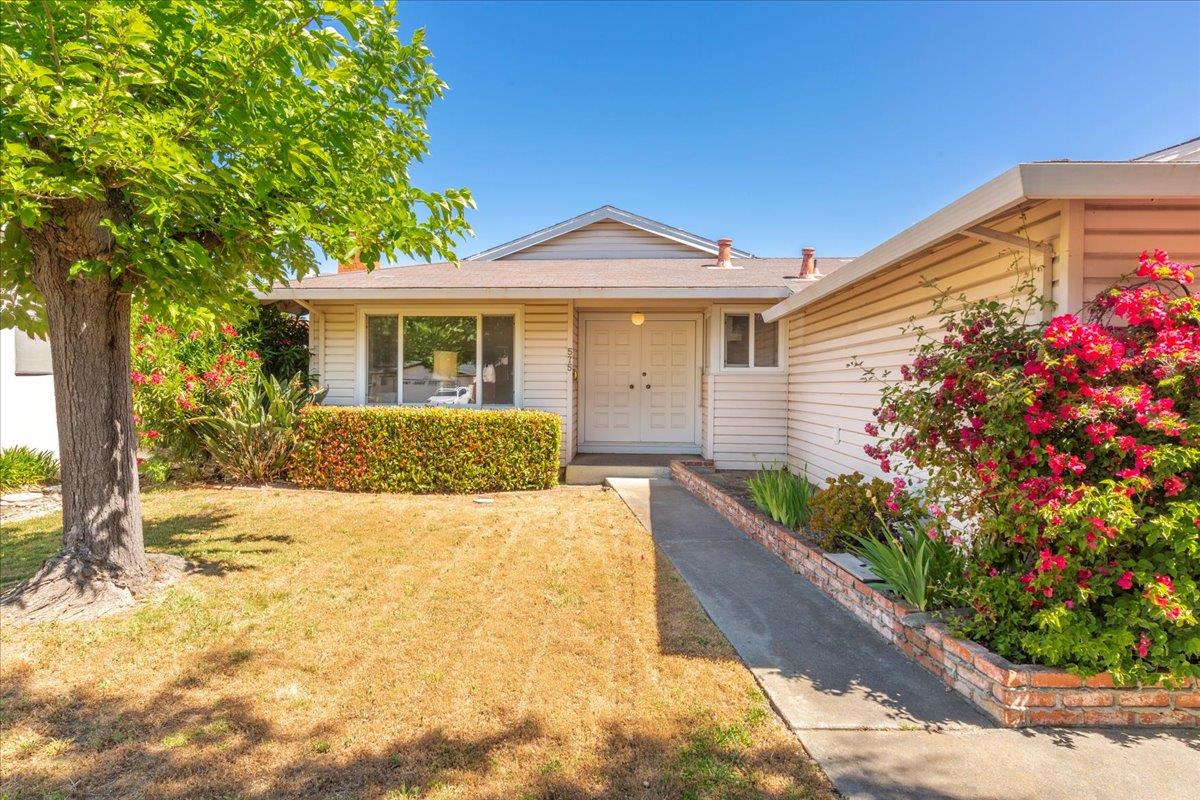
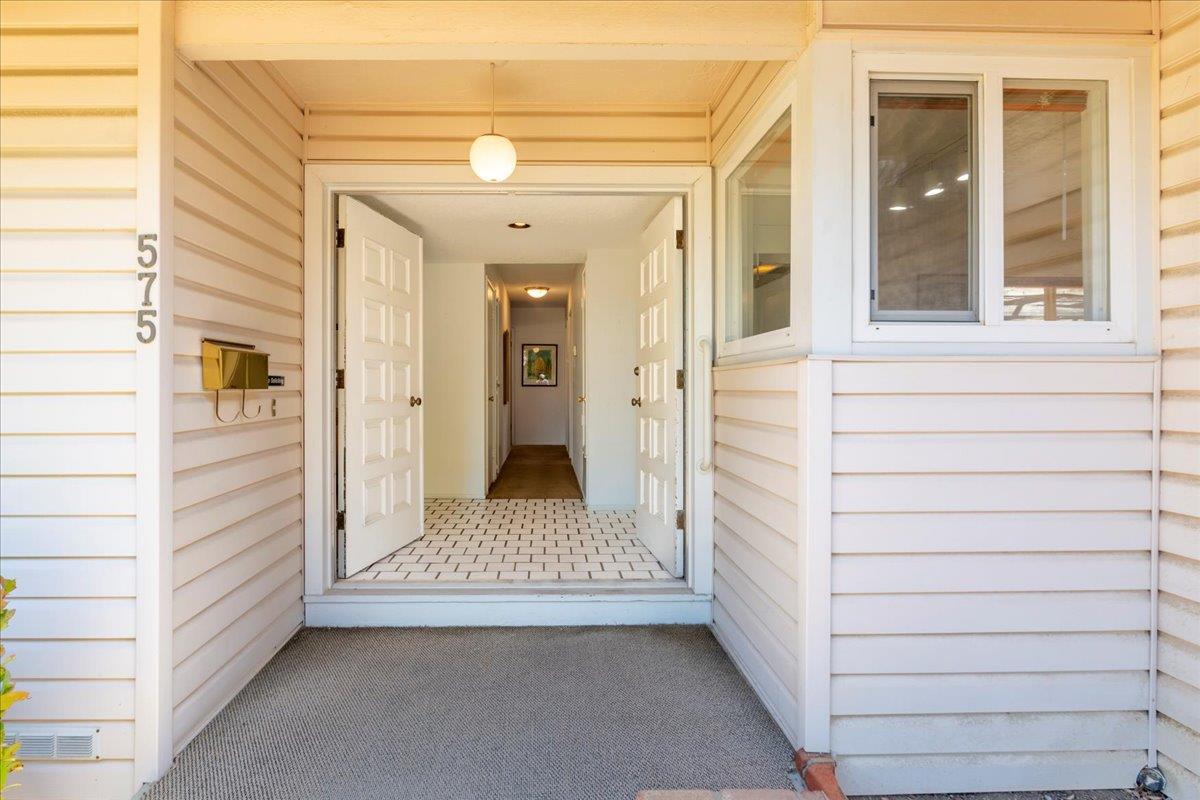
Experience the charm and potential of this well-loved 3-bedroom, 1-3/4 bath ranch-style home nestled conveniently in a picturesque neighborhood of Blossom Valley. From its timeless design and stylish curb appeal to its functional floorplan and endless possibilities, this home is ready to be loved again. This home features an inviting living room with cozy fireplace and custom mantel / bookshelves. The functional and efficient kitchen includes a convenient breakfast bar connecting it to the den with easy access to the pergola-covered patio and backyard. The great floorplan has 2 bedrooms off the main hallway that have built-in drawers and cabinets for efficiency and the larger rear bedroom has its own private bathroom. Both bathrooms are equipped with vent fans and grab bars. Conveniently, laundry facilities are located in the 2-car garage and central air conditioning, heat and dual-pane windows help ensure your comfort throughout the seasons. While this home may require some updating and tender loving care, envision the endless possibilities it holds to transform into your dream haven with your personal touch and imagination. Embrace the great potential of this property and let your creativity flourish as you embark on a journey to create a place you will lovingly call home.
/u.realgeeks.media/roddarealtyteam/logo-broker.png)
Additional Information
- Acres
- 0.13
- Age
- 57
- Bathroom Features
- Shower and Tub, Stall Shower
- Bedroom Description
- More than One Bedroom on Ground Floor
- Cooling System
- Central AC
- Energy Features
- Double Pane Windows
- Family Room
- Kitchen / Family Room Combo
- Fence
- Fenced Back
- Fireplace Description
- Wood Burning
- Floor Covering
- Carpet
- Foundation
- Concrete Slab
- Garage Parking
- Attached Garage
- Heating System
- Forced Air, Gas
- Laundry Facilities
- In Garage
- Living Area
- 1,173
- Lot Description
- Grade - Level, Regular
- Lot Size
- 5,663
- Neighborhood
- Blossom Valley
- Other Rooms
- Great Room
- Other Utilities
- Public Utilities
- Roof
- Composition
- Sewer
- Sewer - Public
- Style
- Ranch, Tract
- Unincorporated Yn
- Yes
- Zoning
- R1-8
Mortgage Calculator
 The data relating to real estate for sale on this display comes in part from the Internet Data Exchange program of the MLSListingsTM MLS system. Real estate listings held by brokerage firms other than The Villages Realty - Rodda Realty Team are marked with the Internet Data Exchange and detailed information about them includes the names of the listing brokers and listing agents.
Based on information from MLSListings MLS as of . All data, including all measurements and calculations of area, is obtained from various sources and has not been, and will not be, verified by broker or MLS. All information should be independently reviewed and verified for accuracy. Properties may or may not be listed by the office/agent presenting the information.
Copyright 2026 MLSListings Inc. All rights reserved