843 Pepper PL, Milpitas, CA 95035
- $1,450,000
- 3
- BD
- 4
- BA
- 1,657
- SqFt


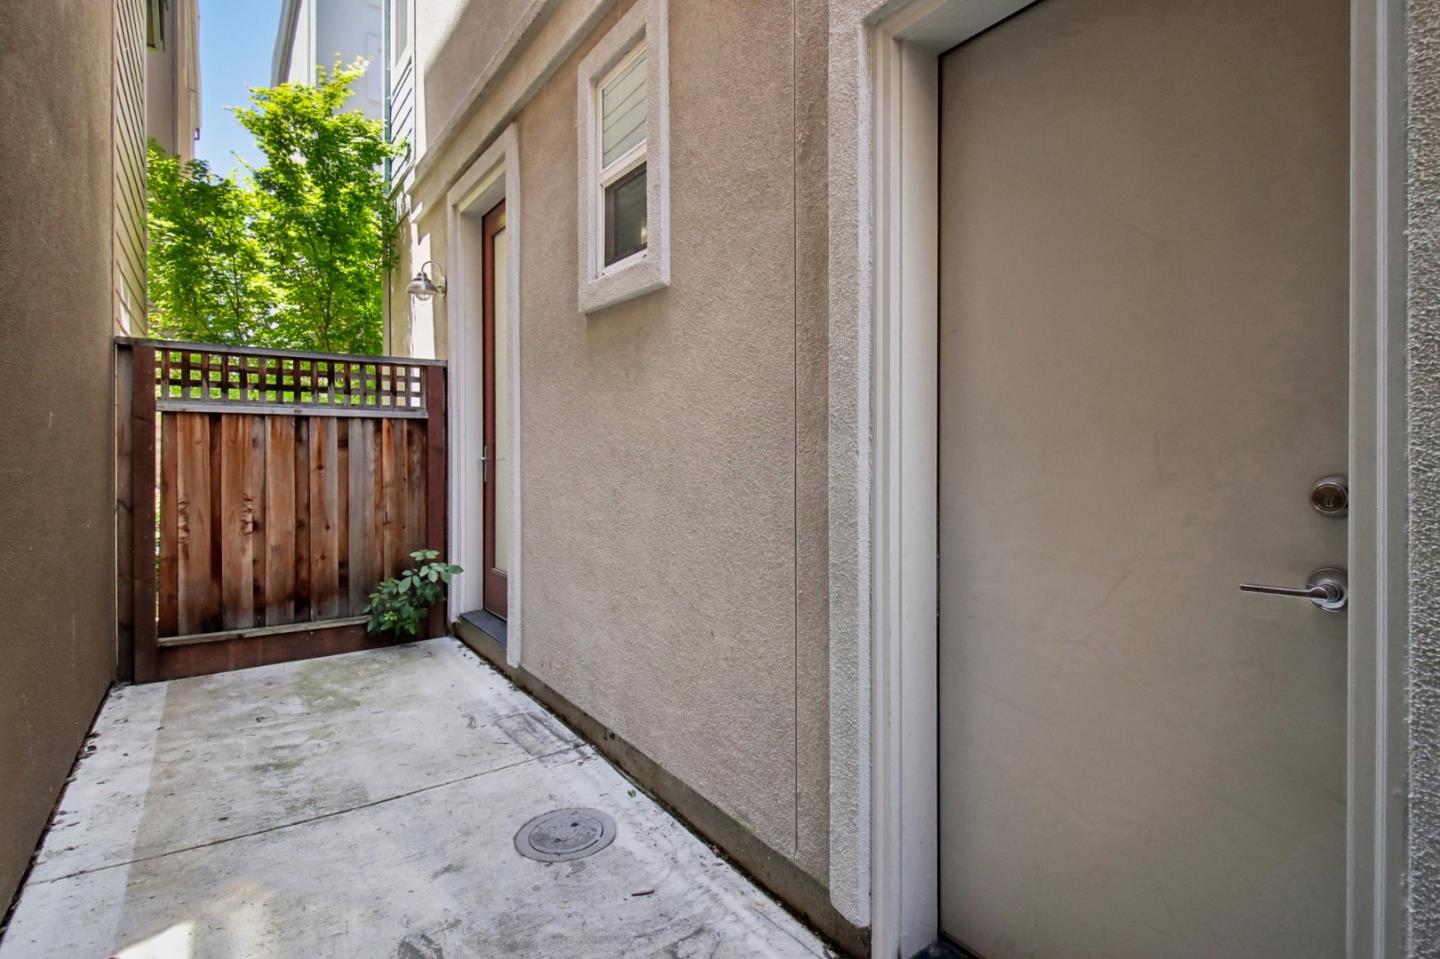


Listed by Michelle Huerta, 408-239-0838 from Redfin
(If provided) CoList: from
Sold listing courtesy of Aman Ghotra from PAME
- Sold Price
- $1,450,000
- List Price
- $1,388,000
- Closing Date
- Jul 05, 2024
- MLS#
- ML81967718
- Status
- SOLD
- Bedrooms
- 3
- Total Bathrooms
- 4
- Full Bathrooms
- 3
- Partial Bathrooms
- 1
- Sqft. of Residence
- 1,657
- Lot Size
- 1,307
- Listing Area
- Milpitas
- Year Built
- 2017
Property Description
Welcome Home to this bright, beautiful detached single-family home nestled in the most desirable location in Milpitas! Built in 2017 by Pulte Homes the beauty features 3-bedrooms, 3.5-bathrooms, an open floor plan, all three bedrooms are en-suites, one bedroom on first level, primary bedroom has walk-in closet with built-in shelving, kitchen has quartz counter tops, stainless steel appliance, island with seating, large walk-in pantry and lovely private balcony. Low HOA dues and no rental restriction. Just steps away to Bob McGuire Park, tennis court, and playground making this home perfect for family activities and outings. Conveniently located near HWY 680/237/880, VTA Light Rail and Milpitas Bart Station making it commuter friendly
/u.realgeeks.media/roddarealtyteam/logo-broker.png)
Additional Information
- Acres
- 0.03
- Age
- 7
- Association Fee
- $195
- Association Fee Includes
- Maintenance - Common Area
- Bathroom Features
- Full on Ground Floor, Stall Shower
- Bedroom Description
- Ground Floor Bedroom, Primary Suite / Retreate - 2+, Walk-in Closet
- Cooling System
- Central AC
- Energy Features
- Double Pane Windows
- Family Room
- Kitchen / Family Room Combo, Separate Family Room
- Fence
- Wood
- Floor Covering
- Carpet, Tile
- Foundation
- Concrete Slab
- Garage Parking
- Attached Garage, Common Parking Area, Electric Car Hookup, Guest / Visitor Parking
- Heating System
- Central Forced Air - Gas
- Laundry Facilities
- Inside, Upper Floor, Washer / Dryer
- Living Area
- 1,657
- Lot Size
- 1,307
- Neighborhood
- Milpitas
- Other Utilities
- Public Utilities
- Roof
- Tile
- Sewer
- Sewer - Public
- Style
- Tract
- Unincorporated Yn
- Yes
- Zoning
- M2S
Mortgage Calculator
 The data relating to real estate for sale on this display comes in part from the Internet Data Exchange program of the MLSListingsTM MLS system. Real estate listings held by brokerage firms other than The Villages Realty - Rodda Realty Team are marked with the Internet Data Exchange and detailed information about them includes the names of the listing brokers and listing agents.
Based on information from MLSListings MLS as of . All data, including all measurements and calculations of area, is obtained from various sources and has not been, and will not be, verified by broker or MLS. All information should be independently reviewed and verified for accuracy. Properties may or may not be listed by the office/agent presenting the information.
Copyright 2026 MLSListings Inc. All rights reserved