645 Davenport DR, San Jose, CA 95127
- $1,450,000
- 4
- BD
- 2
- BA
- 1,864
- SqFt




Listed by Audrey Carlos-Quiggins, 650-815-1950 from Real Estate Experts
(If provided) CoList: from
Sold listing courtesy of Susan Sun from CBR
- Sold Price
- $1,450,000
- List Price
- $1,398,988
- Closing Date
- Jul 05, 2024
- MLS#
- ML81967697
- Status
- SOLD
- Bedrooms
- 4
- Total Bathrooms
- 2
- Full Bathrooms
- 2
- Sqft. of Residence
- 1,864
- Lot Size
- 7,405
- Listing Area
- Alum Rock
- Year Built
- 1974
Property Description
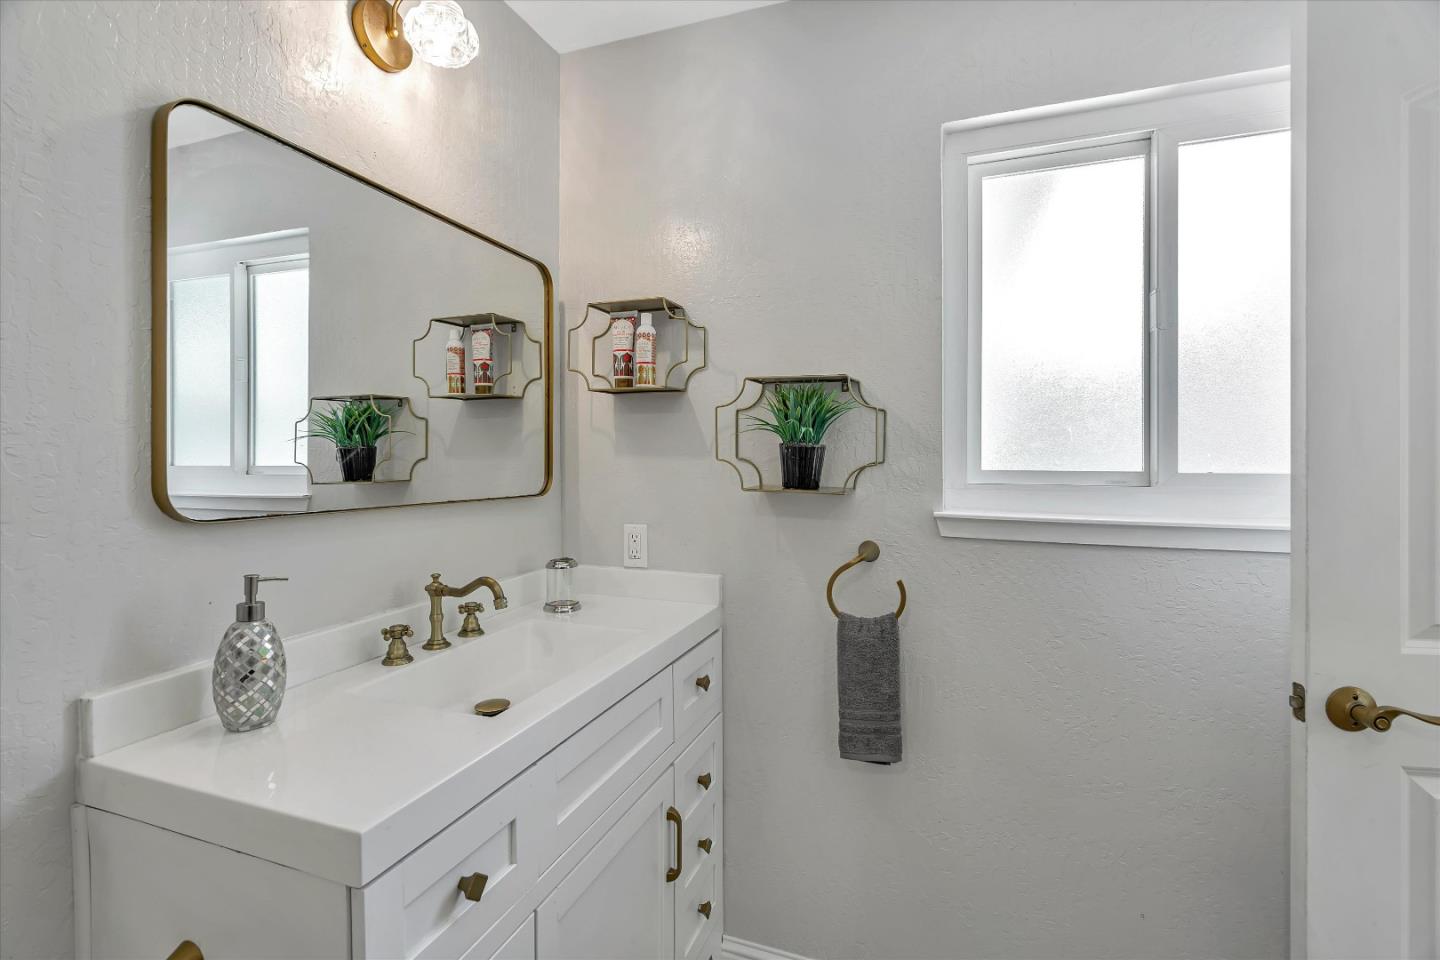
Nestled in the east foothills of San Jose, this charming single-family home offers 1864 sq ft with 4 bedrooms and 2 bathrooms. The living room features a skylight, a brick fireplace, recessed lighting and luxury vinyl plank (LVP) flooring, which extends throughout the entire home. New vinyl replacement windows throughout, including two large picture windows in the front of the home which showcase stunning views of the East Foothills. The formal dining room is brightened by a new skylight, and the home includes a smart-key entry door, a newer roof, and newer air conditioning. The kitchen boasts new stainless steel appliances, vaulted ceilings, white cabinetry, a beautifully tiled full backsplash, and granite countertops, including an island. The kitchen seamlessly connects to an attached family room. The primary bedroom features a new sliding door that opens to the backyard. Both bathrooms are elegantly appointed with stone vanities, modern fixtures, and luxury title flooring. The exterior of this home has been recently remodeled, featuring a contemporary look with a combination of panel brick and stucco walls. Fully remodeled inside and out in 2022/2023, this home boasts contemporary features and design that will make you feel like you're stepping into a brand-new home!
/u.realgeeks.media/roddarealtyteam/logo-broker.png)
Additional Information
- Acres
- 0.17
- Age
- 50
- Cooling System
- Central AC
- Family Room
- Separate Family Room
- Fireplace Description
- Wood Burning
- Foundation
- Concrete Perimeter and Slab
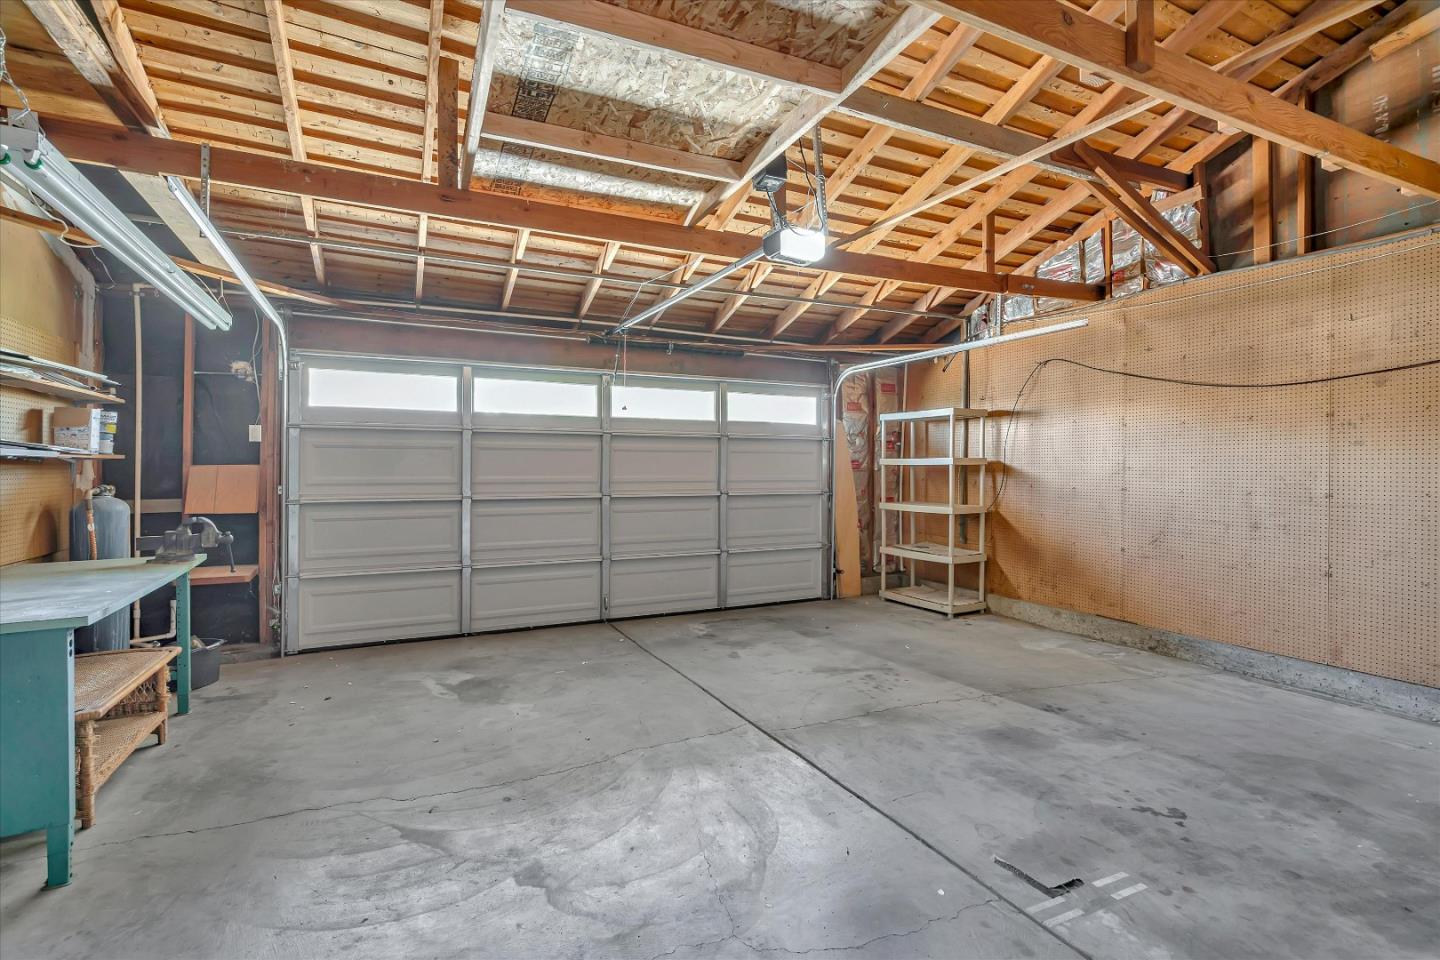
- Garage Parking
- Attached Garage
- Heating System
- Central Forced Air - Gas
- Living Area
- 1,864
- Lot Size
- 7,405
- Neighborhood
- Alum Rock
- Other Utilities
- Individual Gas Meters
- Roof
- Composition
- Sewer
- Sewer - Public
- Zoning
- R1-8
Mortgage Calculator
 The data relating to real estate for sale on this display comes in part from the Internet Data Exchange program of the MLSListingsTM MLS system. Real estate listings held by brokerage firms other than The Villages Realty - Rodda Realty Team are marked with the Internet Data Exchange and detailed information about them includes the names of the listing brokers and listing agents.
Based on information from MLSListings MLS as of . All data, including all measurements and calculations of area, is obtained from various sources and has not been, and will not be, verified by broker or MLS. All information should be independently reviewed and verified for accuracy. Properties may or may not be listed by the office/agent presenting the information.
Copyright 2026 MLSListings Inc. All rights reserved