1165 Nadine DR, Campbell, CA 95008
- $2,170,000
- 4
- BD
- 2
- BA
- 1,398
- SqFt




Listed by Jennie Lok, 650-250-3050 from KW Advisors
(If provided) CoList: Mindy Yasuda from KW Advisors
Sold listing courtesy of Emily Gore from APR
- Sold Price
- $2,170,000
- List Price
- $1,698,000
- Closing Date
- Jun 28, 2024
- MLS#
- ML81967668
- Status
- SOLD
- Bedrooms
- 4
- Total Bathrooms
- 2
- Full Bathrooms
- 2
- Sqft. of Residence
- 1,398
- Lot Size
- 6,970
- Listing Area
- Campbell
- Year Built
- 1961
Property Description
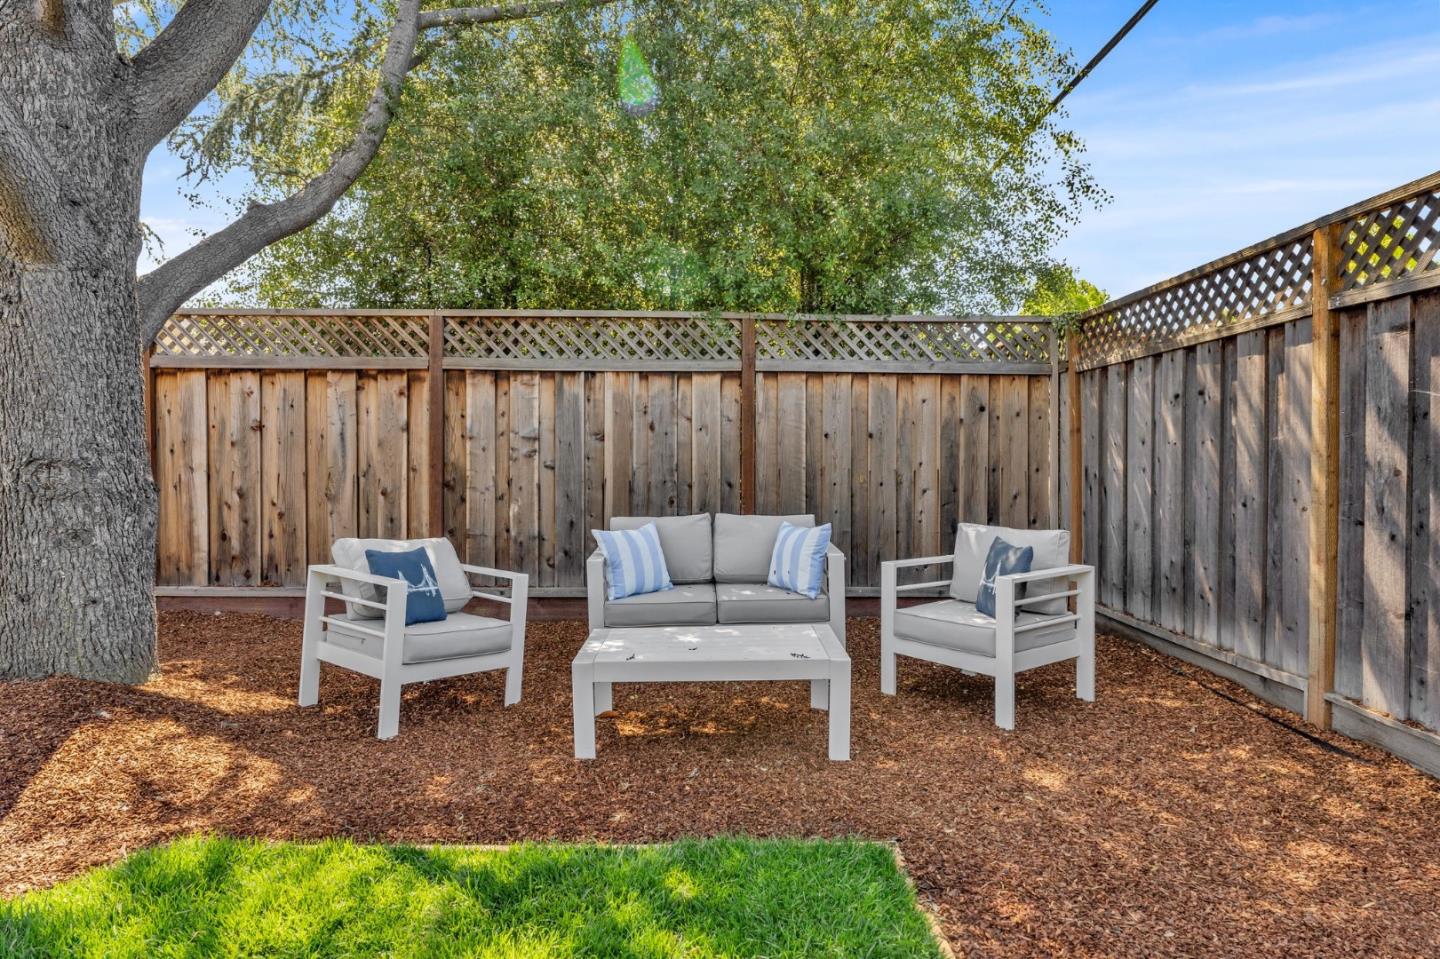
Welcome home to 1165 Nadine Drive in Campbell, where modern updates meet timeless charm. Step inside to discover a luminous interior w/ recessed lights & an abundance of natural light streaming through the ceiling skylights. The floor plan includes a family room, ensuring effortless hosting of your family & friends. The kitchen has been updated w/ quartz countertops, stainless steel appliances & a kitchen island for extra countertop space & easy eat-in bar seating. The 4 spacious bedrooms ensure a quiet & peaceful setting away from any noise. The primary ensuite features a luxurious double vanity & a sleek stand-in shower while the hallway bathroom offers a convenient shower over tub configuration. Attached garage for side by side 2 car parking w/ plenty of storage space w/ side by side washer & dryer. Enjoy the year-round comfort w/ central heating & AC. The fully updated backyard features a brand new lush lawn & sprinkler system, cemented area for lounging & barbecuing & 2 in-ground planter boxes. This home offers proximity to a variety of amenities within walking distance such as San Tomas Plaza, Kirkland Plaza & Westgate Center for general shopping & more. A great commute to Silicon Valleys tech hub w/ easy access to San Tomas Expressway or CA-17 and 85 or I-280.
/u.realgeeks.media/roddarealtyteam/logo-broker.png)
Additional Information
- Acres
- 0.16
- Age
- 63
- Amenities
- Skylight
- Bathroom Features
- Double Sinks, Shower over Tub - 1, Stall Shower, Tile, Updated Bath
- Bedroom Description
- More than One Bedroom on Ground Floor
- Cooling System
- Central AC
- Energy Features
- Ceiling Insulation, Double Pane Windows, Energy Star Appliances, Low Flow Toilet, Thermostat Controller
- Family Room
- Separate Family Room
- Fence
- Fenced Back, Gate, Wood
- Fireplace Description
- Family Room
- Floor Covering
- Laminate, Tile
- Foundation
- Concrete Perimeter and Slab, Crawl Space
- Garage Parking
- Attached Garage
- Heating System
- Central Forced Air, Fireplace
- Laundry Facilities
- In Garage, Washer / Dryer
- Living Area
- 1,398
- Lot Size
- 6,970
- Neighborhood
- Campbell
- Other Utilities
- Public Utilities
- Roof
- Composition
- Sewer
- Sewer - Public
- Style
- Ranch
- View
- Neighborhood
- Zoning
- R-1-6
Mortgage Calculator
 The data relating to real estate for sale on this display comes in part from the Internet Data Exchange program of the MLSListingsTM MLS system. Real estate listings held by brokerage firms other than The Villages Realty - Rodda Realty Team are marked with the Internet Data Exchange and detailed information about them includes the names of the listing brokers and listing agents.
Based on information from MLSListings MLS as of . All data, including all measurements and calculations of area, is obtained from various sources and has not been, and will not be, verified by broker or MLS. All information should be independently reviewed and verified for accuracy. Properties may or may not be listed by the office/agent presenting the information.
Copyright 2026 MLSListings Inc. All rights reserved