1668 Hyde CT, Los Gatos, CA 95032
- $2,800,000
- 4
- BD
- 3
- BA
- 2,190
- SqFt




Listed by John Jenkins, 408-823-3600 from Compass
(If provided) CoList: from
Sold listing courtesy of Mike Khesin from INTEM
- Sold Price
- $2,800,000
- List Price
- $2,850,000
- Closing Date
- Jul 05, 2024
- MLS#
- ML81967504
- Status
- SOLD
- Bedrooms
- 4
- Total Bathrooms
- 3
- Full Bathrooms
- 2
- Partial Bathrooms
- 1
- Sqft. of Residence
- 2,190
- Lot Size
- 7,500
- Listing Area
- Campbell
- Year Built
- 1967
Property Description
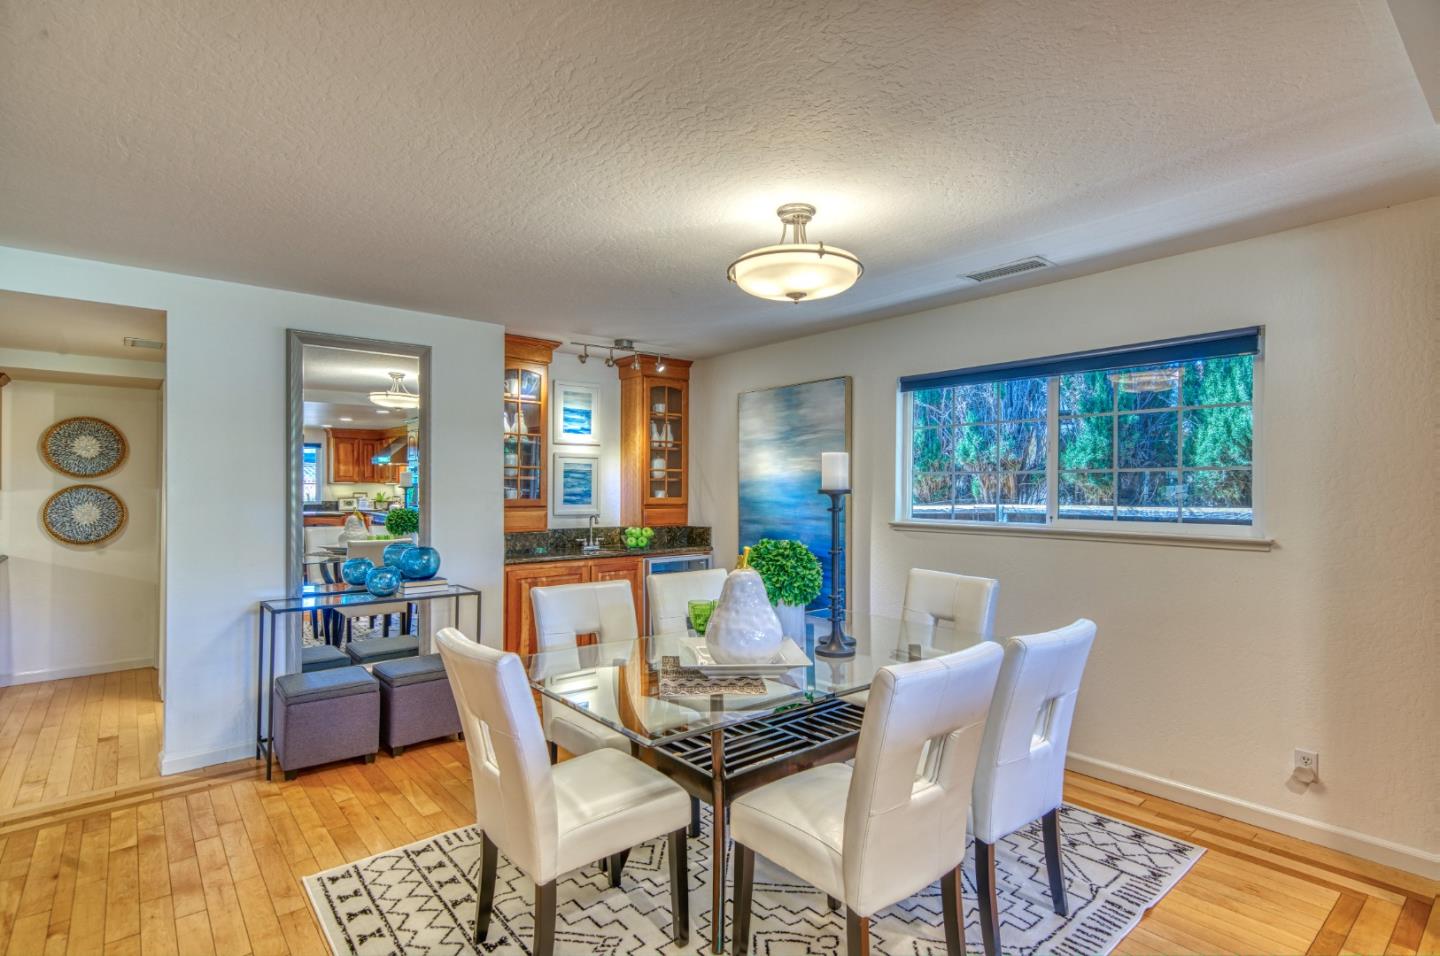
This beautiful 4 bedroom, 2.5 bathroom was designed for comfort and style! A few key features: Hardwood maple floors, in the bedrooms, living, and dining areas, with a newly installed floor in the Primary bedroom. fresh interior paint throughout. Large open living room with Travertine gas fireplace, Nest thermostat, Central Air & Heat. Separe dinine area / Butlers station with granite countertops, cherrywood cabinets, wet bar, with 180 bottle wine refrigerator. Updated chefs kitchen features all stainless steel appliances: double Dacor oven, built-in microwave / Thermador 6 burner gas stove w/ exhaust hood, Viking dishwasher, Viking Refrigerator, large center island with granite counters, extra sink. One bedroom is also perfect for home office. Remodeled Hall bathroom with large shower and double sink vanity. Primary Suite features: new maple floor, walk-in closet, combination wall safe, with access to private covered patio and patio area. Beautifully Landscaped front and back with with Large Trellis over main patio, Great for outdoor entertaining: 3 separate patio areas / gas firepit, lush greenery with lemon, olive trees, grapevines, and a raised vegetable garden. Owned Solar Panels 6.3 KW. Dual Pane Windows / Tuff Shed /
/u.realgeeks.media/roddarealtyteam/logo-broker.png)
Additional Information
- Acres
- 0.17
- Age
- 57
- Amenities
- Walk-in Closet, Wet Bar
- Bathroom Features
- Double Sinks, Full on Ground Floor, Half on Ground Floor, Primary - Oversized Tub, Primary - Stall Shower(s), Primary - Tub with Jets, Stall Shower - 2+, Tile, Tub with Jets, Updated Bath
- Bedroom Description
- Ground Floor Bedroom, More than One Bedroom on Ground Floor, Primary Bedroom on Ground Floor, Primary Suite / Retreat, Walk-in Closet
- Cooling System
- Central AC
- Energy Features
- Double Pane Windows, Low Flow Toilet, Solar Power On Grid, Tankless Water Heater
- Family Room
- No Family Room
- Fence
- Fenced Back, Wood
- Fireplace Description
- Gas Burning, Living Room
- Floor Covering
- Hardwood, Tile
- Foundation
- Concrete Perimeter, Crawl Space
- Garage Parking
- Attached Garage, Electric Car Hookup, On Street
- Heating System
- Central Forced Air - Gas
- Laundry Facilities
- Dryer, In Garage, Washer
- Living Area
- 2,190
- Lot Size
- 7,500
- Neighborhood
- Campbell
- Other Utilities
- Individual Gas Meters, Natural Gas, Public Utilities, Solar Panels - Owned
- Roof
- Composition
- Sewer
- Sewer - Public
- Zoning
- R-1-6
Mortgage Calculator
 The data relating to real estate for sale on this display comes in part from the Internet Data Exchange program of the MLSListingsTM MLS system. Real estate listings held by brokerage firms other than The Villages Realty - Rodda Realty Team are marked with the Internet Data Exchange and detailed information about them includes the names of the listing brokers and listing agents.
Based on information from MLSListings MLS as of . All data, including all measurements and calculations of area, is obtained from various sources and has not been, and will not be, verified by broker or MLS. All information should be independently reviewed and verified for accuracy. Properties may or may not be listed by the office/agent presenting the information.
Copyright 2026 MLSListings Inc. All rights reserved