176 Carlyn AVE, Campbell, CA 95008
- $1,900,000
- 2
- BD
- 3
- BA
- 1,553
- SqFt




Listed by Kathleen Capurso, 408-483-2178 from Intero Real Estate Services
(If provided) CoList: from
Sold listing courtesy of Kristen Constantino from RWSJR
- Sold Price
- $1,900,000
- List Price
- $1,748,000
- Closing Date
- Jun 24, 2024
- MLS#
- ML81967471
- Status
- SOLD
- Bedrooms
- 2
- Total Bathrooms
- 3
- Full Bathrooms
- 2
- Partial Bathrooms
- 1
- Sqft. of Residence
- 1,553
- Lot Size
- 8,276
- Listing Area
- Campbell
- Year Built
- 1941
Property Description
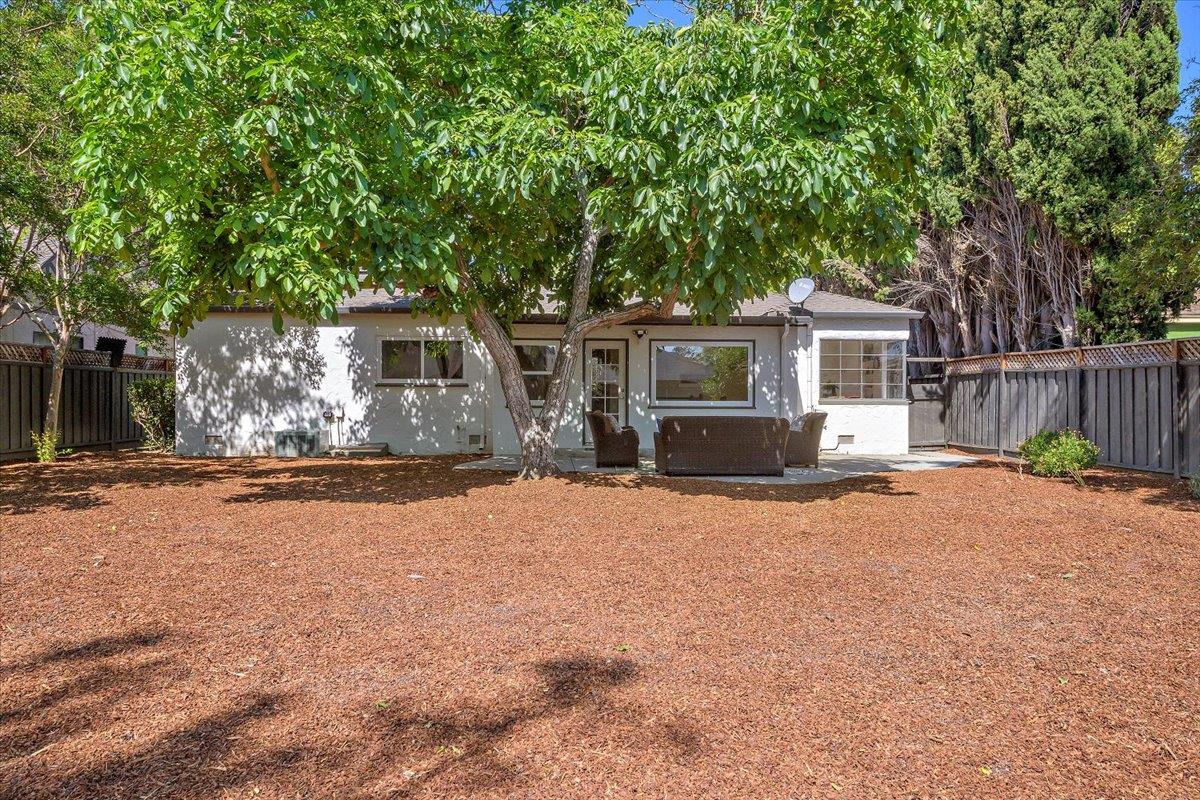
Sought after location, nestled on a charming, tree-lined street in the heart of Campbell! Just a short stroll to downtown Campbell, and conveniently close to nearby freeways/Campbell community center/post office/restaurants/shops/parks/Valley Fair & Santana Row. This delightful home features 2 BR's, 2.5 baths and a den/patio room (not included in the square footage) The spacious 8276 sf lot size offers plenty of room for expansion, remodeling, or a possible ADU. The large backyard and patio area are perfect for outdoor entertaining & large gatherings. Inside, you can relax and unwind in the primary suite, boasting a lovely "spa-like" remodeled bath and roomy closet. The living room features a cozy wood-burning fireplace and beamed ceiling, while the kitchen includes an attached breakfast nook and built-in cabinetry. The formal dining room retains its original built-in cabinetry and shelves, epitomizing the charm & character of the classic 1940's architecture. Amenities include: central heat & AC, hardwood flooring, recessed lighting, ceiling fans & newly landscaped front yard. The original 2-car garage has a built-in laundry room and pantry. This truly special home combines vintage charm with modern comforts, making it an ideal choice for embracing the Campbell lifestyle.
/u.realgeeks.media/roddarealtyteam/logo-broker.png)
Additional Information
- Acres
- 0.19
- Age
- 83
- Bathroom Features
- Primary - Stall Shower(s), Shower over Tub - 1, Solid Surface, Stall Shower, Tile, Updated Bath
- Bedroom Description
- Primary Suite / Retreat, Walk-in Closet
- Cooling System
- Central AC
- Family Room
- No Family Room
- Fence
- Fenced Back, Wood
- Fireplace Description
- Living Room, Wood Burning
- Floor Covering
- Hardwood, Tile
- Foundation
- Other
- Garage Parking
- Attached Garage
- Heating System
- Central Forced Air - Gas, Gas
- Laundry Facilities
- In Garage
- Living Area
- 1,553
- Lot Size
- 8,276
- Neighborhood
- Campbell
- Other Utilities
- Public Utilities
- Pool Description
- None
- Roof
- Composition
- Sewer
- Sewer - Public
- Unincorporated Yn
- Yes
- Zoning
- R-1-6
Mortgage Calculator
 The data relating to real estate for sale on this display comes in part from the Internet Data Exchange program of the MLSListingsTM MLS system. Real estate listings held by brokerage firms other than The Villages Realty - Rodda Realty Team are marked with the Internet Data Exchange and detailed information about them includes the names of the listing brokers and listing agents.
Based on information from MLSListings MLS as of . All data, including all measurements and calculations of area, is obtained from various sources and has not been, and will not be, verified by broker or MLS. All information should be independently reviewed and verified for accuracy. Properties may or may not be listed by the office/agent presenting the information.
Copyright 2026 MLSListings Inc. All rights reserved