3103 Tuscolana WAY, San Jose, CA 95125
- $1,325,000
- 4
- BD
- 3
- BA
- 1,712
- SqFt






Listed by Arlene Finney, 408-499-0023 from Christie's International Real Estate Sereno
(If provided) CoList: from
Sold listing courtesy of Jung-yuan Lin from IRNT
- Sold Price
- $1,325,000
- List Price
- $1,345,000
- Closing Date
- Aug 21, 2024
- MLS#
- ML81967319
- Status
- SOLD
- Bedrooms
- 4
- Total Bathrooms
- 3
- Full Bathrooms
- 3
- Sqft. of Residence
- 1,712
- Lot Size
- 1,742
- Listing Area
- Blossom Valley
- Year Built
- 2003
Property Description
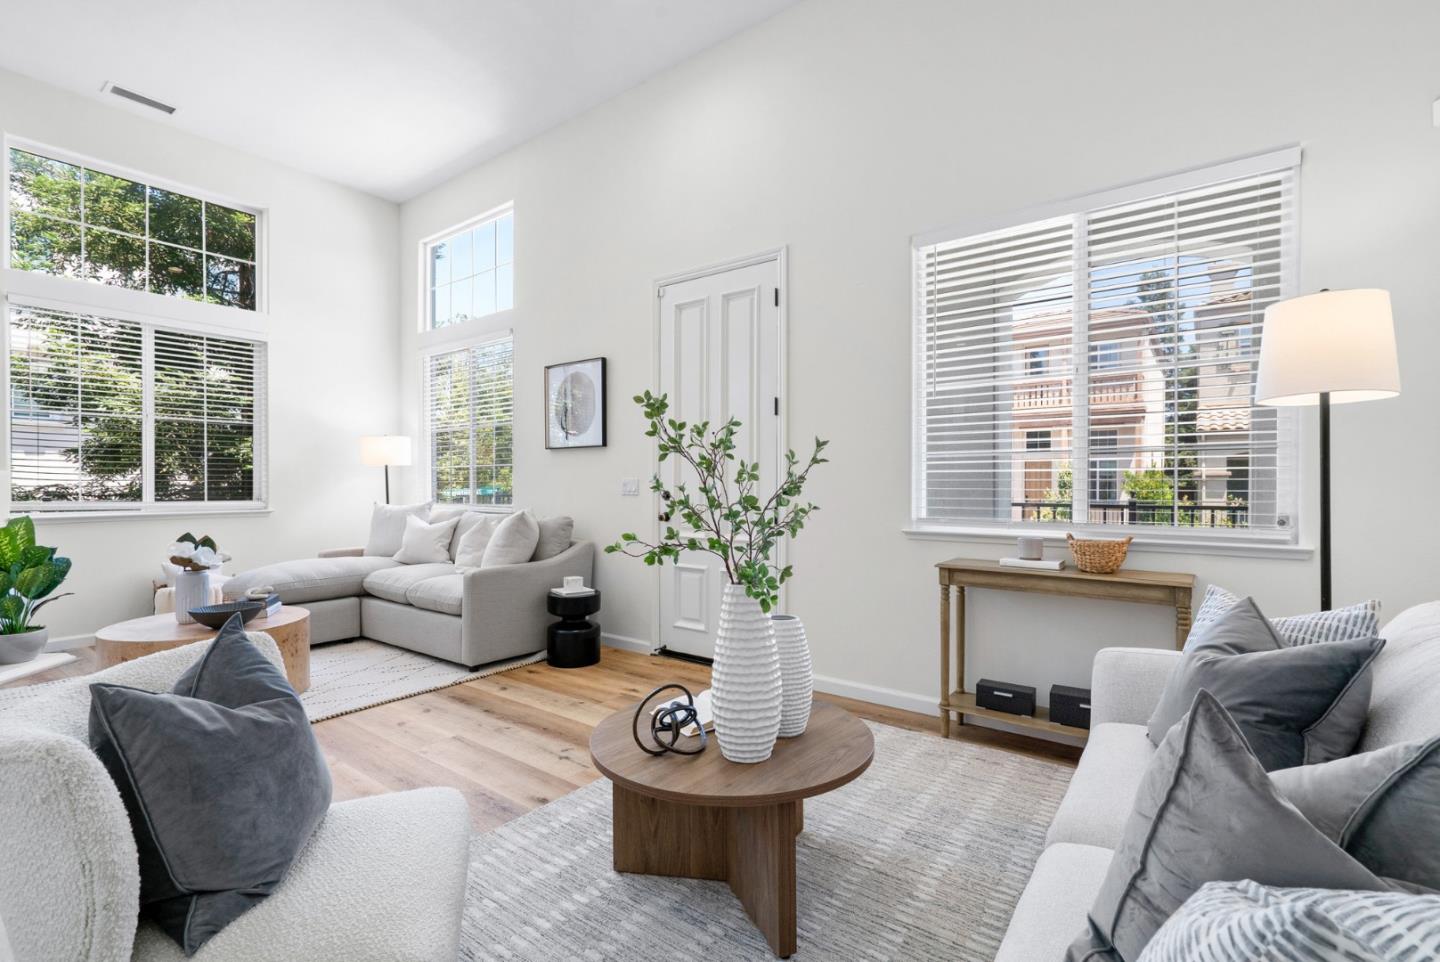
Live in the Ravenna Homeowners community of San Jose! Built in 2003, this community is tucked in an idyllic location in San Jose central to oh so much! Easy access to major freeway systems of the South Bay Area as well as to many shops, restaurants and entertainment throughout the area. Welcome to the serenity of home in this gracious 4 bedroom home. Step into the front door of this stylish home and discover your new lifestyle! A contemporary style graces this home and embraces minimalistic elements with sleek, thoughtful details that emphasize an edited aesthetic. An abundance of windows throughout this home bathe the space with warm natural lighting. A cozy fireplace sits central in the main living space. Feel like a chef while preparing family feasts with ease in the well-designed kitchen. This space delivers all you need with an abundance of cabinetry and dressed with sleek quartz countertops. Central air conditioning keeps the temperature in the home just right and laundry duties are a breeze with a convenient laundry room on the bedroom level of the home. This beautifully crafted home awaits your arrival for the new lifestyle you have been looking for. Come visit and fall in love with this extraordinary home!
/u.realgeeks.media/roddarealtyteam/logo-broker.png)
Additional Information
- Acres
- 0.04
- Age
- 21
- Association Fee
- $107
- Association Fee Includes
- Common Area Electricity, Landscaping / Gardening, Maintenance - Common Area, Reserves
- Bathroom Features
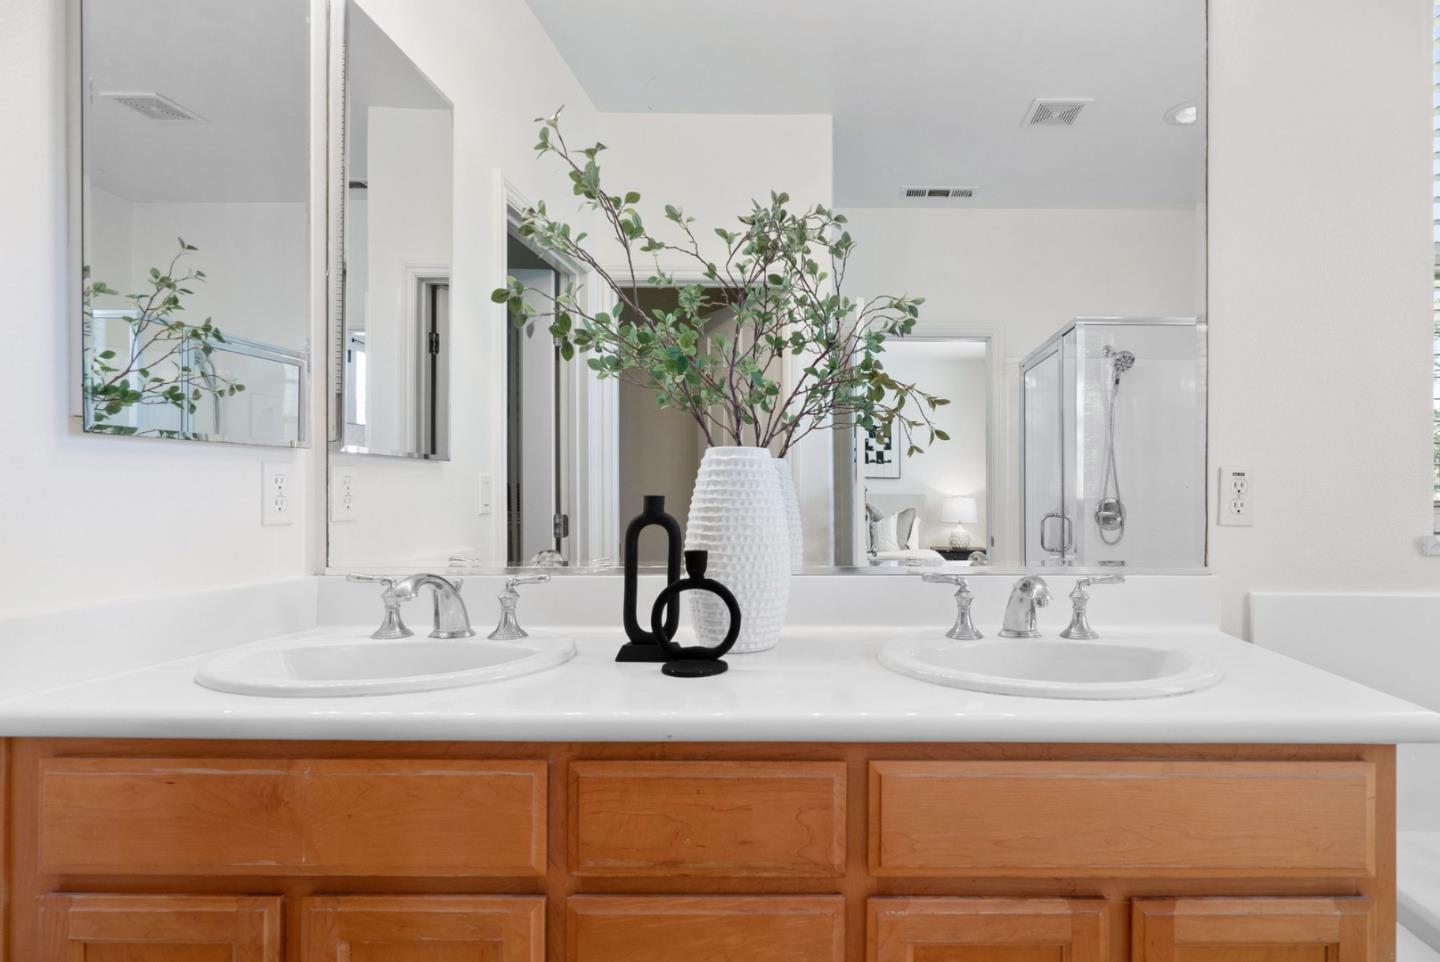
- Double Sinks, Full on Ground Floor, Primary - Oversized Tub, Primary - Stall Shower(s), Showers over Tubs - 2+, Solid Surface
- Cooling System
- Central AC
- Family Room
- No Family Room
- Fireplace Description
- Gas Log, Living Room
- Floor Covering
- Carpet, Hardwood, Tile
- Foundation
- Concrete Slab
- Garage Parking
- Attached Garage
- Heating System
- Central Forced Air - Gas
- Laundry Facilities
- Inside, Upper Floor, Washer / Dryer
- Living Area
- 1,712
- Lot Size
- 1,742
- Neighborhood
- Blossom Valley
- Other Utilities
- Public Utilities
- Roof
- Tile
- Sewer
- Sewer - Public
- Unincorporated Yn
- Yes
- Zoning
- R1
Mortgage Calculator
 The data relating to real estate for sale on this display comes in part from the Internet Data Exchange program of the MLSListingsTM MLS system. Real estate listings held by brokerage firms other than The Villages Realty - Rodda Realty Team are marked with the Internet Data Exchange and detailed information about them includes the names of the listing brokers and listing agents.
Based on information from MLSListings MLS as of . All data, including all measurements and calculations of area, is obtained from various sources and has not been, and will not be, verified by broker or MLS. All information should be independently reviewed and verified for accuracy. Properties may or may not be listed by the office/agent presenting the information.
Copyright 2026 MLSListings Inc. All rights reserved