15670 Glen Una DR, Los Gatos, CA 95030
- $10,200,000
- 6
- BD
- 9
- BA
- 10,385
- SqFt




Listed by David Welton, 408-234-1826 from Compass
(If provided) CoList: from
Sold listing courtesy of David Welton from COMPS
- Sold Price
- $10,200,000
- List Price
- $11,998,000
- Closing Date
- Jan 13, 2025
- MLS#
- ML81967275
- Status
- SOLD
- Bedrooms
- 6
- Total Bathrooms
- 9
- Full Bathrooms
- 7
- Partial Bathrooms
- 2
- Sqft. of Residence
- 10,385
- Lot Size
- 119,790
- Listing Area
- Saratoga
- Year Built
- 2008
Property Description
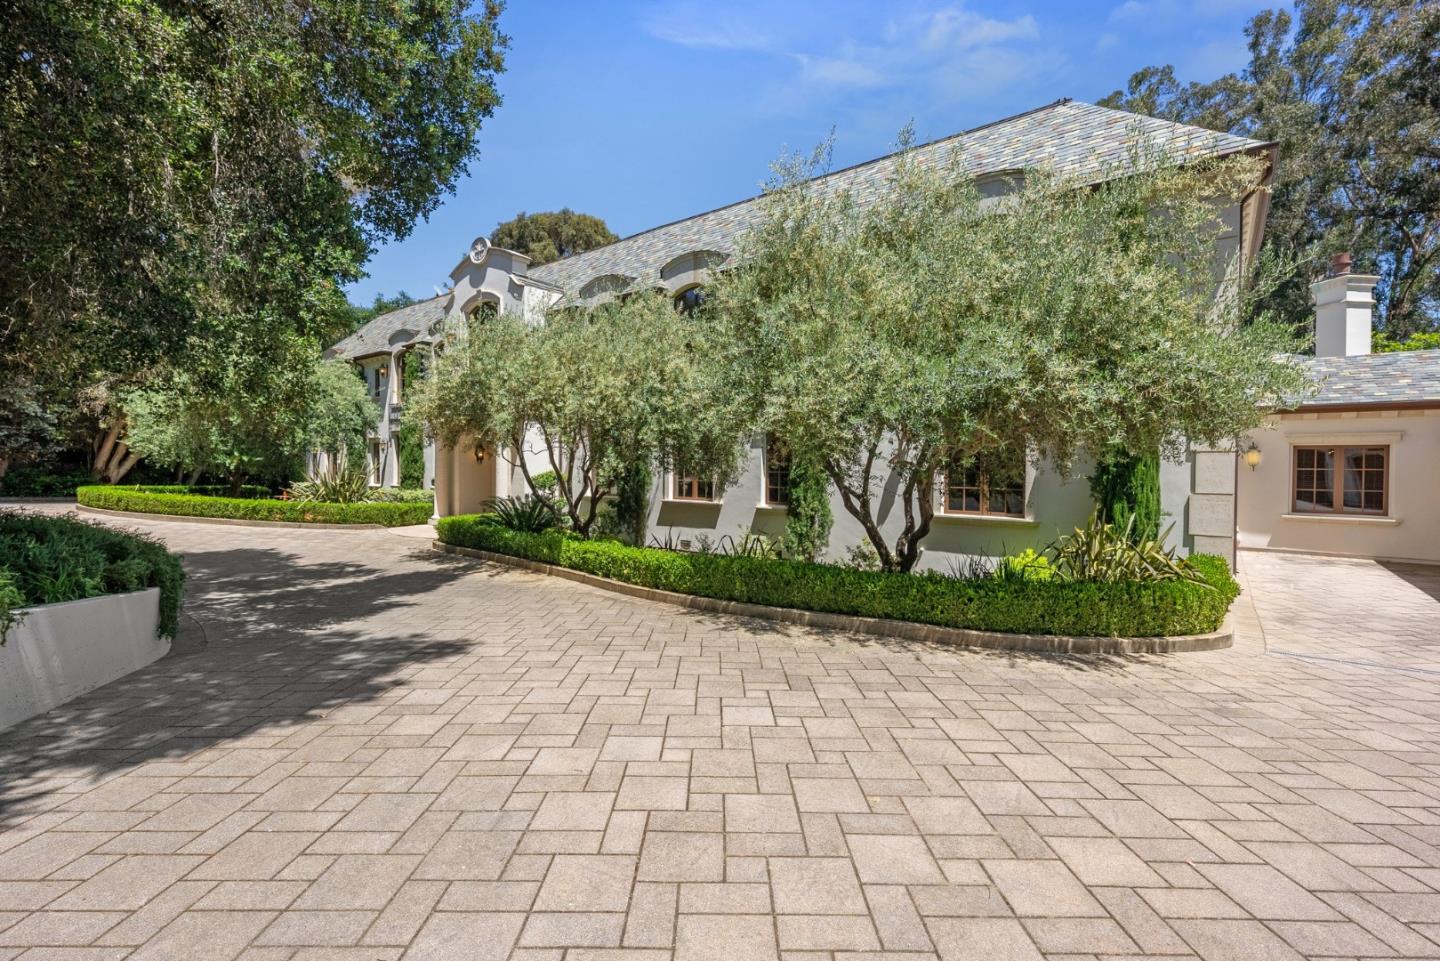
Nestled in the coveted Glen Una Ranch, this spectacular 2.75-acre estate embodies elegance and luxury in one of the most prestigious estate neighborhoods in Silicon Valley. This beautifully designed custom French Chateau estate boasts exceptional architecture with a dramatic foyer with soaring ceilings and an open floor plan design. Spanning over 10,385 sf, encompassing 6 bedrooms and 9 bathrooms [7 full /2 partial], including a luxurious primary suite featuring a fireplace and breathtaking views, open formal dining room, impressive library/office, theater room, and a lounge with a wet bar and substantial wine room. Fabulous gourmet kitchen, opening to an informal dining area and an extraordinary family great room. The outdoor amenities include a stunning infinity-edge pool, two spas, an outdoor kitchen, sprawling level lawns, and al fresco dining, all surrounded by lush manicured grounds and a serene eucalyptus grove, providing a private and peaceful setting. Six-car garage plus ample parking for guests. Located near the vibrant downtown areas of Los Gatos and Saratoga, easy access to fine and casual dining, boutique shops, parks, and hiking trails. This masterfully crafted estate presents an unrivaled opportunity to acquire a property of matchless location, size, and character.
/u.realgeeks.media/roddarealtyteam/logo-broker.png)
Additional Information
- Acres
- 2.75
- Age
- 16
- Amenities
- High Ceiling, Walk-in Closet
- Bathroom Features
- Bidet, Double Sinks, Full on Ground Floor, Granite, Half on Ground Floor, Outside Access, Primary - Oversized Tub, Primary - Stall Shower(s), Shower over Tub - 1, Stall Shower
- Bedroom Description
- Ground Floor Bedroom, Primary Suite / Retreat, Walk-in Closet
- Cooling System
- Central AC, Multi-Zone
- Energy Features
- Double Pane Windows, Thermostat Controller
- Family Room
- Kitchen / Family Room Combo
- Fence
- Partial Fencing
- Fireplace Description
- Family Room, Gas Burning, Gas Log, Gas Starter, Other Location, Primary Bedroom
- Floor Covering
- Carpet, Stone
- Foundation
- Concrete Perimeter and Slab
- Garage Parking
- Attached Garage, Detached Garage, Gate / Door Opener, Off-Street Parking, Parking Area
- Heating System
- Central Forced Air, Fireplace, Heating - 2+ Zones
- Laundry Facilities
- In Utility Room, Inside
- Living Area
- 10,385
- Lot Description
- Grade - Level, Grade - Mostly Level
- Lot Size
- 119,790
- Neighborhood
- Saratoga
- Other Rooms
- Bonus / Hobby Room, Den / Study / Office, Formal Entry, Great Room, Laundry Room, Media / Home Theater, Office Area, Storage, Utility Room, Wine Cellar / Storage
- Other Utilities
- Public Utilities
- Pool Description
- Pool - In Ground, Spa - Gas, Spa - Jetted, Spa / Hot Tub
- Roof
- Slate, Tar and Gravel
- Sewer
- Sewer - Public
- Style
- Custom, French
- View
- Hills, View of Mountains
- Zoning
- RHS-D
Mortgage Calculator
 The data relating to real estate for sale on this display comes in part from the Internet Data Exchange program of the MLSListingsTM MLS system. Real estate listings held by brokerage firms other than The Villages Realty - Rodda Realty Team are marked with the Internet Data Exchange and detailed information about them includes the names of the listing brokers and listing agents.
Based on information from MLSListings MLS as of . All data, including all measurements and calculations of area, is obtained from various sources and has not been, and will not be, verified by broker or MLS. All information should be independently reviewed and verified for accuracy. Properties may or may not be listed by the office/agent presenting the information.
Copyright 2026 MLSListings Inc. All rights reserved