1423 Bent DR, Campbell, CA 95008
- $3,590,000
- 4
- BD
- 4
- BA
- 4,003
- SqFt




Listed by Mike Herkenrath, 408-499-4440 from Pavicich Realty
(If provided) CoList: from
Sold listing courtesy of Michael Perez from BALLI
- Sold Price
- $3,590,000
- List Price
- $3,799,000
- Closing Date
- Aug 26, 2024
- MLS#
- ML81967272
- Status
- SOLD
- Bedrooms
- 4
- Total Bathrooms
- 4
- Full Bathrooms
- 3
- Partial Bathrooms
- 1
- Sqft. of Residence
- 4,003
- Lot Size
- 9,148
- Listing Area
- Campbell
- Year Built
- 2008
Property Description
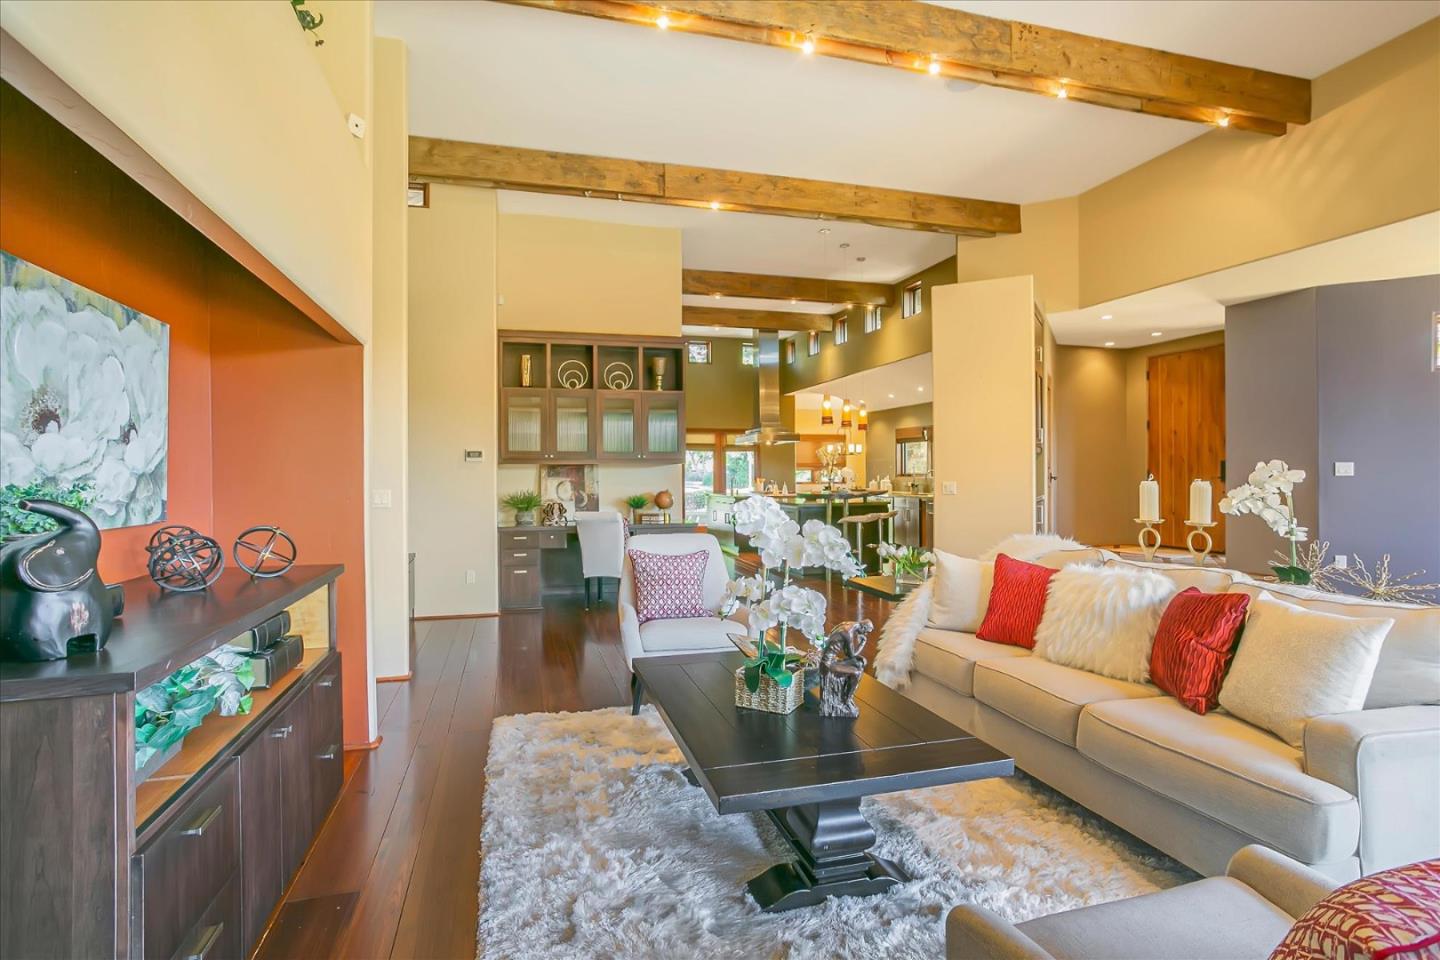
Stunning Custom Home Combining Modern Features with Organic Materials. Over 4,000 Sq Ft Using Energy Efficient Design & Green Technology with Ceilings up to 14 feet. Double Island Kitchen with Gas Range and Matching Stainless Steel Appliances. Plenty of Space for Everyone in the Kitchen to Cook or Chat. A Ture Primary Retreat with Huge Stall Shower, Soaking Tub, Walkin Closet and Gas Fireplace. Two additional Bed Rooms on the Main Floor with 1.5 Bathrooms. Finished Basement with 9' Ceilings, Office and full bathroom: Designed for Living, Fun, Movies and Open Space with Function plus Bonus Murphy-Bed. Architecture Includes Reclaimed 150 yr Barn Wood, Plank Flooring and Top Quality Desinger Finishings. Flowing Floor Plan for Entertaining with Large Slide Open Window-Wall Opening to Covered Patio and Large Backyard on a Corner Lot. Superior Ground Up Construction. One of a Kind Masterpiece on a Friendly Campbell Street. Walk to Dining, Coffee, Shops, Pruneyard and Down Town Campbell. Enjoy the Los Gatos Creek Trail for Long Walks or Bike Rides to Many Destinations.
/u.realgeeks.media/roddarealtyteam/logo-broker.png)
Additional Information
- Acres
- 0.21
- Age
- 16
- Amenities
- High Ceiling, Open Beam Ceiling, Skylight, Vaulted Ceiling, Video / Audio System, Walk-in Closet
- Bathroom Features
- Double Sinks, Granite, Half on Ground Floor, Primary - Oversized Tub, Primary - Stall Shower(s), Shower and Tub, Skylight, Stone, Tile
- Bedroom Description
- Primary Suite / Retreat, Walk-in Closet
- Cooling System
- Central AC
- Energy Features
- Double Pane Windows, Energy Star Appliances, Energy Star HVAC, Energy Star Lighting, Insulation - Per Owner, Skylight
- Family Room
- Separate Family Room
- Fence
- Fenced Back
- Fireplace Description
- Dual See Thru, Family Room, Gas Burning, Primary Bedroom
- Floor Covering
- Hardwood, Stone, Other
- Foundation
- Concrete Slab, Crawl Space
- Garage Parking
- Attached Garage
- Heating System
- Central Forced Air
- Laundry Facilities
- Inside, Washer / Dryer
- Living Area
- 4,003
- Lot Size
- 9,148
- Neighborhood
- Campbell
- Other Rooms
- Basement - Finished, Den / Study / Office, Great Room, Laundry Room, Media / Home Theater, Utility Room
- Other Utilities
- Individual Electric Meters, Individual Gas Meters
- Roof
- Metal
- Sewer
- Sewer Connected
- Zoning
- R-1-6
Mortgage Calculator
 The data relating to real estate for sale on this display comes in part from the Internet Data Exchange program of the MLSListingsTM MLS system. Real estate listings held by brokerage firms other than The Villages Realty - Rodda Realty Team are marked with the Internet Data Exchange and detailed information about them includes the names of the listing brokers and listing agents.
Based on information from MLSListings MLS as of . All data, including all measurements and calculations of area, is obtained from various sources and has not been, and will not be, verified by broker or MLS. All information should be independently reviewed and verified for accuracy. Properties may or may not be listed by the office/agent presenting the information.
Copyright 2026 MLSListings Inc. All rights reserved