1103 N Abbott AVE, Milpitas, CA 95035
- $685,000
- 2
- BD
- 2
- BA
- 1,174
- SqFt




Listed by Nina Mu, 408-207-5317 from H & H Consulting and Realty, Inc
(If provided) CoList: from
Sold listing courtesy of Arnel de Asis from EXPCA
- Sold Price
- $685,000
- List Price
- $675,000
- Closing Date
- Jul 24, 2024
- MLS#
- ML81967211
- Status
- SOLD
- Bedrooms
- 2
- Total Bathrooms
- 2
- Full Bathrooms
- 2
- Sqft. of Residence
- 1,174
- Year Built
- 1979
Property Description
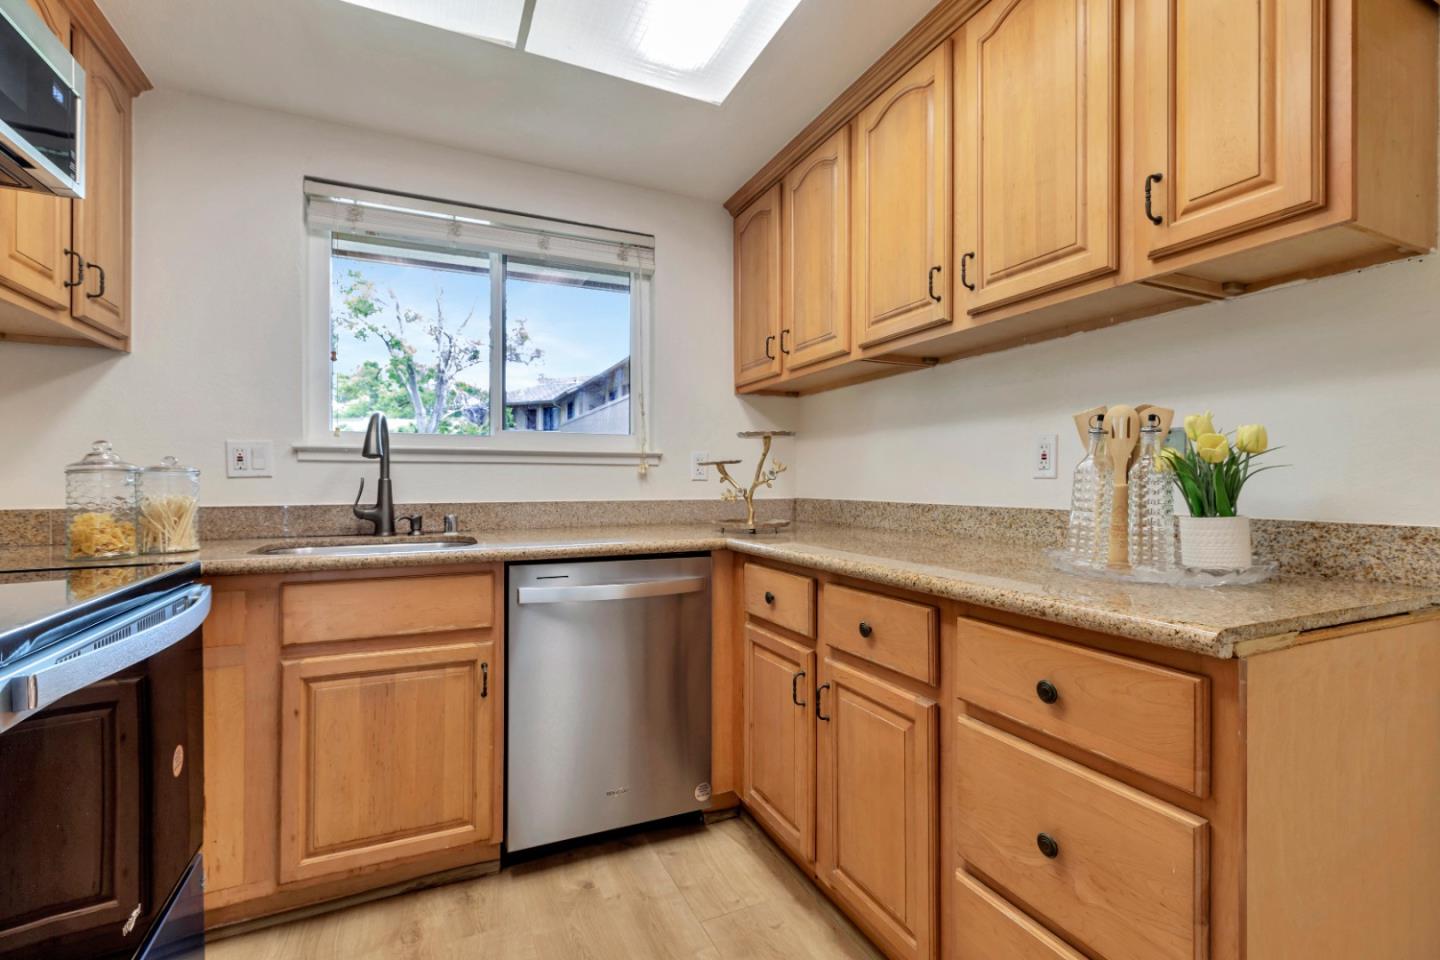
Spacious first floor unit with 2 Bedroom plus Office/Bonus room and 2 Bath. Large Living Room/Dinning Room Combo, Bonus Room/Study, Master Bedroom Suite, Fenced yard with patio & Storage closet, close to pool area and recreation room. Great location, next to parks, Close to shopping areas and schools. HOA Covers: Earthquake & Flood & building Insurance, Water, Garbage, sewer, trash, Roof, Exterior Landscape & Maintenance, pool, etc. New Windows and sliding doors were replaced in 2021. New dishwasher and oven. Seller offers $3000 credit to change the flooring to carpet.
/u.realgeeks.media/roddarealtyteam/logo-broker.png)
Additional Information
- Age
- 45
- Association Fee
- $788
- Association Fee Includes
- Exterior Painting, Insurance, Insurance - Common Area, Insurance - Earthquake, Insurance - Flood, Insurance - Hazard, Insurance - Structure, Landscaping / Gardening, Maintenance - Common Area, Maintenance - Exterior, Management Fee, Pool, Spa, or Tennis, Reserves, Roof, Water / Sewer
- Building Name
- Dixlon Landing Condominiums
- Cooling System
- None
- Family Room
- No Family Room
- Foundation
- Crawl Space
- Garage Parking
- Assigned Spaces, Guest / Visitor Parking, Off-Street Parking
- Heating System
- Individual Room Controls
- Living Area
- 1,174
- Neighborhood
- Milpitas
- Other Utilities
- Individual Electric Meters
- Pool Description
- Community Facility, Pool - Fenced
- Roof
- Composition
- Sewer
- Sewer - Public
- Unincorporated Yn
- Yes
- Year Built
- 1979
- Zoning
- MI
Mortgage Calculator
 The data relating to real estate for sale on this display comes in part from the Internet Data Exchange program of the MLSListingsTM MLS system. Real estate listings held by brokerage firms other than The Villages Realty - Rodda Realty Team are marked with the Internet Data Exchange and detailed information about them includes the names of the listing brokers and listing agents.
Based on information from MLSListings MLS as of . All data, including all measurements and calculations of area, is obtained from various sources and has not been, and will not be, verified by broker or MLS. All information should be independently reviewed and verified for accuracy. Properties may or may not be listed by the office/agent presenting the information.
Copyright 2026 MLSListings Inc. All rights reserved