1512 Bond ST, Milpitas, CA 95035
- $1,288,000
- 3
- BD
- 2
- BA
- 1,569
- SqFt




Listed by Erica Wong, 415-990-1928 from 168 Realty
(If provided) CoList: from
Sold listing courtesy of Sabrina Song from APR
- Sold Price
- $1,288,000
- List Price
- $1,249,000
- Closing Date
- Jul 02, 2024
- MLS#
- ML81967145
- Status
- SOLD
- Bedrooms
- 3
- Total Bathrooms
- 2
- Full Bathrooms
- 2
- Sqft. of Residence
- 1,569
- Year Built
- 2018
Property Description
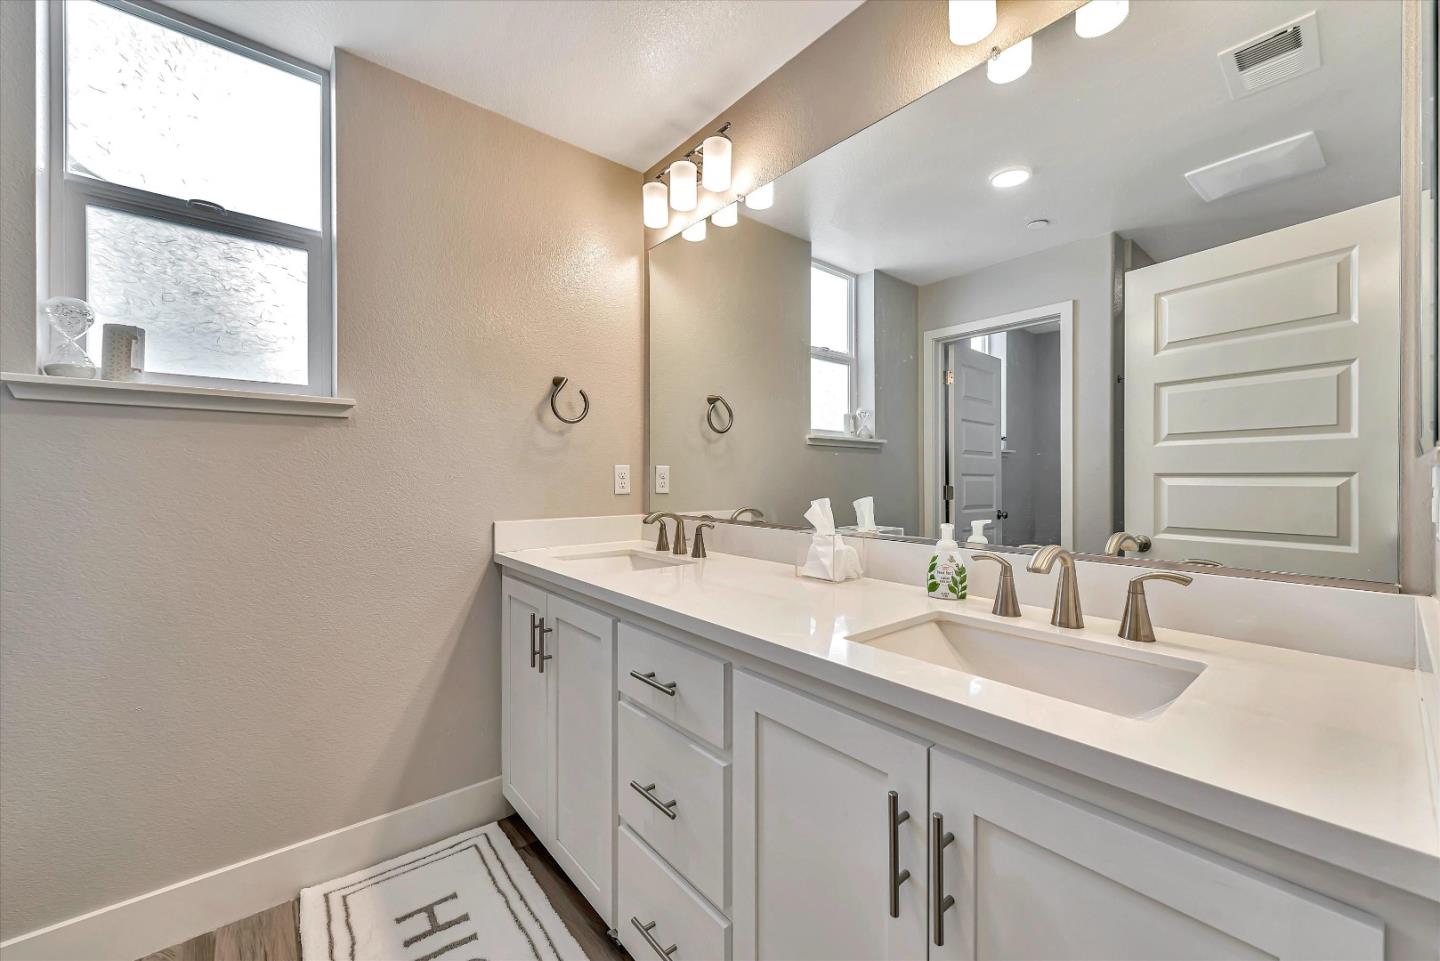
A RARE OPPORTUNITY! UNIQUE END UNIT AND CORNER LOT 2-LEVEL HOME. WALKING DISTANCE TO EXCELLENT SCHOOL MABEL MATTOS. THIS EXQUISITE HOME, BUILT IN 2018, FEATURES 3 BEDROOMS, 2 FULL BATHROOMS, 2 PRIVATE PATIOS, AND SIDE BY SIDE 2-CAR GARAGE. THE SPACIOUS LIVING ROOM FLOWS INTO A BEAUTIFUL DINING AREA AND A STUNNING KITCHEN. STEP OUTSIDE ONTO THE EXPANSIVE BALCONY TO ENJOY FRESH AIR AND RELAXATION. LUXURY UPGRADES INCLUDE BEAUTIFUL FLOORS IN THE LIVING ROOM, UPGRADED CARPETS & BATHROOM TILES, STYLISH FIREPLACE, AND CUSTOM CURTAINS. CHEF KITCHEN W/ LARGE ISLAND, HIGH-END COUNTERTOP, FULL MARBLE BACKSPLASH, WALK-IN PANTRY, AND WHITE SHAKER CABINETS. THE OWNER SUITE BOASTS A CUSTOM BUILT-IN WALK-IN CLOSET, DOUBLE SINK VANITY, AND A PRIVATE BALCONY. 1ST LEVEL HAS A LARGE BEDROOM IS PERFECT FOR A GUEST ROOM, HOME OFFICE, HOME GYM, OR OTHER FLEXIBLE LIFESTYLES. DUAL ZONE CENTRAL A/C AND HEATING. INSIDE LAUNDRY. SIDE BY SIDE 2 CAR GARAGE W/ AMPLE STORAGE SPACE. WALKING DISTANCE TO PARK, BART, GREAT MALL, AND TRADER JOES. EASY ACCESS TO MAJOR FREEWAY AND MANY HIGH-TECH FIRMS. NO RENTAL RESTRICTION. WON'T LAST LONG.
/u.realgeeks.media/roddarealtyteam/logo-broker.png)
Additional Information
- Age
- 6
- Association Fee
- $313
- Association Fee Includes
- Common Area Electricity, Common Area Gas, Exterior Painting, Garbage, Insurance - Common Area, Insurance - Hazard, Insurance - Structure, Landscaping / Gardening, Maintenance - Common Area, Maintenance - Exterior, Recreation Facility, Roof
- Bathroom Features
- Double Sinks, Primary - Stall Shower(s), Tile, Tub, Updated Bath
- Bedroom Description
- Ground Floor Bedroom, More than One Primary Bedroom
- Cooling System
- Central AC
- Energy Features
- Double Pane Windows, Energy Star Appliances, Energy Star HVAC, Energy Star Lighting, Tankless Water Heater
- Family Room
- Kitchen / Family Room Combo
- Fireplace Description
- Other
- Floor Covering
- Hardwood
- Foundation
- Other
- Garage Parking
- Attached Garage, Guest / Visitor Parking, On Street
- Heating System
- Central Forced Air
- Laundry Facilities
- Washer / Dryer
- Living Area
- 1,569
- Neighborhood
- Milpitas
- Other Utilities
- Public Utilities
- Roof
- Other
- Sewer
- Sewer - Public
- Unincorporated Yn
- Yes
- Year Built
- 2018
- Zoning
- M2
Mortgage Calculator
 The data relating to real estate for sale on this display comes in part from the Internet Data Exchange program of the MLSListingsTM MLS system. Real estate listings held by brokerage firms other than The Villages Realty - Rodda Realty Team are marked with the Internet Data Exchange and detailed information about them includes the names of the listing brokers and listing agents.
Based on information from MLSListings MLS as of . All data, including all measurements and calculations of area, is obtained from various sources and has not been, and will not be, verified by broker or MLS. All information should be independently reviewed and verified for accuracy. Properties may or may not be listed by the office/agent presenting the information.
Copyright 2026 MLSListings Inc. All rights reserved