1197 Olympic DR, Milpitas, CA 95035
- $1,985,000
- 4
- BD
- 3
- BA
- 1,880
- SqFt




Listed by Wayne Haraguchi, 408-390-3790 from Intero Real Estate Services
(If provided) CoList: from
Sold listing courtesy of Odrina Bebleh from NTERO
- Sold Price
- $1,985,000
- List Price
- $1,875,000
- Closing Date
- Jun 18, 2024
- MLS#
- ML81967036
- Status
- SOLD
- Bedrooms
- 4
- Total Bathrooms
- 3
- Full Bathrooms
- 3
- Sqft. of Residence
- 1,880
- Lot Size
- 5,663
- Listing Area
- Milpitas
- Year Built
- 1970
Property Description
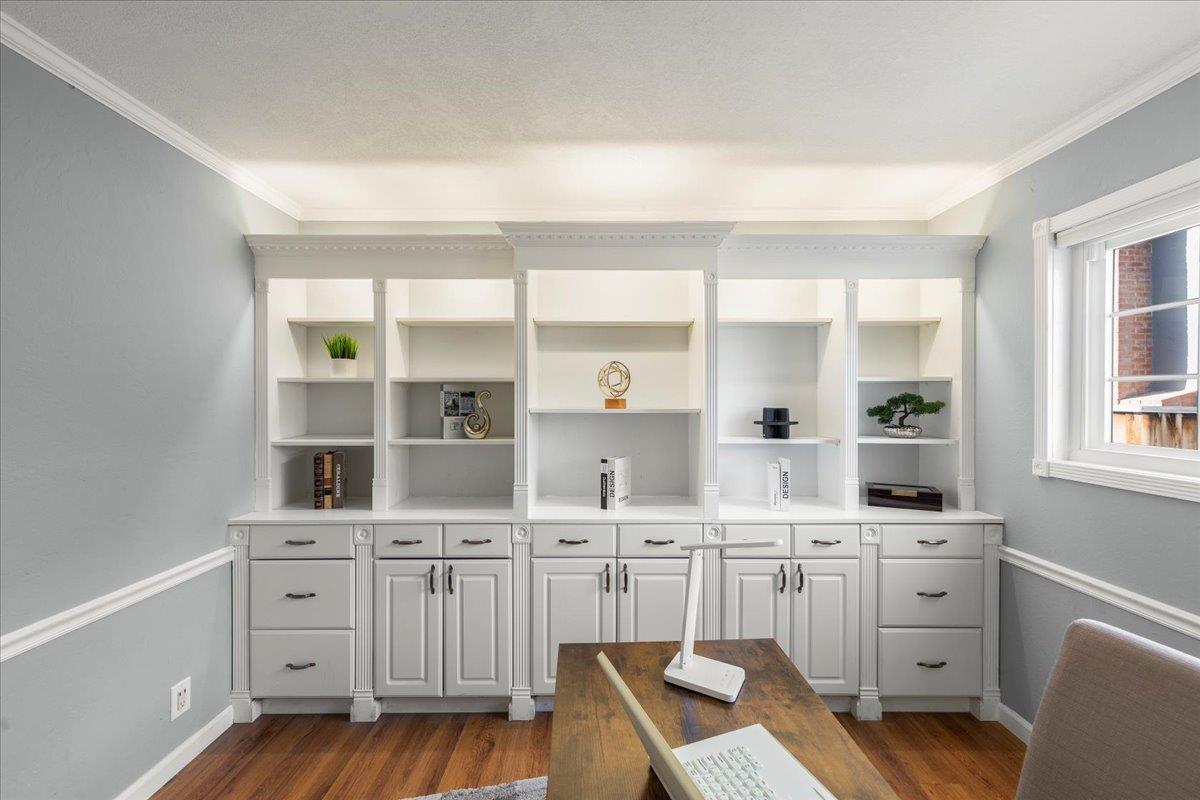
Owner Memories: We raised our two kids in this house and loved taking them to nearby Creighton Park where our boys learned to ride their bikes. We have fantastic neighbors all around. There is a real warm sense of community from the parents to the early morning walkers at the park. We regularly celebrated holidays on the patio with cookouts in the backyard. We attended cute community events through the city, like fireworks on the 4th of July and the summer concert series at Murphy Park*Favorite things about the house: We love the floorplan of this house, with the office and full bathroom downstairs. Both the kitchen and family room overlook the backyard, and there are pretty views from many windows. We also love that the city continues to invest in our neighborhood; the park renovation was recently completed, and the local fire department has a brand new facility*Master Bedroom, Shower Stall, Walk-In Closet*Living Room with Fireplace, Window Looking to Park*Kitchen, Granite Slab Countertop, Range, Dishwasher*Dining Area, Sliding Door to Landscaped Backyard*Family Room, Sliding Door to Backyard*Office/Den/Bedroom, Built-In Cabinets*Copper Piping*Central A/C*Dual Pane Windows*Comp Shingle Roof*Attached Garage*Near Great Mall*Movie Theater*Easy Access to Freeways 680/280/880/101/237
/u.realgeeks.media/roddarealtyteam/logo-broker.png)
Additional Information
- Acres
- 0.13
- Age
- 54
- Bathroom Features
- Double Sinks, Full on Ground Floor, Shower and Tub, Stall Shower, Tile, Updated Bath
- Bedroom Description
- Primary Suite / Retreat, Walk-in Closet
- Cooling System
- Central AC
- Family Room
- Separate Family Room
- Fence
- Fenced Back, Wood
- Fireplace Description
- Living Room, Wood Burning
- Floor Covering
- Hardwood, Laminate, Tile
- Foundation
- Concrete Perimeter
- Garage Parking
- Attached Garage, Gate / Door Opener
- Heating System
- Central Forced Air - Gas, Fireplace
- Laundry Facilities
- In Garage, Tub / Sink
- Living Area
- 1,880
- Lot Description
- Grade - Level
- Lot Size
- 5,663
- Neighborhood
- Milpitas
- Other Rooms
- Den / Study / Office
- Other Utilities
- Individual Electric Meters, Individual Gas Meters, Natural Gas, Public Utilities
- Roof
- Composition, Shingle
- Sewer
- Sewer - Public, Sewer Connected
- View
- View of Mountains, Neighborhood, Park
- Zoning
- R16
Mortgage Calculator
 The data relating to real estate for sale on this display comes in part from the Internet Data Exchange program of the MLSListingsTM MLS system. Real estate listings held by brokerage firms other than The Villages Realty - Rodda Realty Team are marked with the Internet Data Exchange and detailed information about them includes the names of the listing brokers and listing agents.
Based on information from MLSListings MLS as of . All data, including all measurements and calculations of area, is obtained from various sources and has not been, and will not be, verified by broker or MLS. All information should be independently reviewed and verified for accuracy. Properties may or may not be listed by the office/agent presenting the information.
Copyright 2026 MLSListings Inc. All rights reserved