907 Apricot AVE A, Campbell, CA 95008
- $768,000
- 2
- BD
- 2
- BA
- 1,187
- SqFt




Listed by Rinn Masumoto, 408-338-5222 from Coldwell Banker Realty
(If provided) CoList: Fumiko Shimada from Coldwell Banker Realty
Sold listing courtesy of Fumiko Shimada from CBR
- Sold Price
- $768,000
- List Price
- $799,000
- Closing Date
- Nov 01, 2024
- MLS#
- ML81966910
- Status
- SOLD
- Bedrooms
- 2
- Total Bathrooms
- 2
- Full Bathrooms
- 2
- Sqft. of Residence
- 1,187
- Year Built
- 1980
Property Description
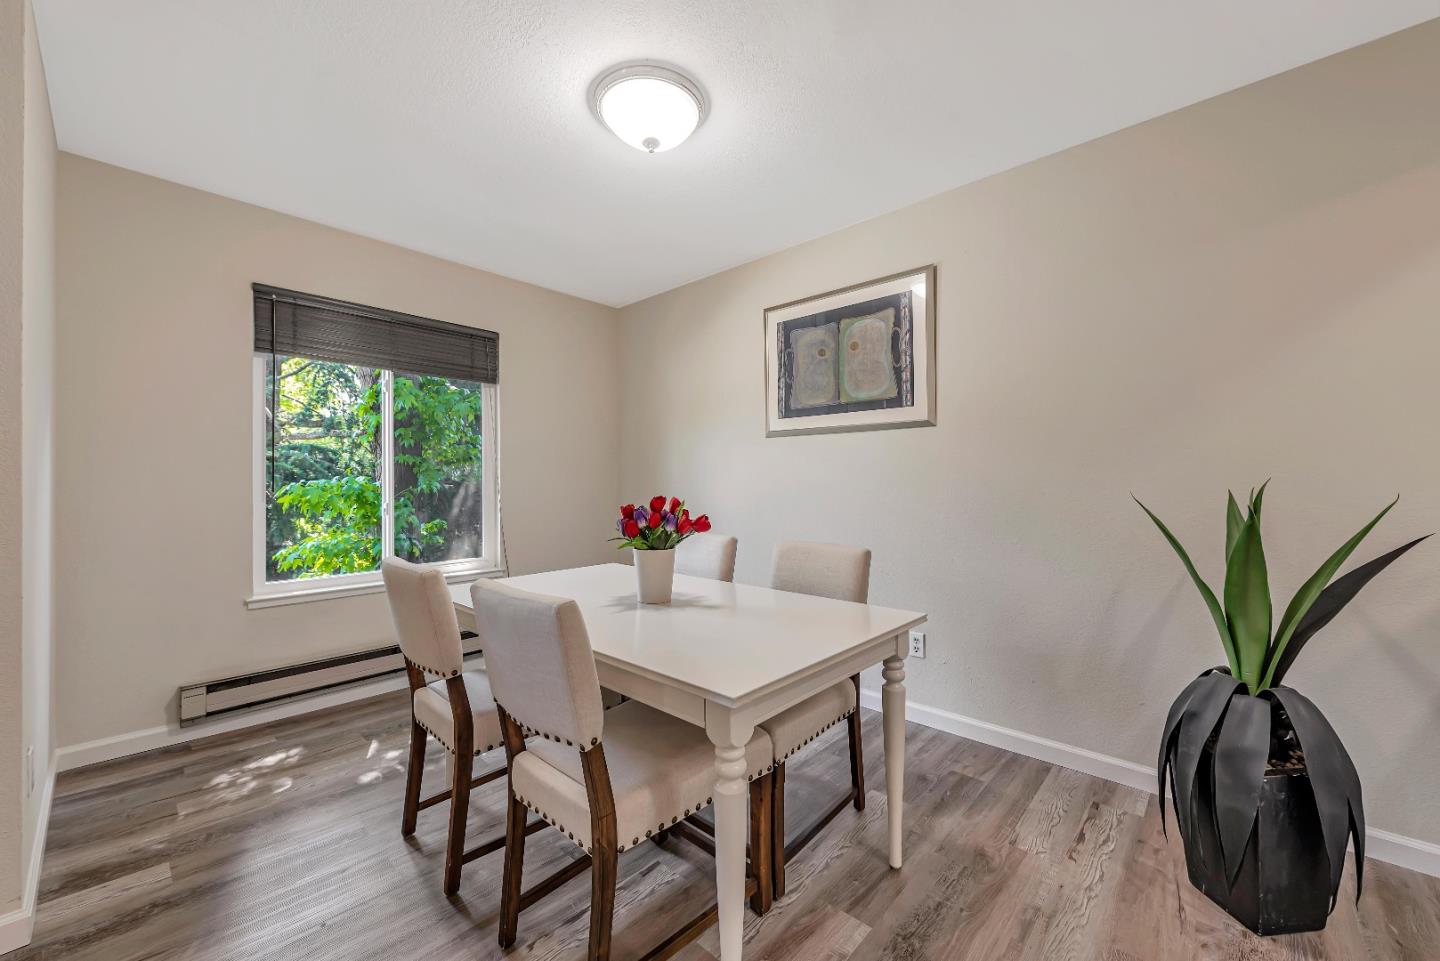
Step into this charming two-bedroom, two-bathroom condo in Campbell's desirable Pruneyard area, now ready for you to call home. Recently updated with new flooring, fresh paint, and remodeled bathrooms and kitchen, ready for your enjoyment. Spanning approximately 1,187 square feet, this home offers spacious bedrooms, modern upgrades, and ample lighting. The kitchen is a chef's delight, designed for both functionality and flair. Enjoy the comfort and convenience of a two-car garage and tranquil pool views. Perfectly situated near downtown Campbell, The Pruneyard, and the Los Gatos Creek Trail, this condo promises a vibrant lifestyle close to shopping, dining, and recreation. Additionally, it is zoned for highly rated schools, making it an excellent choice for families. With HOA fees covering essentials like water and garbage, this condo offers exceptional value in a sought-after location. Don't miss the opportunity to make this beautiful home yours!
/u.realgeeks.media/roddarealtyteam/logo-broker.png)
Additional Information
- Age
- 44
- Amenities
- Walk-in Closet
- Association Fee
- $696
- Association Fee Includes
- Garbage, Water
- Bathroom Features
- Double Sinks, Primary - Stall Shower(s), Shower and Tub, Tile, Tub
- Bedroom Description
- Walk-in Closet
- Building Name
- Pruneyard Vista
- Cooling System
- Window / Wall Unit
- Family Room
- Kitchen / Family Room Combo
- Fence
- None
- Fireplace Description
- Living Room, Wood Burning
- Floor Covering
- Laminate, Tile, Carpet
- Foundation
- Concrete Slab
- Garage Parking
- Detached Garage, Guest / Visitor Parking
- Heating System
- Floor Furnace, Fireplace
- Laundry Facilities
- Electricity Hookup (220V), Washer / Dryer, Upper Floor, In Utility Room
- Living Area
- 1,187
- Neighborhood
- Campbell
- Other Utilities
- Individual Electric Meters, Individual Gas Meters
- Roof
- Shingle, Composition
- Sewer
- Sewer - Public
- Unit Description
- Corner Unit, End Unit, Other Unit Below, Top Floor or Penthouse, Unit Faces Common Area, Bi/Split Level Unit
- Year Built
- 1980
- Zoning
- R-3
Mortgage Calculator
 The data relating to real estate for sale on this display comes in part from the Internet Data Exchange program of the MLSListingsTM MLS system. Real estate listings held by brokerage firms other than The Villages Realty - Rodda Realty Team are marked with the Internet Data Exchange and detailed information about them includes the names of the listing brokers and listing agents.
Based on information from MLSListings MLS as of . All data, including all measurements and calculations of area, is obtained from various sources and has not been, and will not be, verified by broker or MLS. All information should be independently reviewed and verified for accuracy. Properties may or may not be listed by the office/agent presenting the information.
Copyright 2026 MLSListings Inc. All rights reserved