2132 Via D'Este, Campbell, CA 95008
- $1,750,000
- 4
- BD
- 2
- BA
- 1,611
- SqFt






Listed by Rick Vague, 408-629-1900 from CENTURY 21 Real Estate Alliance
(If provided) CoList: Carol Vague from CENTURY 21 Real Estate Alliance
Sold listing courtesy of Carrie Zhuo from MXR
- Sold Price
- $1,750,000
- List Price
- $1,795,000
- Closing Date
- Jun 05, 2024
- MLS#
- ML81966740
- Status
- SOLD
- Bedrooms
- 4
- Total Bathrooms
- 2
- Full Bathrooms
- 2
- Sqft. of Residence
- 1,611
- Lot Size
- 6,534
- Listing Area
- Campbell
- Year Built
- 1961
Property Description
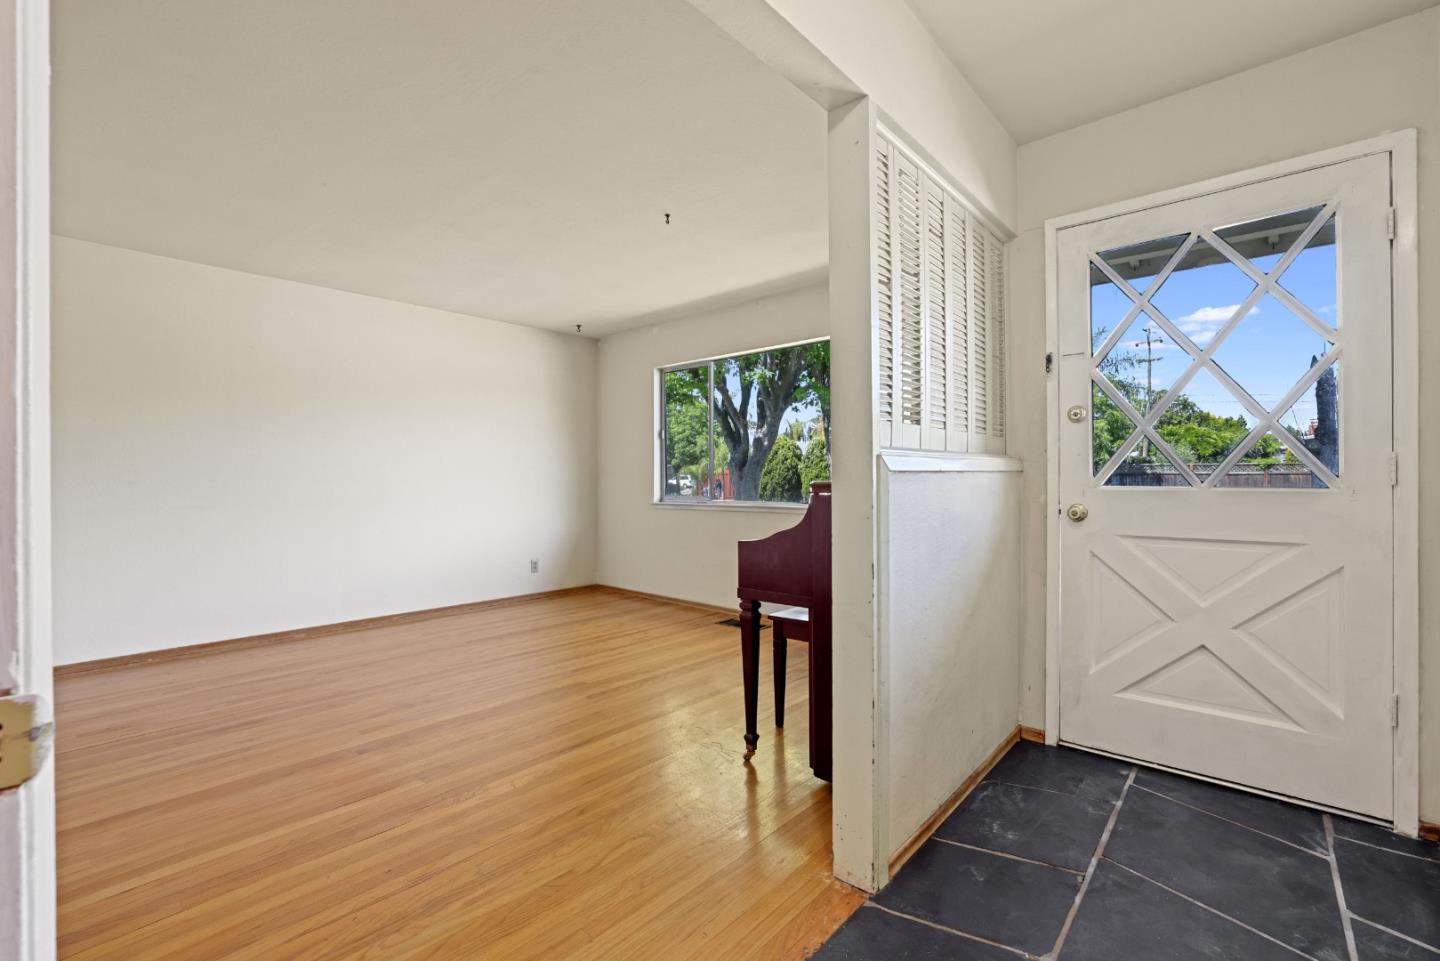
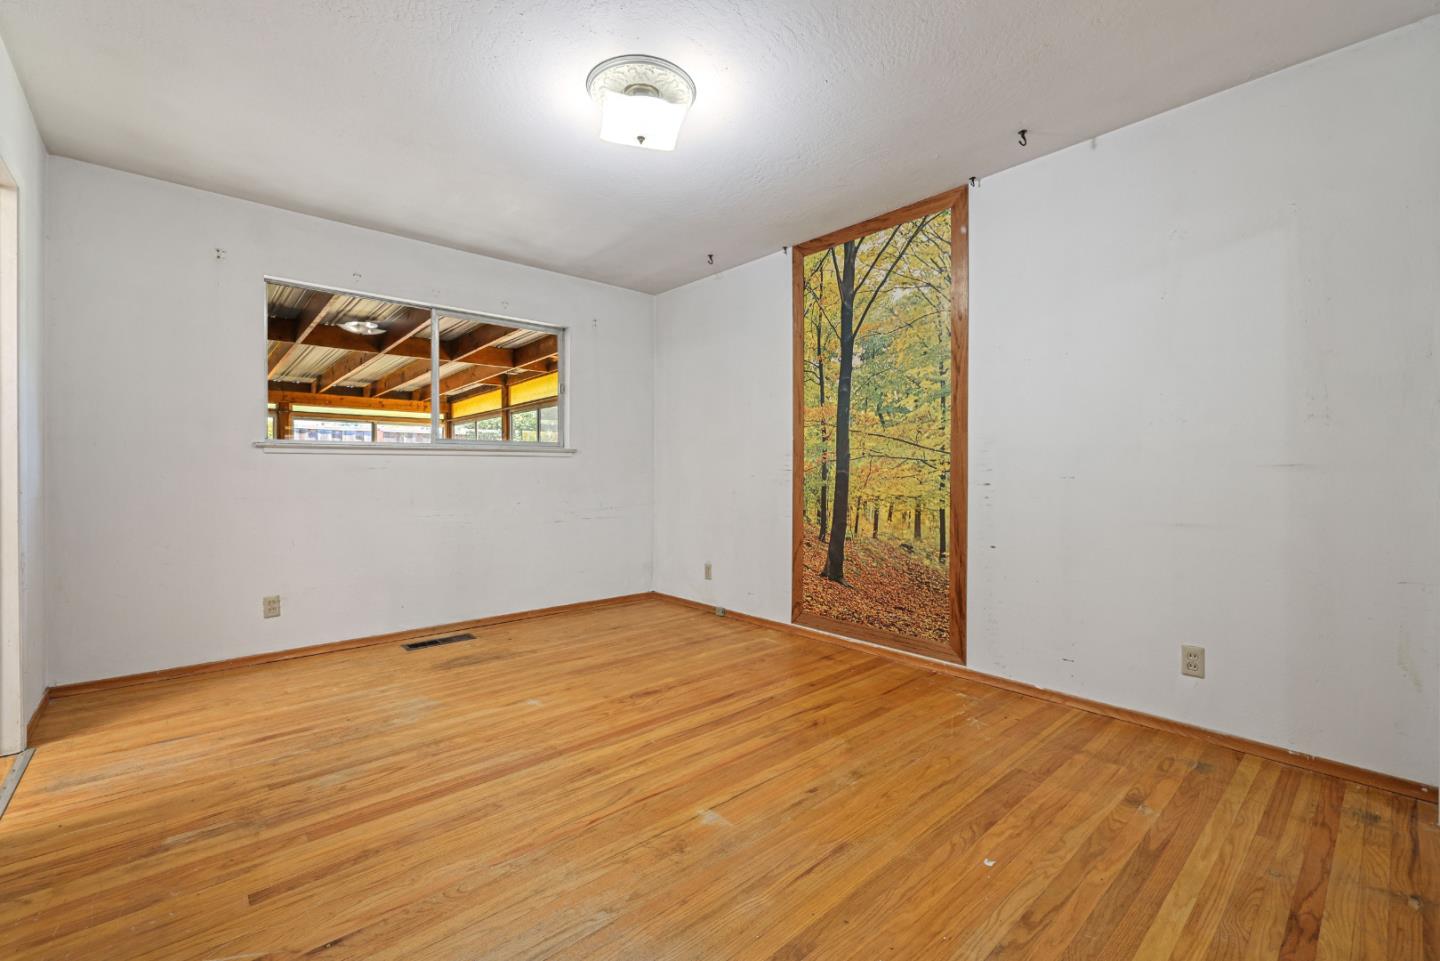
Great Opportunity! Single story home with 4 bedrooms, 2 baths, approx. 1611 sq ft on an approx 6534 sq ft lot. Home with nice setback from the street; Covered porch entry; Inside entry hall; Private living room off entry hall; Kitchen w/wood cabinets, window to front yard; Good-sized dining area; Step down family room w/fireplace, entry to the garage, and entry to the attached screened room, covered, with doors to rear & side yard; Main bedroom with private bath, and 3 additional ample-sized bedrooms; Convenient hall bath; 2 car attached garage w/laundry area; Private rear yard with gated side yards; Central air conditioning; Nice neighborhood location with extra street parking. Conveniently near parks and schools, with easy access to major commutes. This Home Has Many Possibilities!
/u.realgeeks.media/roddarealtyteam/logo-broker.png)
Additional Information
- Age
- 63
- Amenities
- Skylight
- Bathroom Features
- Primary - Stall Shower(s), Stall Shower
- Cooling System
- Central AC
- Family Room
- Separate Family Room
- Fireplace Description
- Family Room
- Floor Covering
- Hardwood, Vinyl / Linoleum
- Foundation
- Concrete Perimeter and Slab
- Garage Parking
- Attached Garage
- Heating System
- Central Forced Air - Gas
- Laundry Facilities
- In Garage
- Living Area
- 1,611
- Lot Size
- 6,534
- Neighborhood
- Campbell
- Other Rooms
- Formal Entry
- Other Utilities
- Public Utilities
- Roof
- Composition
- Sewer
- Sewer - Public
- Unincorporated Yn
- Yes
- Zoning
- R1-8
Mortgage Calculator
 The data relating to real estate for sale on this display comes in part from the Internet Data Exchange program of the MLSListingsTM MLS system. Real estate listings held by brokerage firms other than The Villages Realty - Rodda Realty Team are marked with the Internet Data Exchange and detailed information about them includes the names of the listing brokers and listing agents.
Based on information from MLSListings MLS as of . All data, including all measurements and calculations of area, is obtained from various sources and has not been, and will not be, verified by broker or MLS. All information should be independently reviewed and verified for accuracy. Properties may or may not be listed by the office/agent presenting the information.
Copyright 2026 MLSListings Inc. All rights reserved