1100 Wabesco PL, San Jose, CA 95125
- $1,275,000
- 2
- BD
- 3
- BA
- 1,529
- SqFt




Listed by Cheryl Villanueva, 650-796-1300 from Compass
(If provided) CoList: from
Sold listing courtesy of Lex Orosco from RBT
- Sold Price
- $1,275,000
- List Price
- $1,228,000
- Closing Date
- Jun 27, 2024
- MLS#
- ML81966724
- Status
- SOLD
- Bedrooms
- 2
- Total Bathrooms
- 3
- Full Bathrooms
- 2
- Partial Bathrooms
- 1
- Sqft. of Residence
- 1,529
- Year Built
- 2003
Property Description
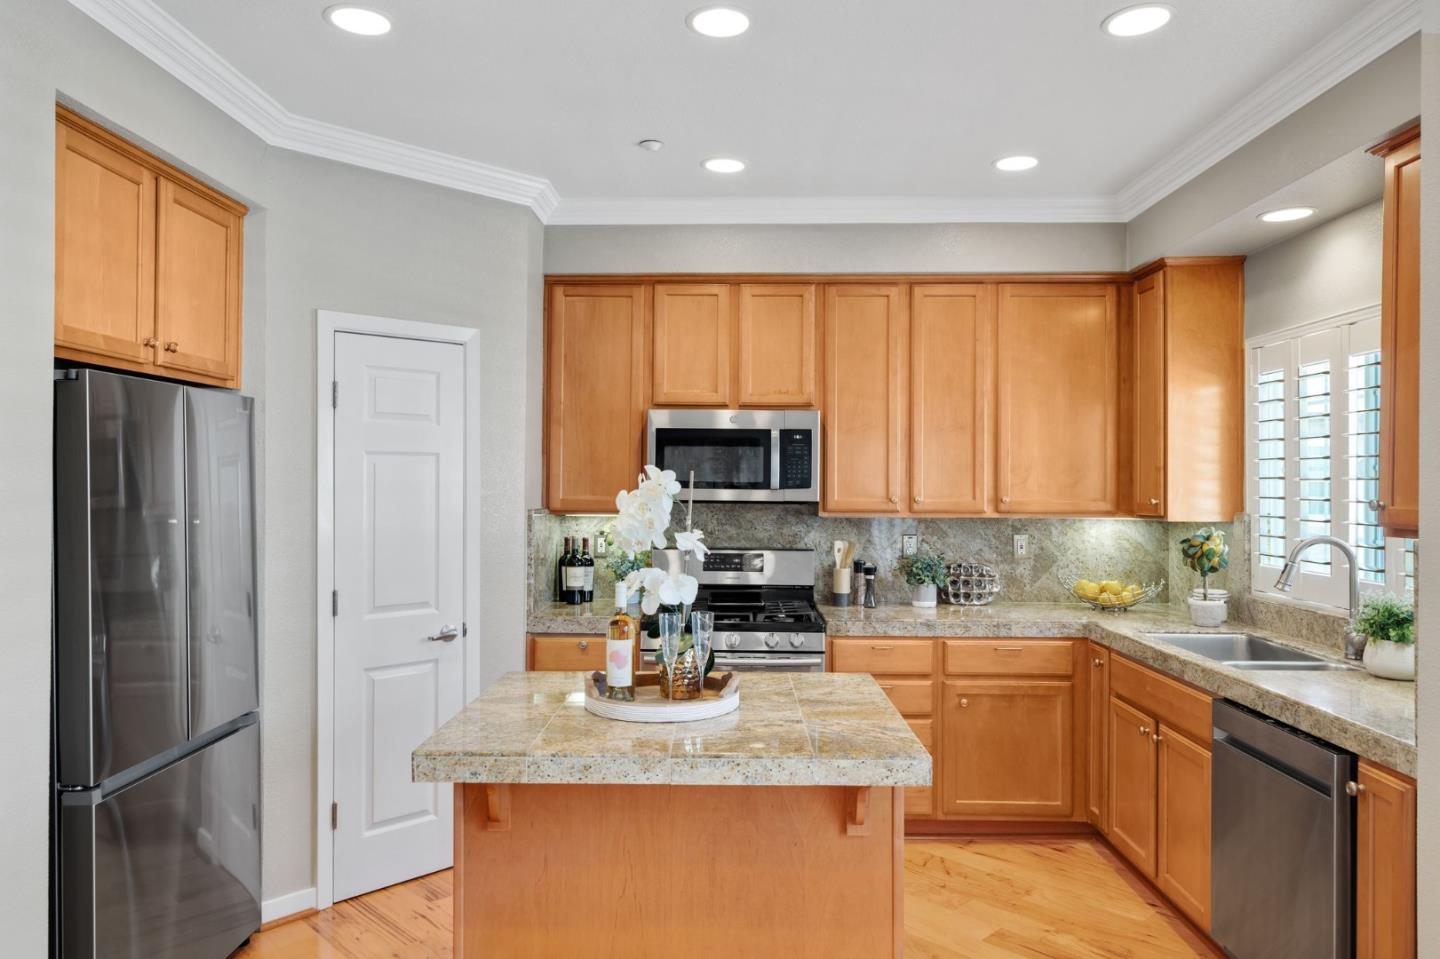
Nestled in the quaint & tree-lined neighborhood of Willow Glen, this townhome style end unit has been meticulously maintained & feels clean, like a brand new home. Being the model offers custom upgrades such as a fireplce w/ mantel, granite countertops w/ full backsplash, plantation shutters & wide plank hardwood floors. Attached only on one side provides privacy & a wall of windows resulting in natural light. The main level offers a split level design welcoming you into a formal family rm w/ soaring ceilings, recessed lighting, crown molding & more. The separate living rm, dining area & kitchen w/ island breakfast bar is the perfect setting to host dinner parties. The kitchen offers maple cabinetry & newer ss appliances w/ gas range oven, refrigerator, dishwasher & pantry. HVAC was replaced in 2022. A powder room completes this level. Enjoy the outdoors on your large private terrace. Retreat upstairs w/ a primary suite that offers a ceiling fan, walk-in closet, double vanity & remodeled shower. The 2nd bdrm can be a guest room, home office or gym. Convenient laundry room plus a huge storage area. The garage is 2 car SxS w/ epoxy paint. Leisurely stroll to DT Willow Glen's boutiques & cafes. Enjoy nearby parks, trails, DTSJ, Tamien Caltrain, access to HWY 87 & 280. Welcome Home!
/u.realgeeks.media/roddarealtyteam/logo-broker.png)
Additional Information
- Amenities
- High Ceiling, Video / Audio System, Walk-in Closet
- Association Fee
- $385
- Association Fee Includes
- Common Area Electricity, Exterior Painting, Insurance - Common Area, Landscaping / Gardening, Maintenance - Common Area, Maintenance - Exterior, Management Fee, Reserves, Roof
- Bathroom Features
- Double Sinks, Half on Ground Floor, Primary - Stall Shower(s), Shower over Tub - 1, Stall Shower, Tile, Tub, Updated Bath
- Bedroom Description
- Primary Suite / Retreat, Walk-in Closet
- Building Name
- Madison @Willow Glen
- Cooling System
- Ceiling Fan, Central AC
- Energy Features
- Double Pane Windows
- Family Room
- Separate Family Room
- Fireplace Description
- Gas Burning
- Floor Covering
- Carpet, Hardwood, Tile
- Foundation
- Concrete Slab
- Garage Parking
- Attached Garage, Common Parking Area, Enclosed, Gate / Door Opener, Guest / Visitor Parking
- Heating System
- Central Forced Air, Fireplace
- Laundry Facilities
- Inside, Washer / Dryer
- Living Area
- 1,529
- Lot Description
- Grade - Level
- Neighborhood
- Willow Glen
- Other Rooms
- Laundry Room, Storage
- Other Utilities
- Individual Electric Meters, Individual Gas Meters, Public Utilities
- Roof
- Shingle
- Sewer
- Sewer - Public
- Style
- Contemporary
- Unit Description
- End Unit, Unit Faces Common Area, Tri Level Unit
- View
- Neighborhood
- Year Built
- 2003
- Zoning
- C2
Mortgage Calculator
 The data relating to real estate for sale on this display comes in part from the Internet Data Exchange program of the MLSListingsTM MLS system. Real estate listings held by brokerage firms other than The Villages Realty - Rodda Realty Team are marked with the Internet Data Exchange and detailed information about them includes the names of the listing brokers and listing agents.
Based on information from MLSListings MLS as of . All data, including all measurements and calculations of area, is obtained from various sources and has not been, and will not be, verified by broker or MLS. All information should be independently reviewed and verified for accuracy. Properties may or may not be listed by the office/agent presenting the information.
Copyright 2026 MLSListings Inc. All rights reserved