157 N Central AVE, Campbell, CA 95008
- $1,480,000
- 3
- BD
- 3
- BA
- 1,565
- SqFt




Listed by Sheeba Sharma, 408-529-3940 from Compass
(If provided) CoList: from
Sold listing courtesy of Sushama N. Thakker from APR
- Sold Price
- $1,480,000
- List Price
- $1,349,000
- Closing Date
- Jul 05, 2024
- MLS#
- ML81966659
- Status
- SOLD
- Bedrooms
- 3
- Total Bathrooms
- 3
- Full Bathrooms
- 2
- Partial Bathrooms
- 1
- Sqft. of Residence
- 1,565
- Year Built
- 1981
Property Description
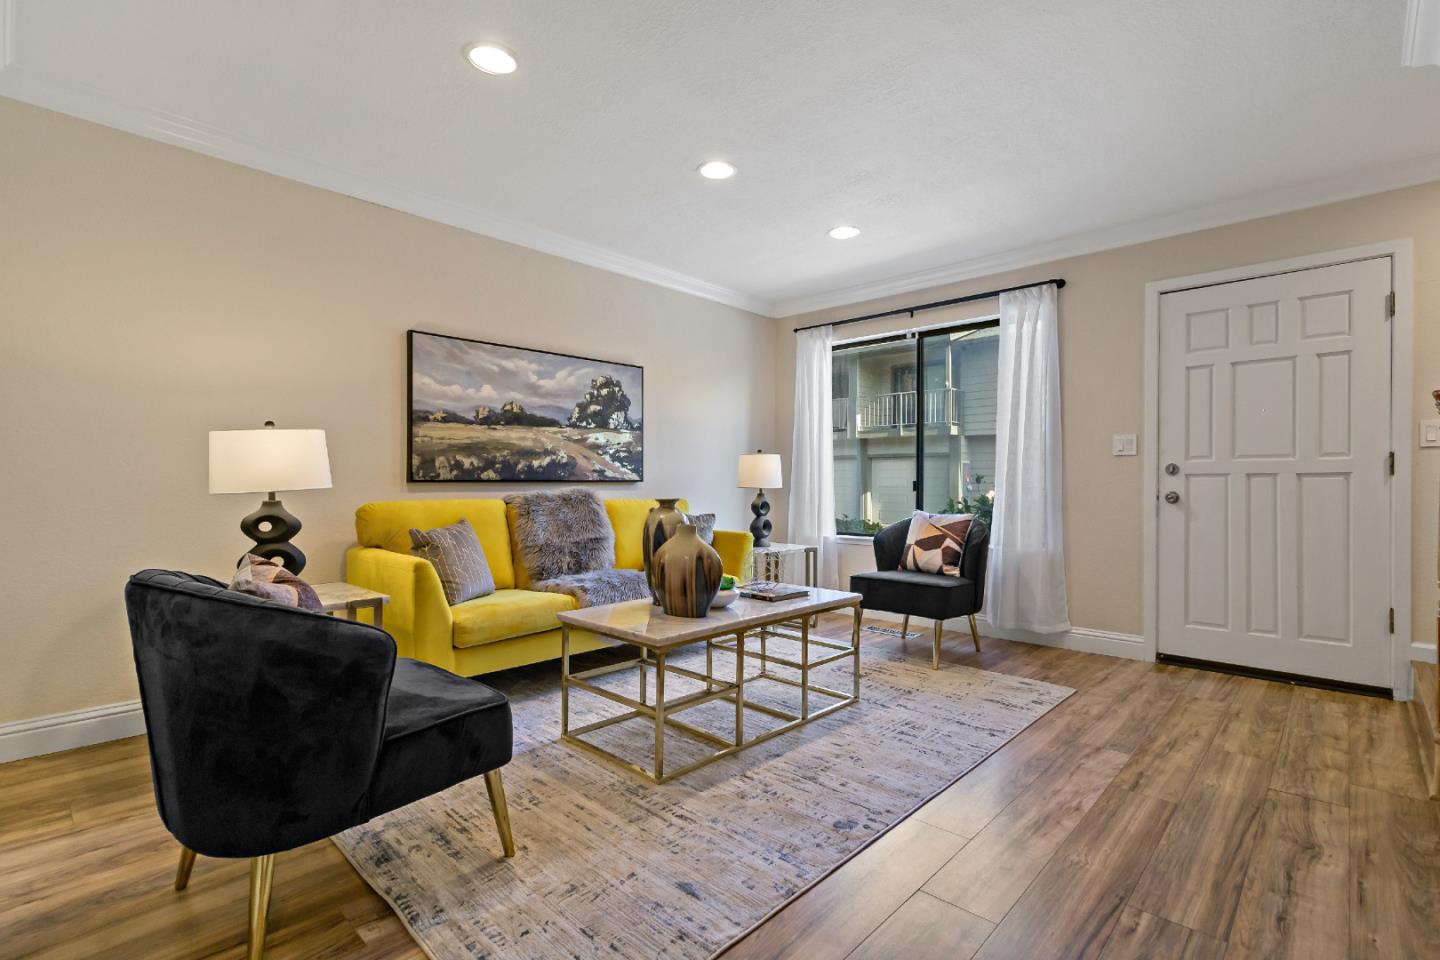
This rarely available townhome is a hidden gem nestled within a small and quaint complex of only 8 units. This home offers the perfect blend of comfort and urban convenience. As you step inside, you'll be greeted by a charming living space that exudes warmth and character with tons of natural light! The kitchen, dining area, and family room is a perfect space offering both functionality and warmth - a cozy place to unwind! Step outside to the charming back yard patio, perfect for enjoying your morning coffee or hosting intimate gatherings with friends and family The primary bedroom is a tranquil retreat with its own en-suite bathroom, and walk in closet. This unit has a 2-car garage PLUS an assigned parking spot! Walk just 2 blocks and explore the vibrant and bustling historic downtown Campbell. Also within walking distance are parks, restaurants, the local Sunday Farmer's Market, The Pruneyard, freeways, and scenic walking trails. Experience the urban lifestyle at its finest, with all conveniences at your fingertips. Don't miss the opportunity to make this townhome your own and embrace the dynamic energy of Campbell living. Let the next chapter of your memories begin right here!
/u.realgeeks.media/roddarealtyteam/logo-broker.png)
Additional Information
- Age
- 43
- Amenities
- Walk-in Closet
- Association Fee
- $440
- Association Fee Includes
- Roof, Insurance - Common Area
- Bathroom Features
- Double Sinks, Granite, Shower and Tub, Stall Shower, Tile
- Bedroom Description
- Walk-in Closet
- Building Name
- Metcalf Manor
- Cooling System
- Central AC
- Family Room
- Separate Family Room
- Fence
- Fenced Back
- Fireplace Description
- Wood Burning
- Floor Covering
- Laminate, Tile, Carpet, Vinyl / Linoleum
- Foundation
- Crawl Space
- Garage Parking
- Attached Garage
- Heating System
- Central Forced Air - Gas
- Laundry Facilities
- In Garage
- Living Area
- 1,565
- Neighborhood
- Campbell
- Other Utilities
- Public Utilities
- Roof
- Shingle
- Sewer
- Sewer - Public
- Unit Description
- End Unit
- Year Built
- 1981
- Zoning
- P-D
Mortgage Calculator
 The data relating to real estate for sale on this display comes in part from the Internet Data Exchange program of the MLSListingsTM MLS system. Real estate listings held by brokerage firms other than The Villages Realty - Rodda Realty Team are marked with the Internet Data Exchange and detailed information about them includes the names of the listing brokers and listing agents.
Based on information from MLSListings MLS as of . All data, including all measurements and calculations of area, is obtained from various sources and has not been, and will not be, verified by broker or MLS. All information should be independently reviewed and verified for accuracy. Properties may or may not be listed by the office/agent presenting the information.
Copyright 2026 MLSListings Inc. All rights reserved