16700 Laurel RD, Los Gatos, CA 95033
- $1,290,000
- 3
- BD
- 2
- BA
- 1,418
- SqFt






Listed by Cassandra Maas, 408-472-7988 from Anderson Christie, Inc.
(If provided) CoList: from
Sold listing courtesy of Paul Burrowes from S0659
- Sold Price
- $1,290,000
- List Price
- $1,300,000
- Closing Date
- Jul 15, 2024
- MLS#
- ML81966593
- Status
- SOLD
- Bedrooms
- 3
- Total Bathrooms
- 2
- Full Bathrooms
- 2
- Sqft. of Residence
- 1,418
- Lot Size
- 110,686
- Year Built
- 1996
Property Description
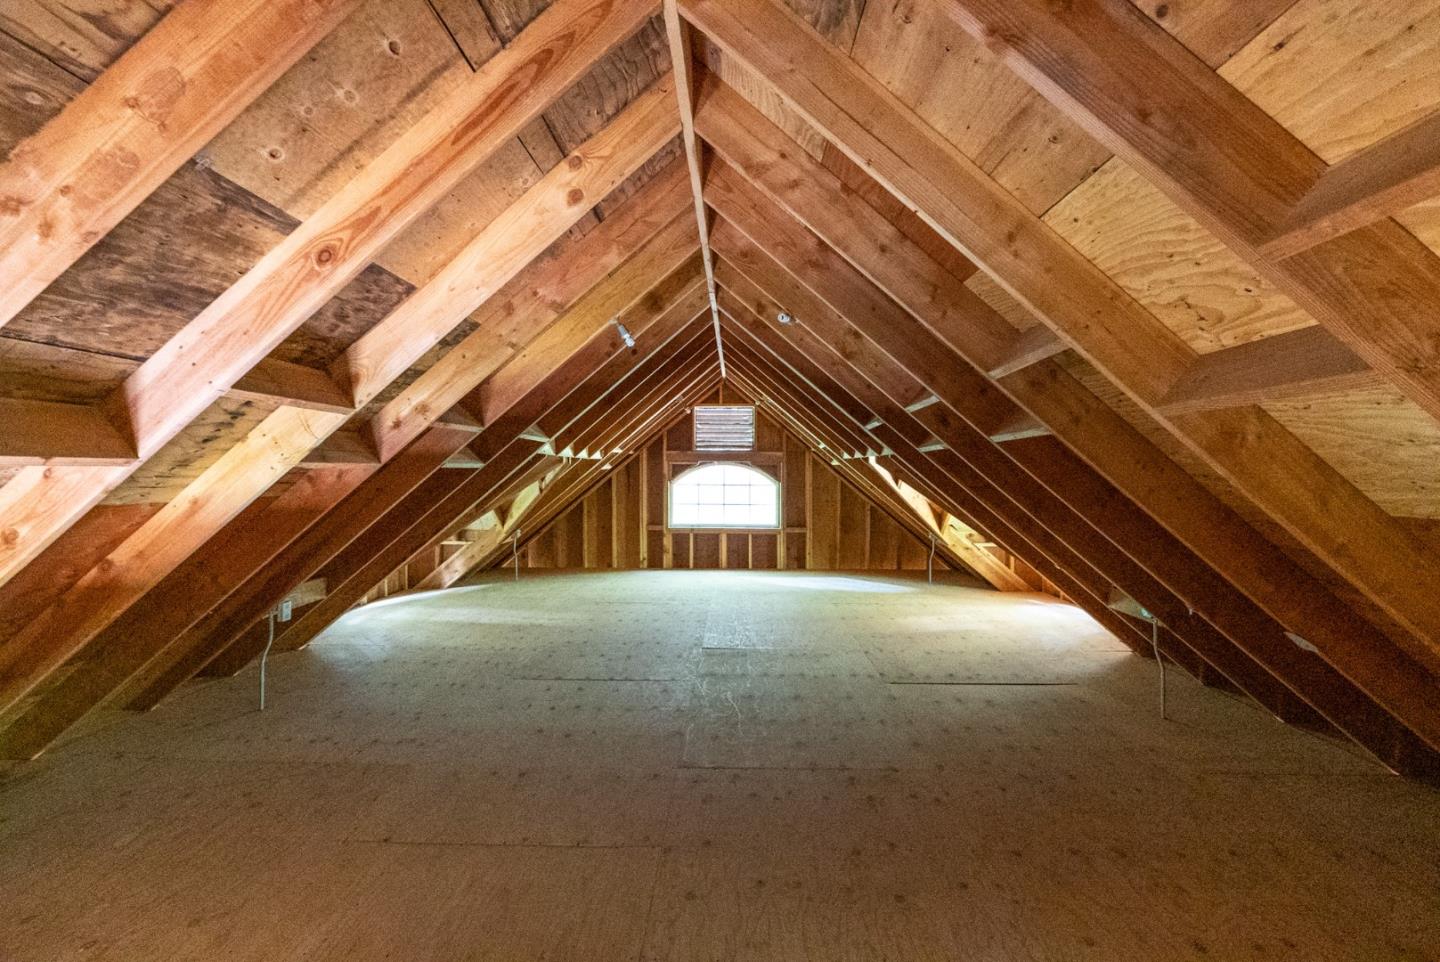
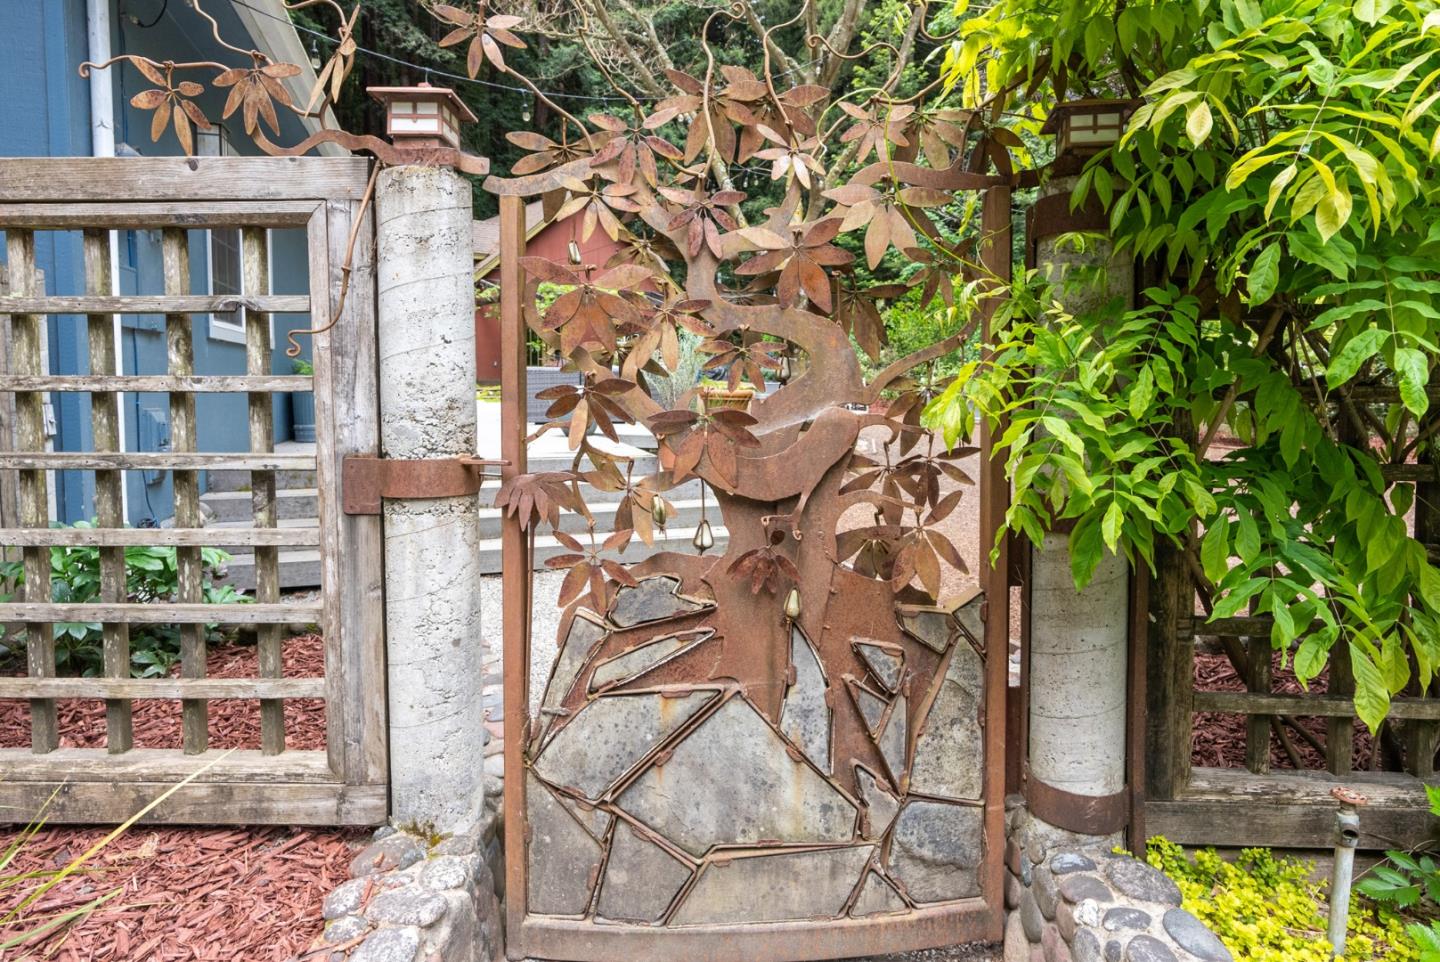
This charming home has 1480 sq ft of living space, high-speed internet, cherry hardwood floors, an open floor plan, and a 1560 sq ft workshop with a loft! It has beautifully landscaped grounds with a large deck, a fenced yard with several seating areas, cafe lighting, a hot tub, a waterfall for water management, an arbor covered with wisteria, jasmine, lots of maples, and roses, and water trough gardening beds on the deck as well as in the yard. The primary en-suite has a private deck surrounded by giant ferns, which creates a lovely sanctuary. The kitchen features a Wolf stove, granite countertops, custom redwood breakfast bars, maple cabinets, and a pantry for extra storage. It opens up to the spacious deck for easy entertaining. The workshop has 960 sq ft on the main floor with barn doors, so you can quickly move supplies in and out. The loft is 600 sq ft with tall ceilings, so you can easily stand up on the second-floor loft. You will finally have room for your creative outlets. It is located in a friendly neighborhood and is next door to a historic and abandoned train tunnel, which reminds us that this was an important logging town in the past.
/u.realgeeks.media/roddarealtyteam/logo-broker.png)
Additional Information
- Acres
- 2.54
- Age
- 28
- Amenities
- Skylight
- Bathroom Features
- Shower over Tub - 1, Primary - Stall Shower(s)
- Bedroom Description
- Primary Suite / Retreat, Walk-in Closet, More than One Bedroom on Ground Floor
- Cooling System
- None
- Family Room
- Kitchen / Family Room Combo
- Fence
- Partial Fencing
- Fireplace Description
- Family Room, Free Standing, Gas Burning, Living Room, Wood Stove
- Floor Covering
- Tile, Hardwood
- Foundation
- Concrete Perimeter
- Garage Parking
- Guest / Visitor Parking
- Heating System
- Propane
- Laundry Facilities
- Washer / Dryer, Inside
- Living Area
- 1,418
- Lot Size
- 110,686
- Other Rooms
- Workshop
- Other Utilities
- Propane On Site
- Pool Description
- Spa / Hot Tub
- Roof
- Composition
- Sewer
- Existing Septic
- View
- Forest / Woods
- Zoning
- PR
Mortgage Calculator
 The data relating to real estate for sale on this display comes in part from the Internet Data Exchange program of the MLSListingsTM MLS system. Real estate listings held by brokerage firms other than The Villages Realty - Rodda Realty Team are marked with the Internet Data Exchange and detailed information about them includes the names of the listing brokers and listing agents.
Based on information from MLSListings MLS as of . All data, including all measurements and calculations of area, is obtained from various sources and has not been, and will not be, verified by broker or MLS. All information should be independently reviewed and verified for accuracy. Properties may or may not be listed by the office/agent presenting the information.
Copyright 2026 MLSListings Inc. All rights reserved