2325 Leigh AVE, San Jose, CA 95124
- $2,070,000
- 4
- BD
- 3
- BA
- 1,935
- SqFt






Listed by Scott C. Poncetta, 408-757-1007 from KW Bay Area Estates
(If provided) CoList: from
Sold listing courtesy of Brad K. Le from ELEV
- Sold Price
- $2,070,000
- List Price
- $1,998,000
- Closing Date
- Jun 19, 2024
- MLS#
- ML81966543
- Status
- SOLD
- Bedrooms
- 4
- Total Bathrooms
- 3
- Full Bathrooms
- 2
- Partial Bathrooms
- 1
- Sqft. of Residence
- 1,935
- Lot Size
- 9,664
- Listing Area
- Willow Glen
- Year Built
- 1966
Property Description
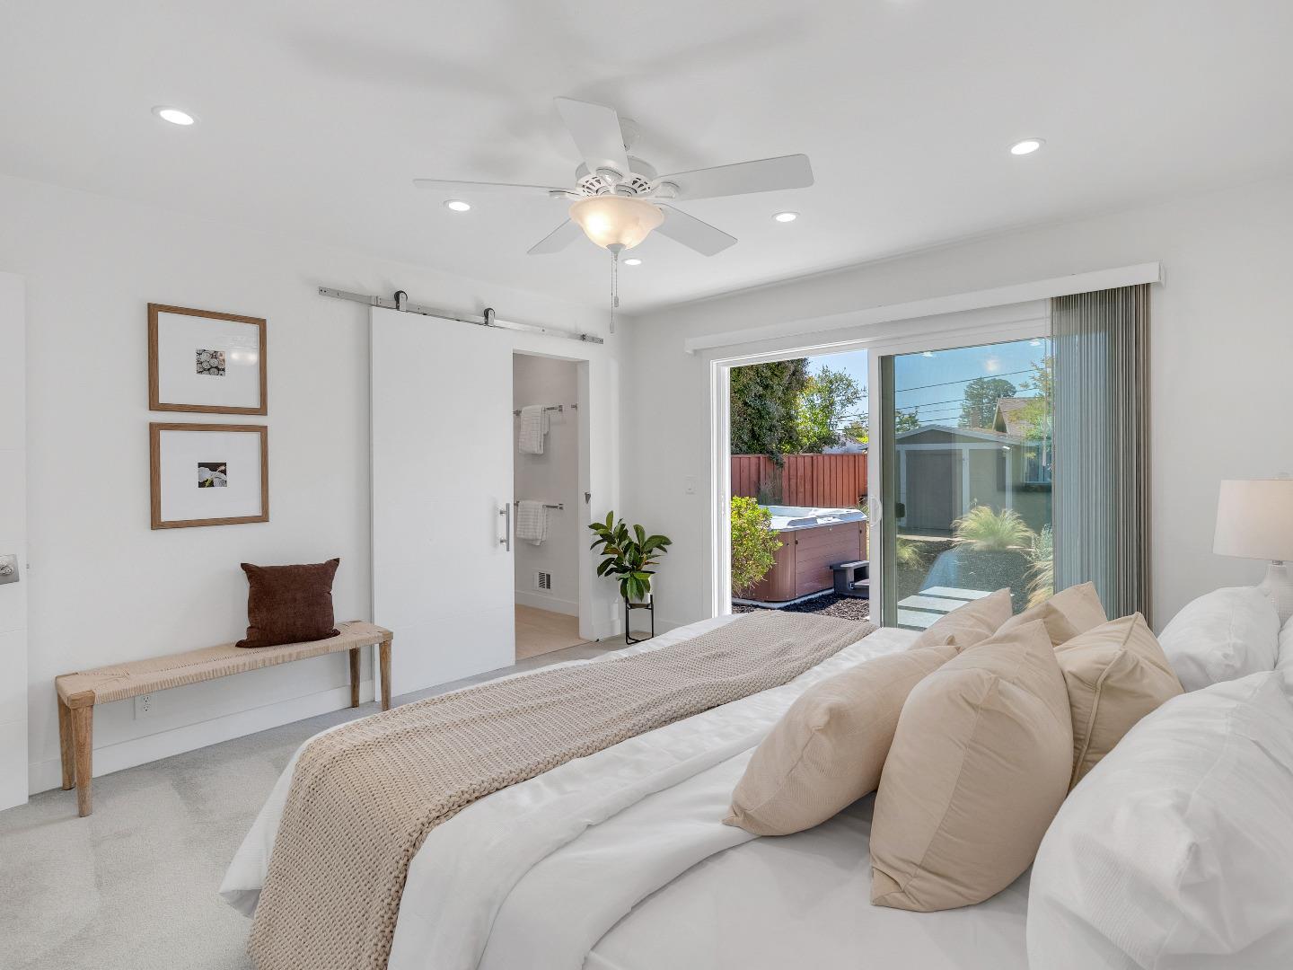
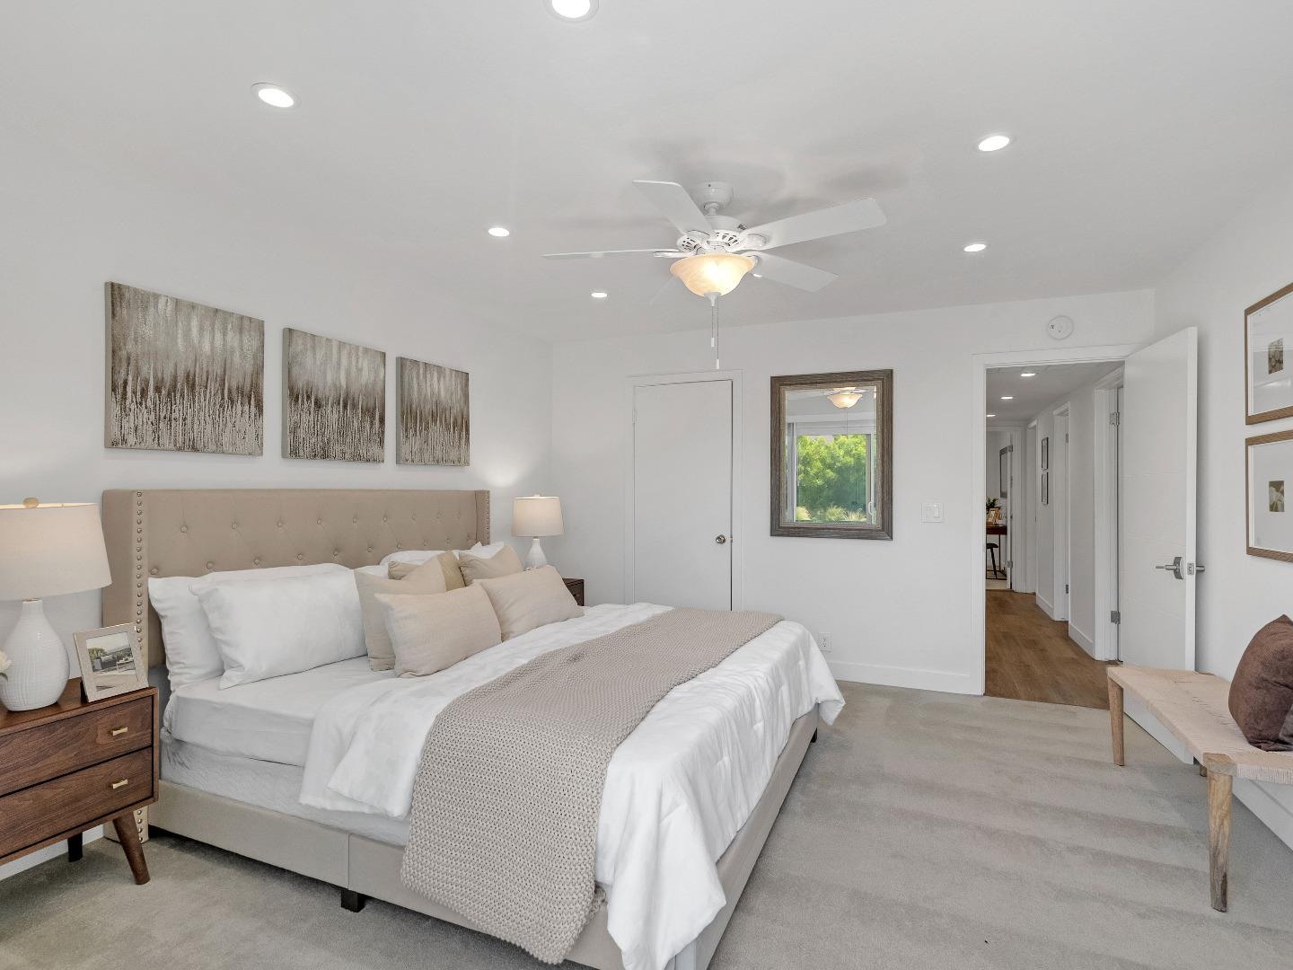
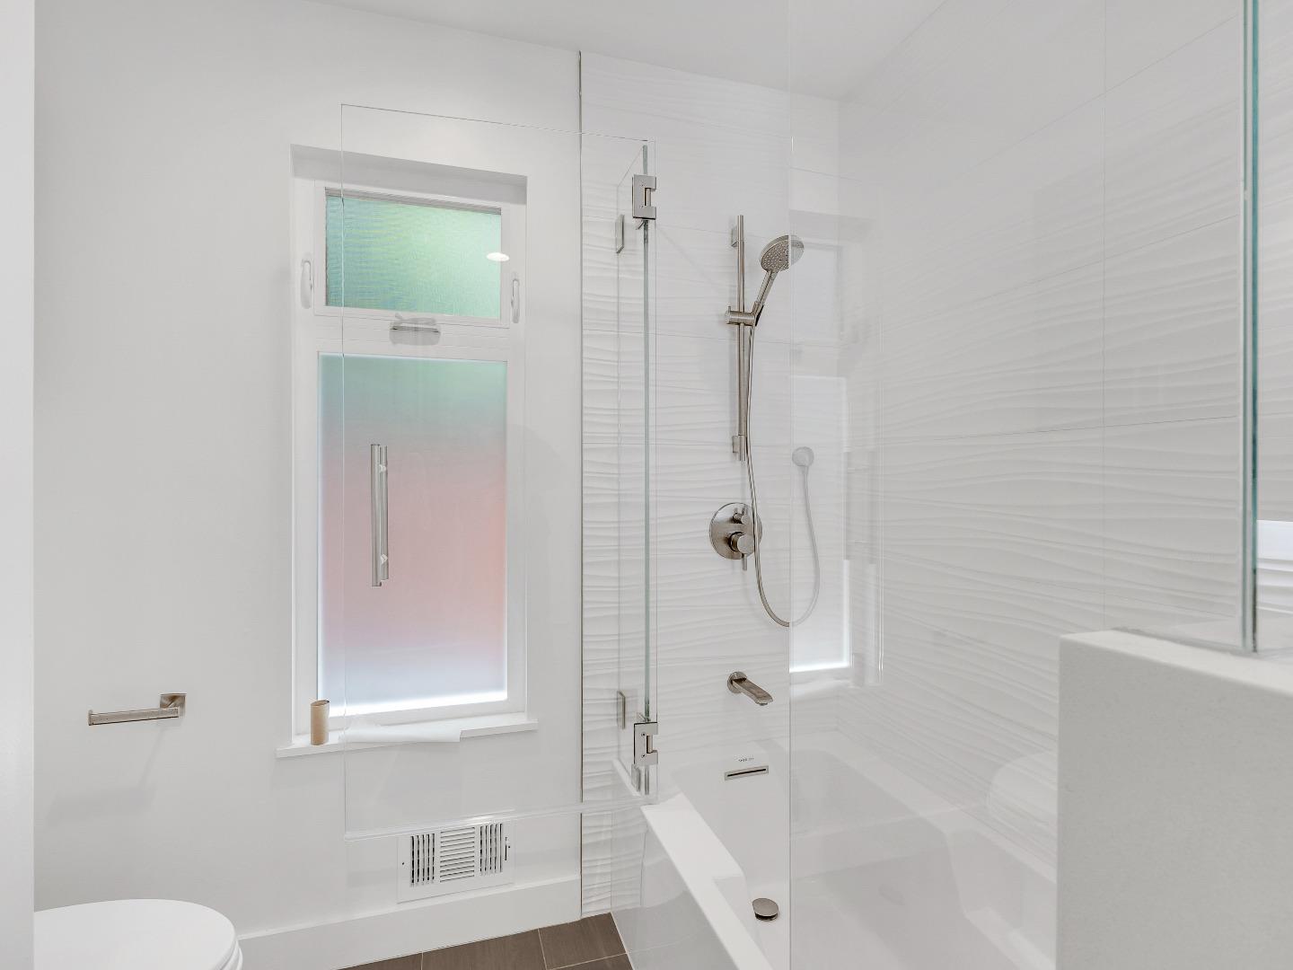
EXPERIENCE THE PRIDE OF OWNERSHIP in this turnkey, single-story oasis nestled in the highly sought-after Dry Creek area! This perfect family home boasts a convenient U-shaped horseshoe driveway, ensuring effortless entry and exit. The extra-large lot provides a beautifully manicured backyard, complete with an inviting hot tub, outdoor kitchen area, and a pergola-covered patio - perfect for indoor/outdoor living! Inside, discover brand new flooring in the living areas, maple kitchen cabinetry and stainless-steel appliances. The meticulously renovated bathrooms feature radiant flooring, on-demand hot water, Hansgrohe plumbing fixtures, and rainfall shower heads. The Master Suite offers a spacious walk-in closet and direct slider access to the yard, patio, and hot tub. Custom closet organizers and cedar flooring adorn all bedroom closets. The oversized utility/laundry room features gas and electric hookups with room for extra storage. The fully finished 2-car garage boasts epoxy floors, an attic fan for climate control, double outlets for enthusiasts, and an electric car charger. The home is also equipped with a water softener and reverse osmosis water system, ensuring pure water for daily needs. Excellent Cambrian schools round out this thoughtfully appointed move-in ready home!
/u.realgeeks.media/roddarealtyteam/logo-broker.png)
Additional Information
- Acres
- 0.22
- Age
- 58
- Amenities
- Walk-in Closet
- Bathroom Features
- Stall Shower, Shower and Tub, Tub
- Cooling System
- Central AC
- Energy Features
- Double Pane Windows
- Family Room
- Separate Family Room
- Fence
- Fenced Back
- Fireplace Description
- Wood Burning
- Floor Covering
- Carpet, Tile, Vinyl / Linoleum
- Foundation
- Concrete Perimeter
- Garage Parking
- Attached Garage, Gate / Door Opener
- Heating System
- Central Forced Air - Gas
- Living Area
- 1,935
- Lot Description
- Grade - Mostly Level
- Lot Size
- 9,664
- Neighborhood
- Willow Glen
- Other Rooms
- Formal Entry, Laundry Room
- Other Utilities
- Public Utilities
- Pool Description
- Spa / Hot Tub
- Roof
- Composition
- Sewer
- Sewer Connected
- Unincorporated Yn
- Yes
- Zoning
- R1-5
Mortgage Calculator
 The data relating to real estate for sale on this display comes in part from the Internet Data Exchange program of the MLSListingsTM MLS system. Real estate listings held by brokerage firms other than The Villages Realty - Rodda Realty Team are marked with the Internet Data Exchange and detailed information about them includes the names of the listing brokers and listing agents.
Based on information from MLSListings MLS as of . All data, including all measurements and calculations of area, is obtained from various sources and has not been, and will not be, verified by broker or MLS. All information should be independently reviewed and verified for accuracy. Properties may or may not be listed by the office/agent presenting the information.
Copyright 2026 MLSListings Inc. All rights reserved