15806 Edmund DR, Los Gatos, CA 95032
- $4,600,000
- 5
- BD
- 3
- BA
- 3,136
- SqFt






Listed by Tim O'Halloran, 408-930-2900 from Coldwell Banker Realty
(If provided) CoList: Cara O'Halloran from Coldwell Banker Realty
Sold listing courtesy of John Faylor from SGP
- Sold Price
- $4,600,000
- List Price
- $3,998,000
- Closing Date
- Jun 21, 2024
- MLS#
- ML81966501
- Status
- SOLD
- Bedrooms
- 5
- Total Bathrooms
- 3
- Full Bathrooms
- 3
- Sqft. of Residence
- 3,136
- Lot Size
- 10,000
- Listing Area
- Los Gatos/Monte Sereno
- Year Built
- 1953
Property Description
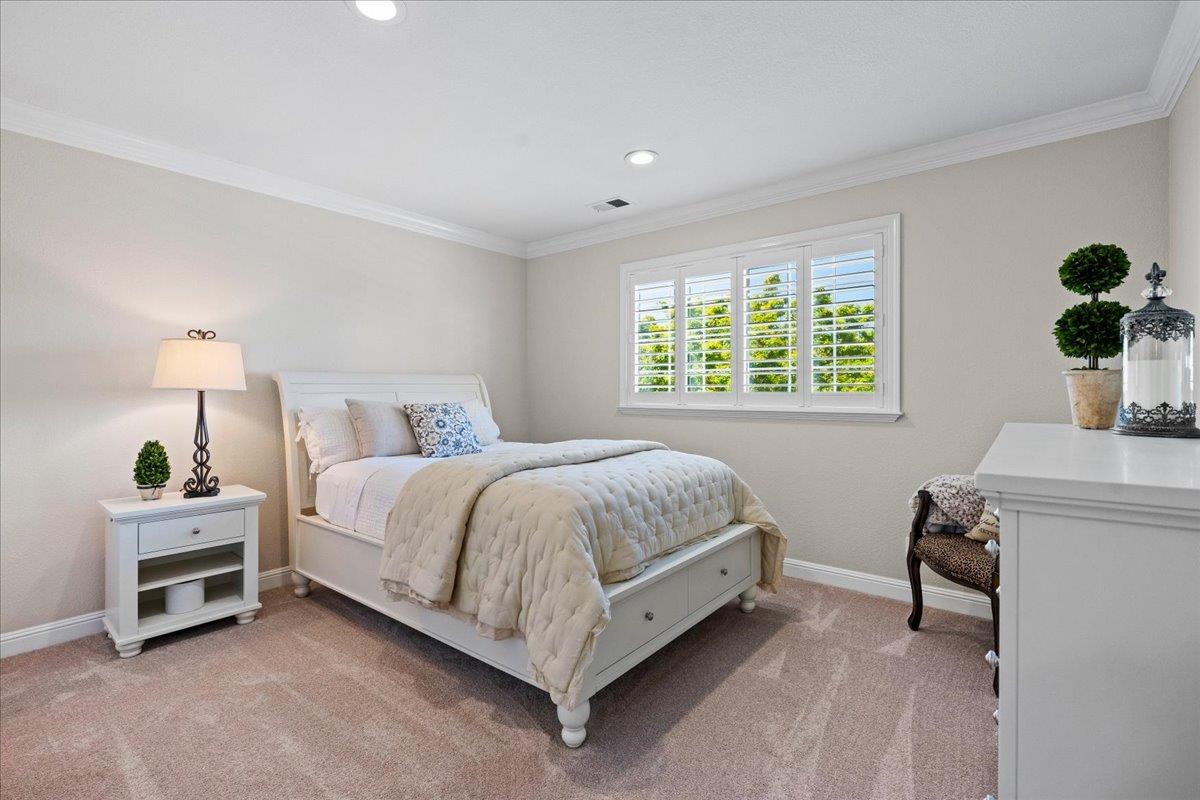
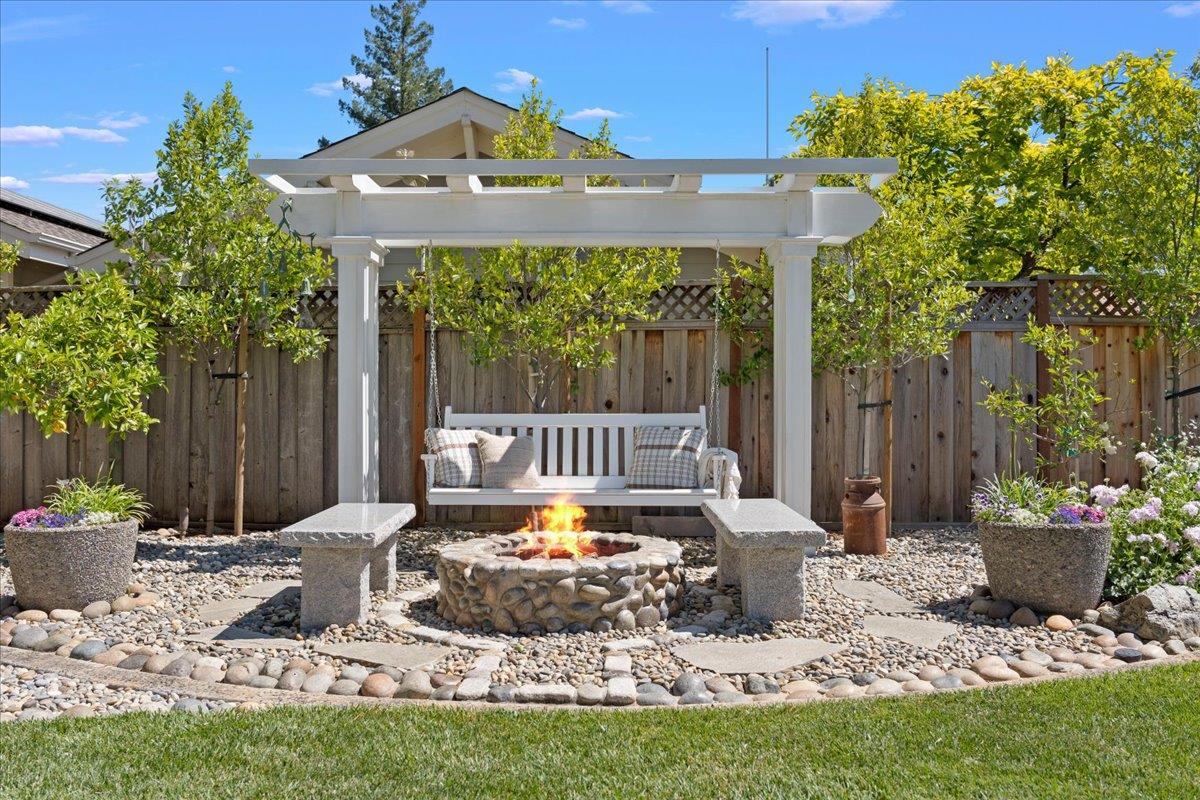
This absolutely stunning Modern Farm-style home has been fully remodeled with impeccable details throughout! The spectacular 10,000 sqft lot is meticulously maintained w/ delightful curb appeal. The 2-story home features an excellent floor plan ideal for family living. Exceptional features include hardwood floors, recessed lighting w/ dimmers, feature ceilings w/ custom trim work, intricate wainscoting, designer light fixtures, dual zone HVAC, indoor laundry w/ barn door and custom cabinetry throughout. The fabulous chef's kitchen features a grand center island w/ prep sink, subzero refrigerator, custom pantry cabinets, 2 Wolf ovens, 6-burner gas range, farm sink and lovely garden window. The family room features a gorgeous gas fireplace and bar with seating, fridge and ice maker. The primary suite is a dream retreat w/ balcony over looking the rear yard, built-in cabinetry, walk-in closet and spa-like bathroom with dual sinks, vanity sitting area, jacuzzi tub, stall shower and radiant heating. The backyard offers the very best of entertaining w/ a built-in gas BBQ, slate patio w/ trellis, sprawling lawn w/ blooming flowers, fire pit, bench swing and water feature. New roof, spacious 2 car garage, tucked on a lovely court. *The 5th bedroom is currently designed as a study.
/u.realgeeks.media/roddarealtyteam/logo-broker.png)
Additional Information
- Acres
- 0.23
- Age
- 71
- Amenities
- Garden Window, High Ceiling, Vaulted Ceiling, Walk-in Closet, Wet Bar
- Bathroom Features
- Double Sinks, Full on Ground Floor, Granite, Primary - Tub with Jets, Stall Shower - 2+, Tile
- Bedroom Description
- Ground Floor Bedroom, Primary Suite / Retreat, Walk-in Closet
- Cooling System
- Central AC, Multi-Zone
- Energy Features
- Double Pane Windows, Tankless Water Heater
- Family Room
- Separate Family Room
- Fireplace Description
- Family Room, Gas Burning
- Floor Covering
- Carpet, Hardwood, Tile
- Foundation
- Concrete Perimeter
- Garage Parking
- Attached Garage
- Heating System
- Central Forced Air - Gas, Heating - 2+ Zones
- Laundry Facilities
- Inside
- Living Area
- 3,136
- Lot Size
- 10,000
- Neighborhood
- Los Gatos/Monte Sereno
- Other Rooms
- Den / Study / Office, Formal Entry, Laundry Room
- Other Utilities
- Public Utilities
- Roof
- Composition
- Sewer
- Sewer - Public
- Unincorporated Yn
- Yes
- Zoning
- R18
Mortgage Calculator
 The data relating to real estate for sale on this display comes in part from the Internet Data Exchange program of the MLSListingsTM MLS system. Real estate listings held by brokerage firms other than The Villages Realty - Rodda Realty Team are marked with the Internet Data Exchange and detailed information about them includes the names of the listing brokers and listing agents.
Based on information from MLSListings MLS as of . All data, including all measurements and calculations of area, is obtained from various sources and has not been, and will not be, verified by broker or MLS. All information should be independently reviewed and verified for accuracy. Properties may or may not be listed by the office/agent presenting the information.
Copyright 2026 MLSListings Inc. All rights reserved