103 Vista Del Prado, Los Gatos, CA 95030
- $3,136,000
- 4
- BD
- 3
- BA
- 2,569
- SqFt




Listed by Kathi Hammill, 408-497-1175 from Compass
(If provided) CoList: Mike Hammill from Compass
Sold listing courtesy of Andrea Roselli from APR
- Sold Price
- $3,136,000
- List Price
- $3,100,000
- Closing Date
- Jun 20, 2024
- MLS#
- ML81966500
- Status
- SOLD
- Bedrooms
- 4
- Total Bathrooms
- 3
- Full Bathrooms
- 2
- Partial Bathrooms
- 1
- Sqft. of Residence
- 2,569
- Lot Size
- 11,761
- Listing Area
- Los Gatos/Monte Sereno
- Year Built
- 1973
Property Description
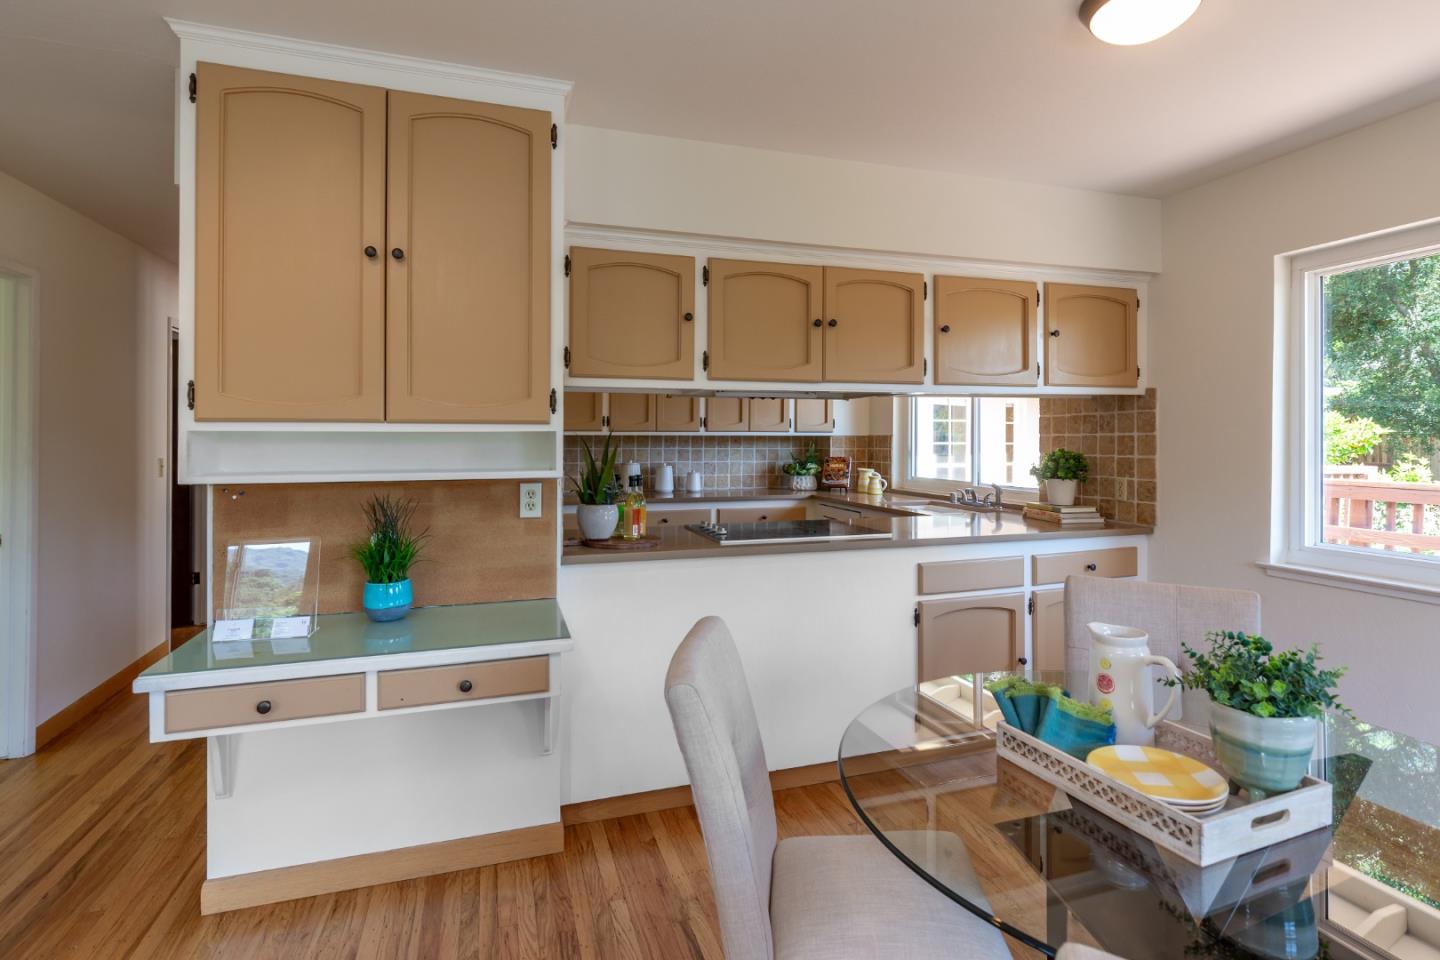
This custom home is located in the sought after Vista Del Monte neighborhood with glorious views from the windows and decks! The home is well designed with the living areas all on one floor. Built & owned by one family since 1973 the floor plan offers lots of closets, hardwood flooring & multi functional bathrooms with separate vanity areas. The living room has a vaulted open beamed ceiling & a wall of glass to the east. A formal dining room is nicely situated between the family room/kitchen and the living room. The kitchen was remodeled in the past with Silestone counters, glass cooktop, built in oven & microwave plus a refrigerator. The family room has hillside views from three exposures, and plenty of room for a table and television area. The primary bedroom has a walk in closet, separate tub and stall shower. There is a large laundry room with lots of storage, and the washer and dryer are included. Newer composition roof and fresh paint make this home sparkle. Downstairs there is a huge workshop area in addition to the garage which has a very tall ceiling perfect for storage or bikes. There is an access path at the end of the cul de sac that will put you on Stacia Street to take you to downtown Los Gatos/schools . Must see to appreciate all this home has to offer!
/u.realgeeks.media/roddarealtyteam/logo-broker.png)
Additional Information
- Acres
- 0.27
- Age
- 51
- Amenities
- Open Beam Ceiling, Vaulted Ceiling, Walk-in Closet
- Bathroom Features
- Double Sinks, Primary - Stall Shower(s), Shower over Tub - 1, Tile, Tub in Primary Bedroom
- Bedroom Description
- Walk-in Closet
- Cooling System
- None
- Family Room
- Kitchen / Family Room Combo
- Fireplace Description
- Living Room
- Floor Covering
- Hardwood, Laminate, Wood
- Foundation
- Post and Pier
- Garage Parking
- Attached Garage, Workshop in Garage
- Heating System
- Forced Air
- Laundry Facilities
- In Utility Room, Inside, Washer / Dryer
- Living Area
- 2,569
- Lot Description
- Grade - Sloped Up
- Lot Size
- 11,761
- Neighborhood
- Los Gatos/Monte Sereno
- Other Rooms
- Formal Entry, Wine Cellar / Storage, Workshop
- Other Utilities
- Public Utilities
- Roof
- Composition
- Sewer
- Sewer - Public
- Unincorporated Yn
- Yes
- Zoning
- R110
Mortgage Calculator
 The data relating to real estate for sale on this display comes in part from the Internet Data Exchange program of the MLSListingsTM MLS system. Real estate listings held by brokerage firms other than The Villages Realty - Rodda Realty Team are marked with the Internet Data Exchange and detailed information about them includes the names of the listing brokers and listing agents.
Based on information from MLSListings MLS as of . All data, including all measurements and calculations of area, is obtained from various sources and has not been, and will not be, verified by broker or MLS. All information should be independently reviewed and verified for accuracy. Properties may or may not be listed by the office/agent presenting the information.
Copyright 2026 MLSListings Inc. All rights reserved