5522 Sean CIR 84, San Jose, CA 95123
- $680,000
- 3
- BD
- 2
- BA
- 1,245
- SqFt






Listed by Cheryl Cardamon, 408-621-4574 from Cheryl Cardamon, Broker
(If provided) CoList: from
Sold listing courtesy of Shannon Hooshmand from CCLUXRE
- Sold Price
- $680,000
- List Price
- $699,000
- Closing Date
- Aug 20, 2024
- MLS#
- ML81966479
- Status
- SOLD
- Bedrooms
- 3
- Total Bathrooms
- 2
- Full Bathrooms
- 2
- Sqft. of Residence
- 1,245
- Year Built
- 1979
Property Description
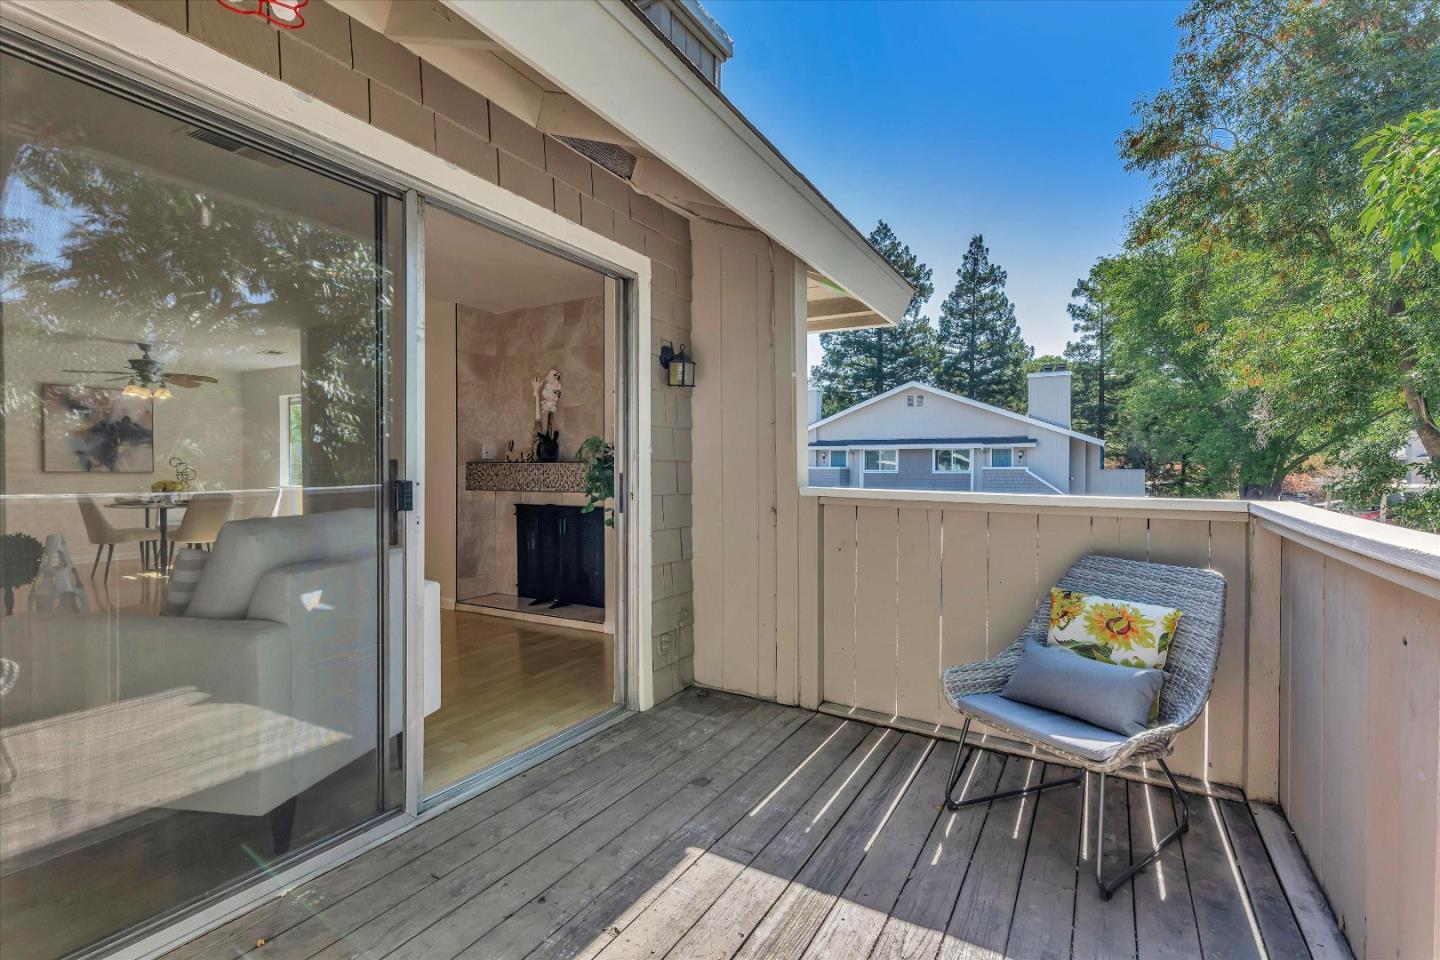
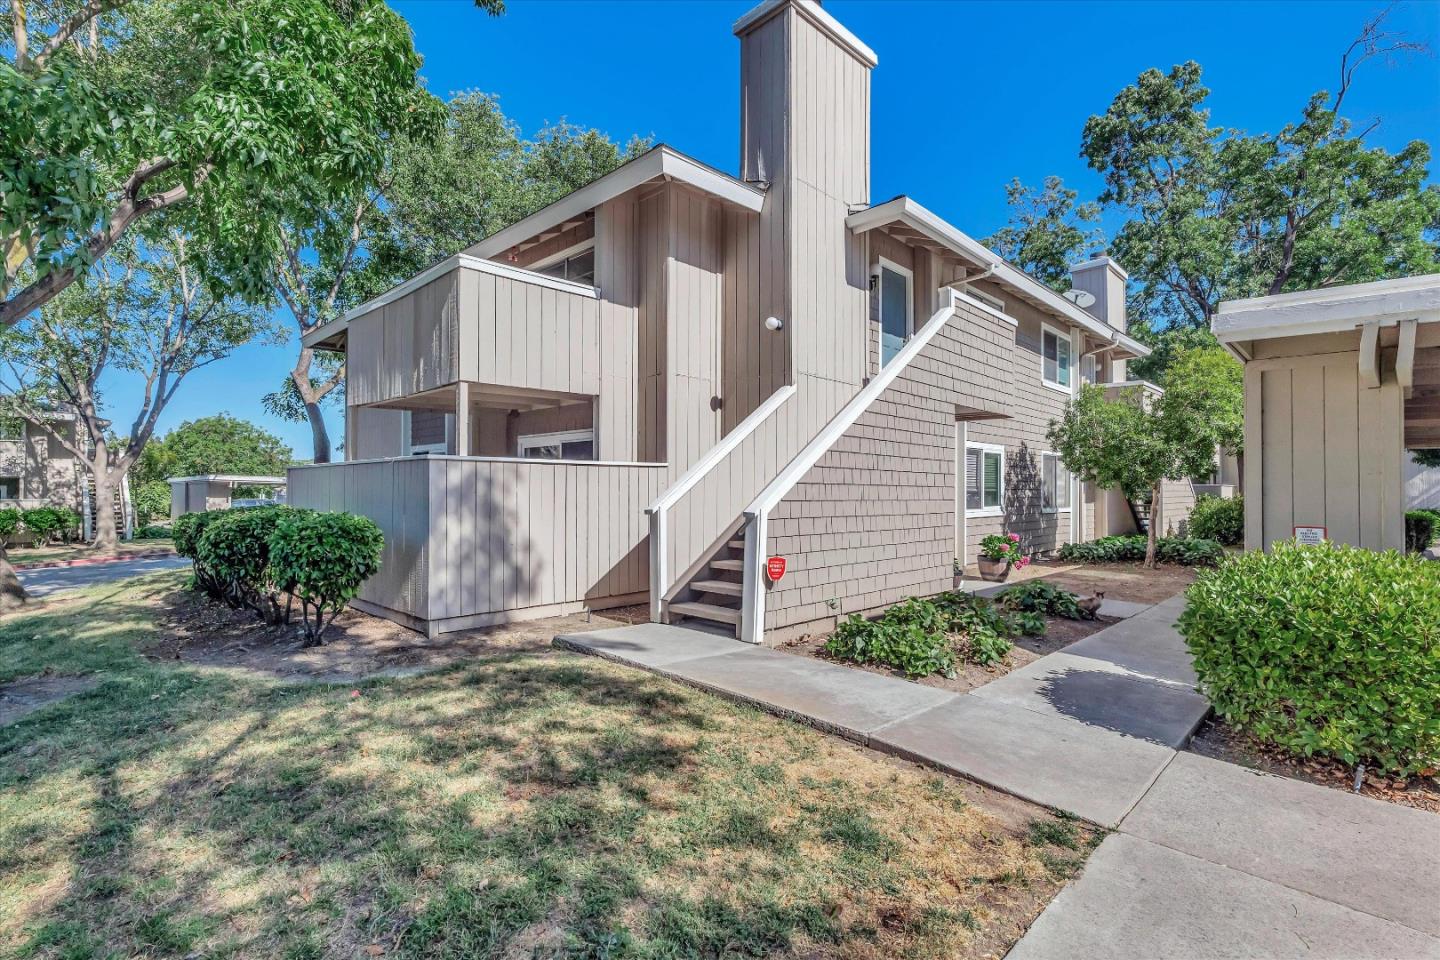
Exciting news! Stunning THREE BEDROOM condo in the highly sought-after Windsong complex * Freshly painted and move-in ready * Features a beautiful fireplace in the living room, granite kitchen counters, and a large pantry * Mirrored closets add a touch of elegance * Tiled kitchen and bathroom floors, with laminate flooring throughout * Very Bright-very sunny California, clean, and airy, this home is ready for you! * Enjoy a fantastic central location close to freeways and an oversized balcony perfect for relaxation. This home is on the second floor, corner unit for added privacy. Come see this amazing opportunity!
/u.realgeeks.media/roddarealtyteam/logo-broker.png)
Additional Information
- Age
- 45
- Association Fee
- $575
- Association Fee Includes
- Exterior Painting, Fencing, Garbage, Landscaping / Gardening, Pool, Spa, or Tennis, Roof, Sewer, Water, Common Area Electricity, Decks
- Bathroom Features
- Stall Shower
- Bedroom Description
- Primary Suite / Retreat
- Building Name
- Windsong
- Cooling System
- None
- Energy Features
- Insulation - Unknown
- Family Room
- Separate Family Room
- Floor Covering
- Laminate, Tile
- Foundation
- Concrete Perimeter and Slab, Concrete Perimeter
- Garage Parking
- Guest / Visitor Parking
- Heating System
- Forced Air
- Laundry Facilities
- Electricity Hookup (110V)
- Living Area
- 1,245
- Neighborhood
- Blossom Valley
- Other Utilities
- Public Utilities
- Roof
- Composition
- Sewer
- Sewer - Public
- Style
- Traditional
- Unit Description
- End Unit
- Year Built
- 1979
- Zoning
- R2-PD
Mortgage Calculator
 The data relating to real estate for sale on this display comes in part from the Internet Data Exchange program of the MLSListingsTM MLS system. Real estate listings held by brokerage firms other than The Villages Realty - Rodda Realty Team are marked with the Internet Data Exchange and detailed information about them includes the names of the listing brokers and listing agents.
Based on information from MLSListings MLS as of . All data, including all measurements and calculations of area, is obtained from various sources and has not been, and will not be, verified by broker or MLS. All information should be independently reviewed and verified for accuracy. Properties may or may not be listed by the office/agent presenting the information.
Copyright 2026 MLSListings Inc. All rights reserved