4495 Thousand Oaks CT, San Jose, CA 95136
- $1,699,228
- 4
- BD
- 2
- BA
- 1,710
- SqFt








Listed by Lila Kazemi, 408-206-4536 from Compass
(If provided) CoList: Robert Aguilera from Compass
Sold listing courtesy of Monica Herbst from CBR
- Sold Price
- $1,699,228
- List Price
- $1,699,000
- Closing Date
- Aug 05, 2024
- MLS#
- ML81966250
- Status
- SOLD
- Bedrooms
- 4
- Total Bathrooms
- 2
- Full Bathrooms
- 2
- Sqft. of Residence
- 1,710
- Lot Size
- 8,712
- Listing Area
- Blossom Valley
- Year Built
- 1973
Property Description
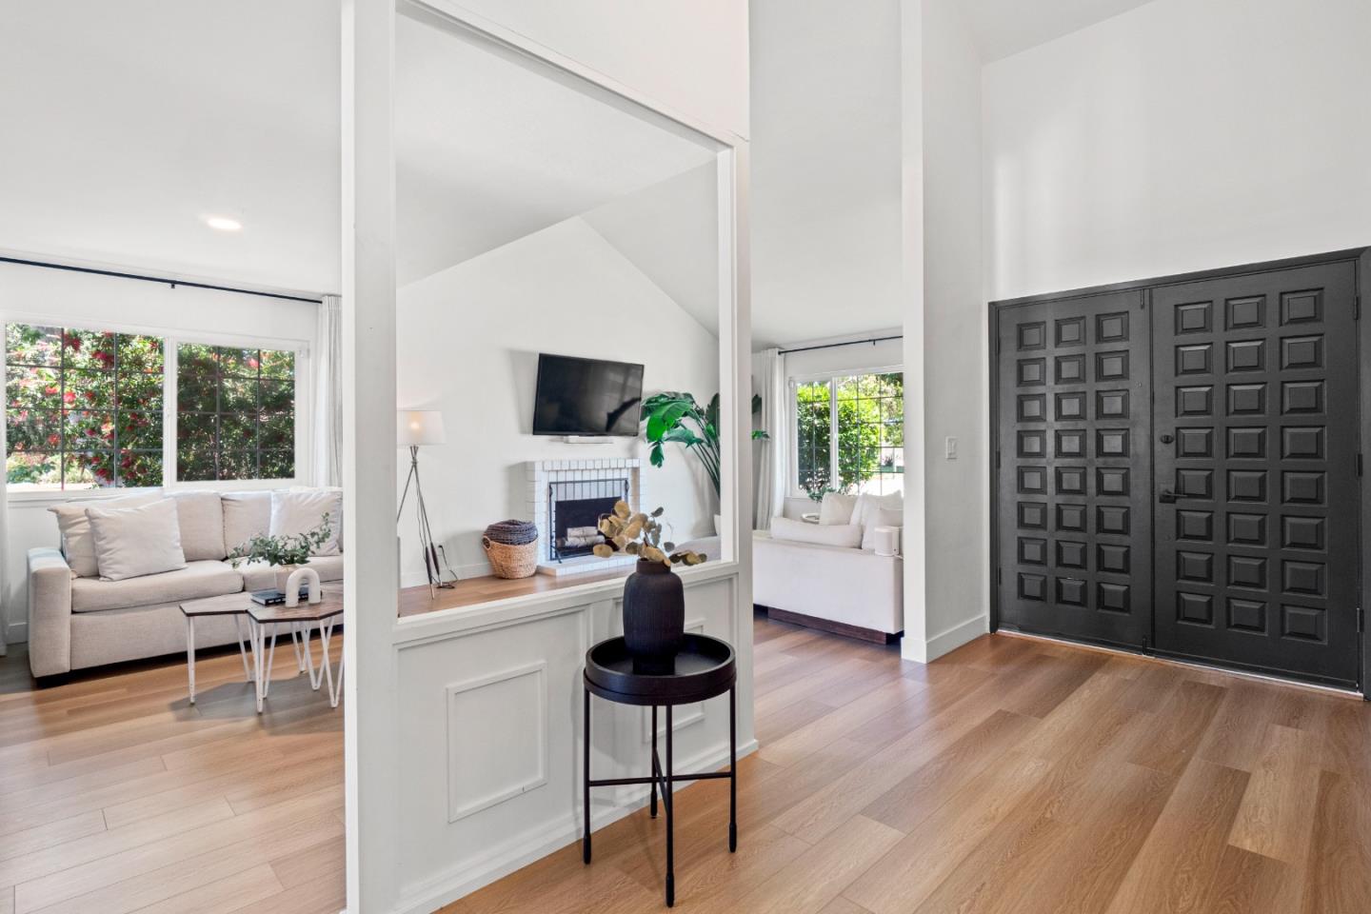
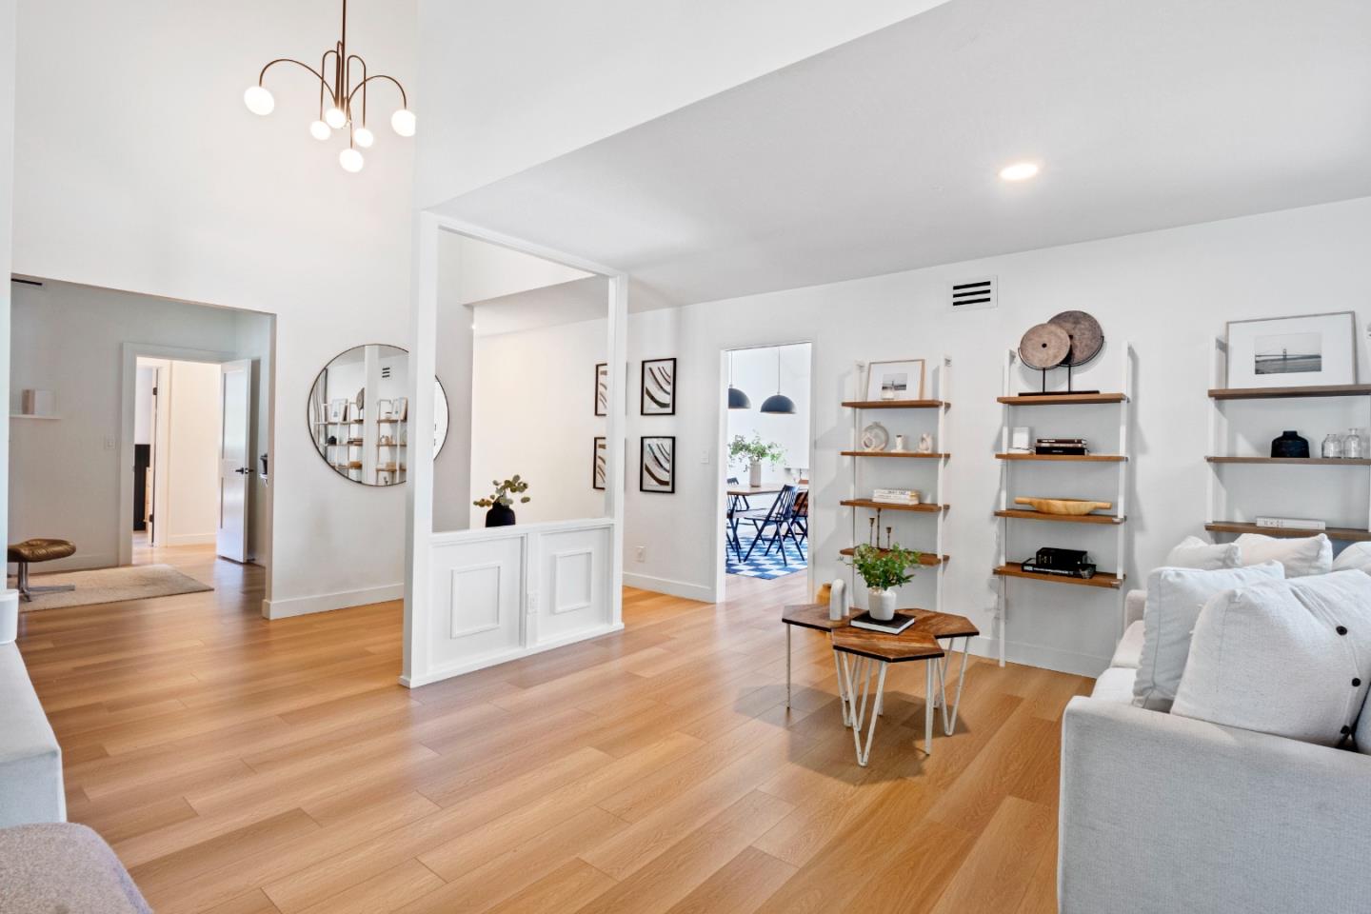
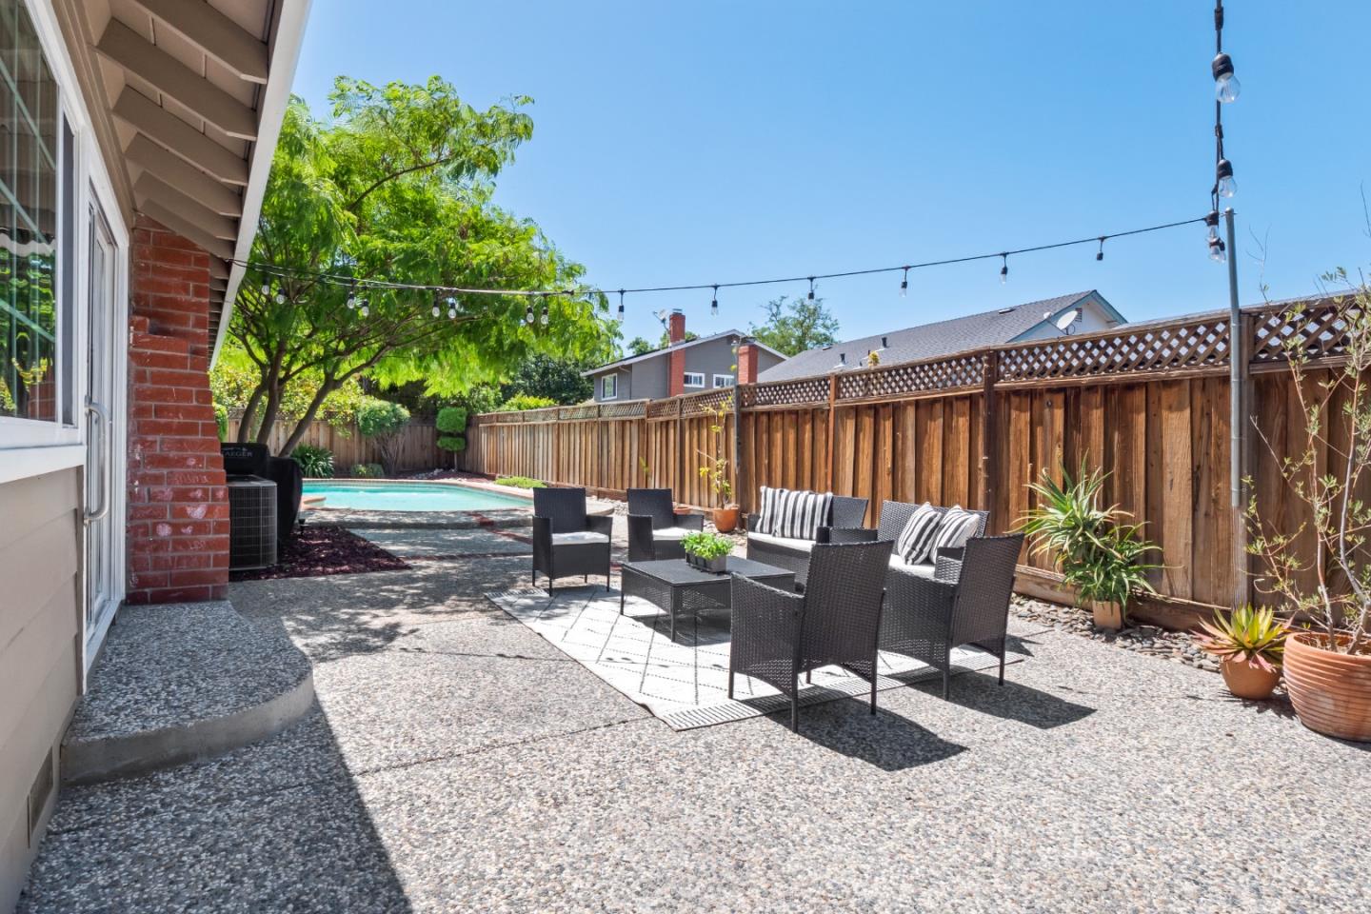
This exceptional home in the vibrant Thousand Oaks neighborhood boasts a thoughtfully designed floor plan that offers a blend of comfort & entertainment. The bedrooms are conveniently situated on one side of the house, while the family room & kitchen reside on the other, creating a perfect space for hosting gatherings. Nestled on a cul-de-sac, this single-level home welcomes you w/ a captivating vaulted ceiling & an abundance of natural light. The former Blackwell model home spans 1,710sf of living space on a generous 8,340sf corner lot. There are 4BR & 2BA, providing ample space for everyone in the family. The 4th bedroom, currently utilized as an office, offers the flexibility to create a comfortable work-from-home environment. The backyard offers a multitude of entertaining options. From the hardscaped areas to the inviting pool & the artificial green grass play area. Convenience & accessibility, Thousand Oaks Park, Terrell Park, Almaden Ranch, Costco, Sprouts, & Westfield Oakridge Mall are all in close proximity. Easy access to Light Rail & Highways 85/87. Thousand Oaks is not just a place to live; it's a vibrant community with a multitude of ongoing events & activities. Don't miss out on this incredible home & the opportunity to become part of this thriving neighborhood.
/u.realgeeks.media/roddarealtyteam/logo-broker.png)
Additional Information
- Acres
- 0.20
- Age
- 51
- Bathroom Features
- Primary - Stall Shower(s), Shower over Tub - 1
- Cooling System
- Central AC
- Family Room
- Separate Family Room
- Fireplace Description
- Family Room, Living Room, Wood Burning
- Foundation
- Concrete Perimeter
- Garage Parking
- Attached Garage
- Heating System
- Central Forced Air
- Laundry Facilities
- In Garage
- Living Area
- 1,710
- Lot Size
- 8,712
- Neighborhood
- Blossom Valley
- Other Utilities
- Public Utilities
- Pool Description
- Pool - Fenced, Pool - In Ground
- Roof
- Wood Shakes / Shingles
- Sewer
- Sewer - Public
- Unincorporated Yn
- Yes
- View
- Neighborhood
- Zoning
- R1-8
Mortgage Calculator
 The data relating to real estate for sale on this display comes in part from the Internet Data Exchange program of the MLSListingsTM MLS system. Real estate listings held by brokerage firms other than The Villages Realty - Rodda Realty Team are marked with the Internet Data Exchange and detailed information about them includes the names of the listing brokers and listing agents.
Based on information from MLSListings MLS as of . All data, including all measurements and calculations of area, is obtained from various sources and has not been, and will not be, verified by broker or MLS. All information should be independently reviewed and verified for accuracy. Properties may or may not be listed by the office/agent presenting the information.
Copyright 2026 MLSListings Inc. All rights reserved