260 Doris AVE, San Jose, CA 95127
- $868,000
- 2
- BD
- 2
- BA
- 1,072
- SqFt






Listed by Rick Trevino, 408-857-8660 from Intero Real Estate Services
(If provided) CoList: from
Sold listing courtesy of Danny Duong from INFI
- Sold Price
- $868,000
- List Price
- $799,888
- Closing Date
- Jun 27, 2024
- MLS#
- ML81966112
- Status
- SOLD
- Bedrooms
- 2
- Total Bathrooms
- 2
- Full Bathrooms
- 2
- Sqft. of Residence
- 1,072
- Lot Size
- 6,640
- Listing Area
- Alum Rock
- Year Built
- 1942
Property Description
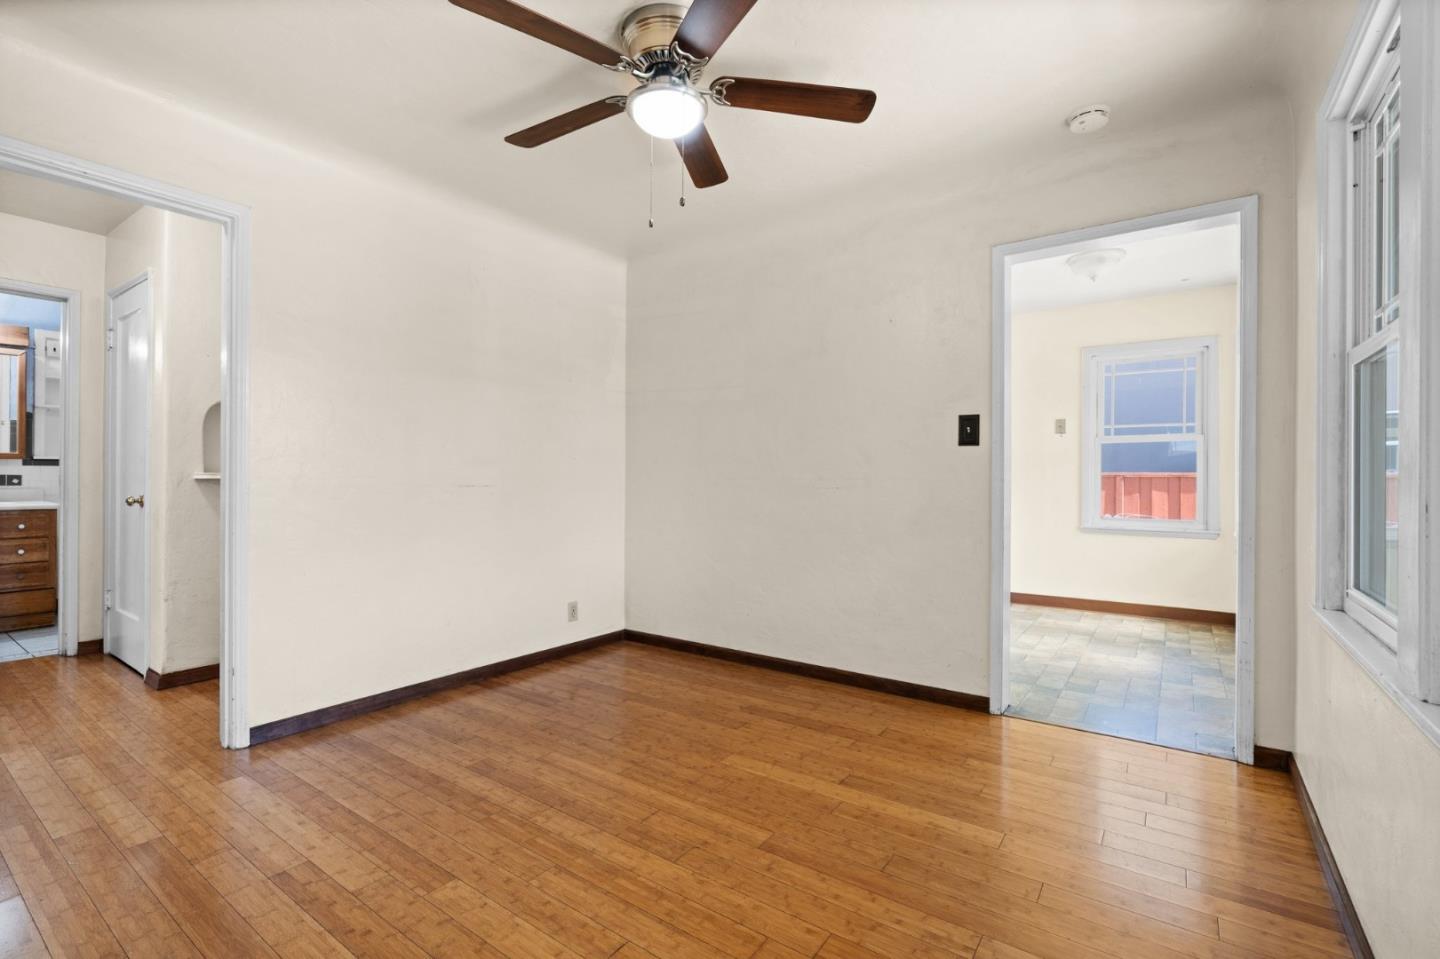
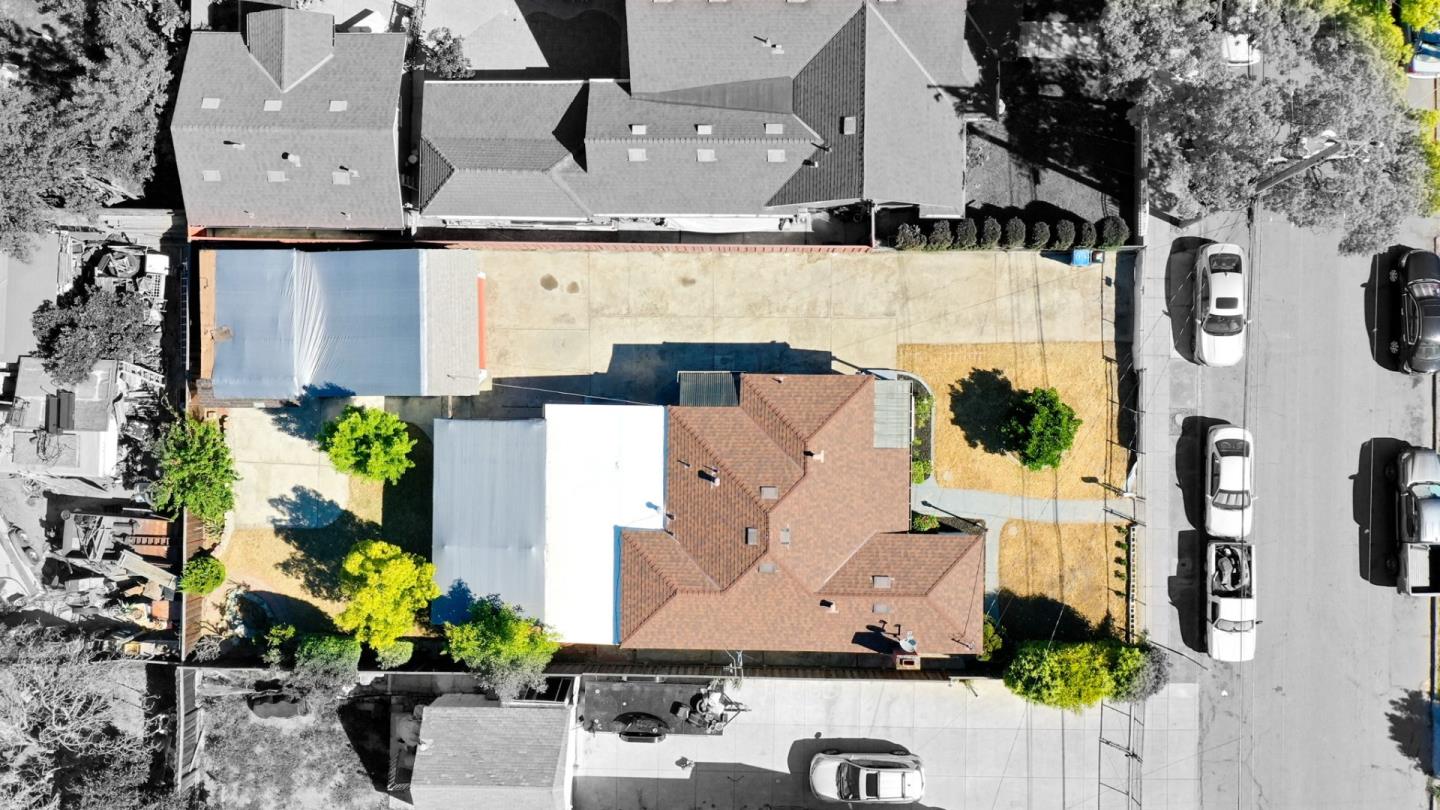
Welcome to this 2-bed, 2-bath (plus bonus room!), single-level San Jose ranch home on a spacious lot with a fenced yard, conveniently located near major highways, local corporations, shopping, schools, & more! Step inside to this timeless traditional floor plan w/ a spacious, natural lit living room, formal dining room w/ wood floors, & charming kitchen w/ breakfast nook surrounded by windows overlooking the front porch. Includes 2 full bathrooms, interior laundry room, an extended bonus room/ sunroom with a private entry (ADU potential!), covered porch, detached garage w/ extra storage space, and fully enclosed perimeter for off-street parking and plenty of privacy. Note: county records show 2 beds, 1 bath. Sunroom addition includes full bath + closet added prior to current owner. Permits unknown, buyer to verify. Enjoy access to major roads and highways - Alum Rock Ave, Capitol Ave, White Rd, I-680, I-280, US-101, SR-87. Steps to Lyndale Elementary & James Lick High School. Less than 2 miles for all of your shopping needs at Capital Square Mall - Target, Grocery Outlet, Cardenas Market, Walgreens, Ross Dress for Less, Marshalls, Wells Fargo Bank, Chase Bank, Starbucks, Jamba Juice, 7-Eleven, Five Guys, Panda Express, Sweet Fix Creamery, & more! Excellent location to call home!
/u.realgeeks.media/roddarealtyteam/logo-broker.png)
Additional Information
- Acres
- 0.15
- Age
- 82
- Bathroom Features
- Shower over Tub - 1, Stall Shower
- Cooling System
- None
- Family Room
- No Family Room
- Fireplace Description
- Insert, Living Room
- Floor Covering
- Carpet, Hardwood, Tile, Vinyl / Linoleum
- Foundation
- Concrete Slab, Crawl Space, Raised
- Garage Parking
- Detached Garage, Enclosed, Off-Street Parking
- Heating System
- Floor Furnace, Gas
- Laundry Facilities
- Electricity Hookup (220V), Gas Hookup, Inside
- Living Area
- 1,072
- Lot Size
- 6,640
- Neighborhood
- Alum Rock
- Other Rooms
- Bonus / Hobby Room, Solarium
- Other Utilities
- Public Utilities
- Roof
- Composition, Shingle, Other
- Sewer
- Sewer - Public
- Zoning
- R1
Mortgage Calculator
 The data relating to real estate for sale on this display comes in part from the Internet Data Exchange program of the MLSListingsTM MLS system. Real estate listings held by brokerage firms other than The Villages Realty - Rodda Realty Team are marked with the Internet Data Exchange and detailed information about them includes the names of the listing brokers and listing agents.
Based on information from MLSListings MLS as of . All data, including all measurements and calculations of area, is obtained from various sources and has not been, and will not be, verified by broker or MLS. All information should be independently reviewed and verified for accuracy. Properties may or may not be listed by the office/agent presenting the information.
Copyright 2026 MLSListings Inc. All rights reserved