1460 York AVE, Campbell, CA 95008
- $2,315,000
- 5
- BD
- 3
- BA
- 2,681
- SqFt






Listed by Nyrie Courtis, 408-887-1524 from KW Bay Area Estates
(If provided) CoList: Hannah Isaka from KW Bay Area Estates
Sold listing courtesy of Ben Chahal from CBR
- Sold Price
- $2,315,000
- List Price
- $2,450,000
- Closing Date
- Aug 01, 2024
- MLS#
- ML81965982
- Status
- SOLD
- Bedrooms
- 5
- Total Bathrooms
- 3
- Full Bathrooms
- 3
- Sqft. of Residence
- 2,681
- Lot Size
- 8,387
- Listing Area
- Campbell
- Year Built
- 1993
Property Description
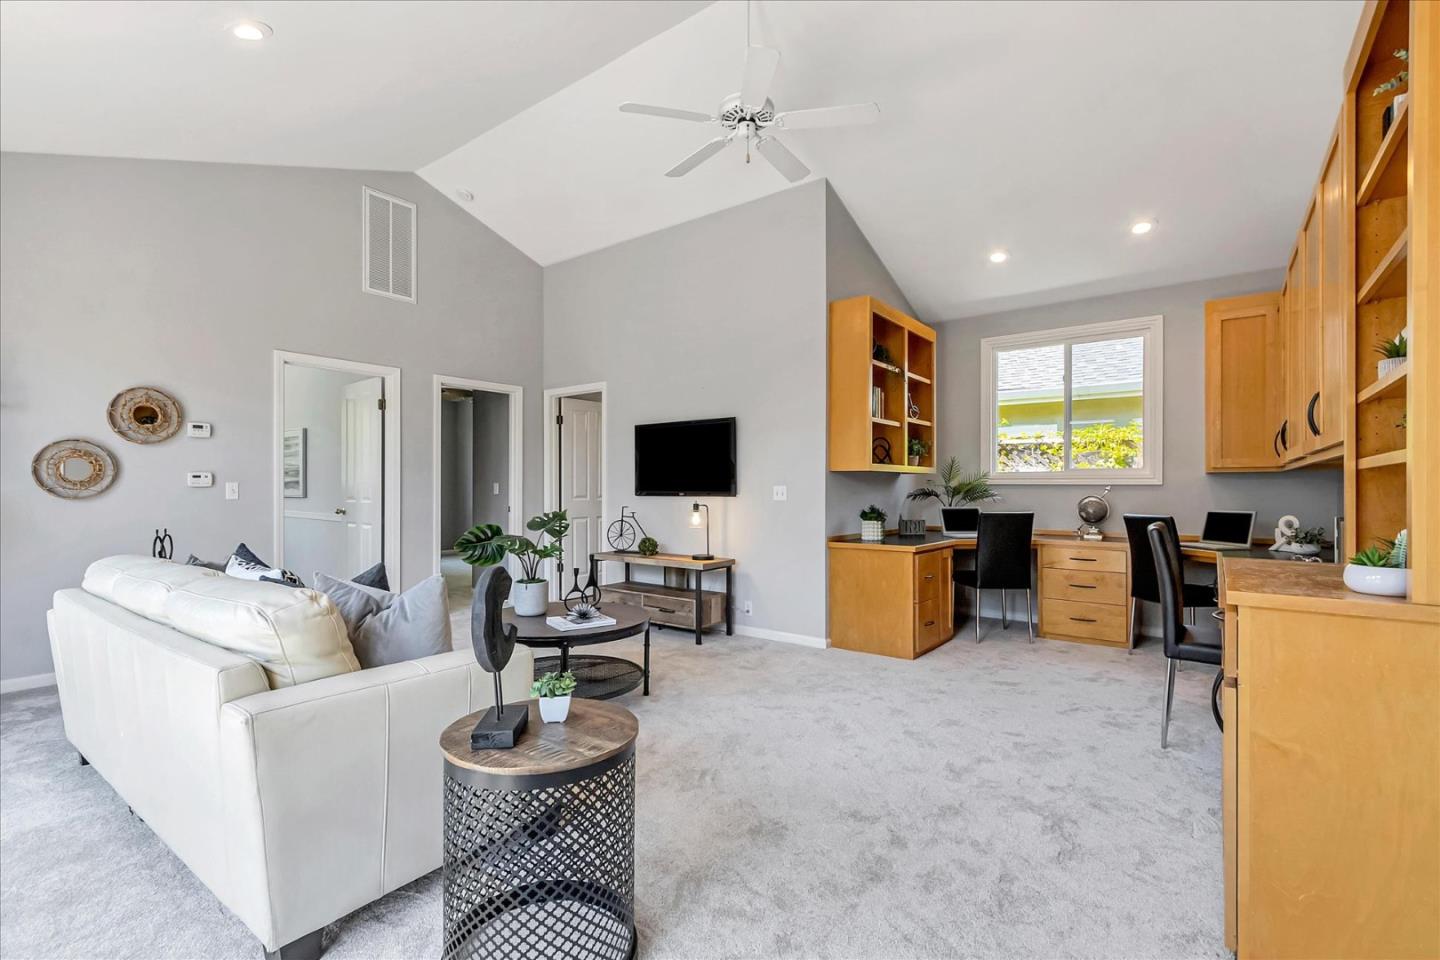
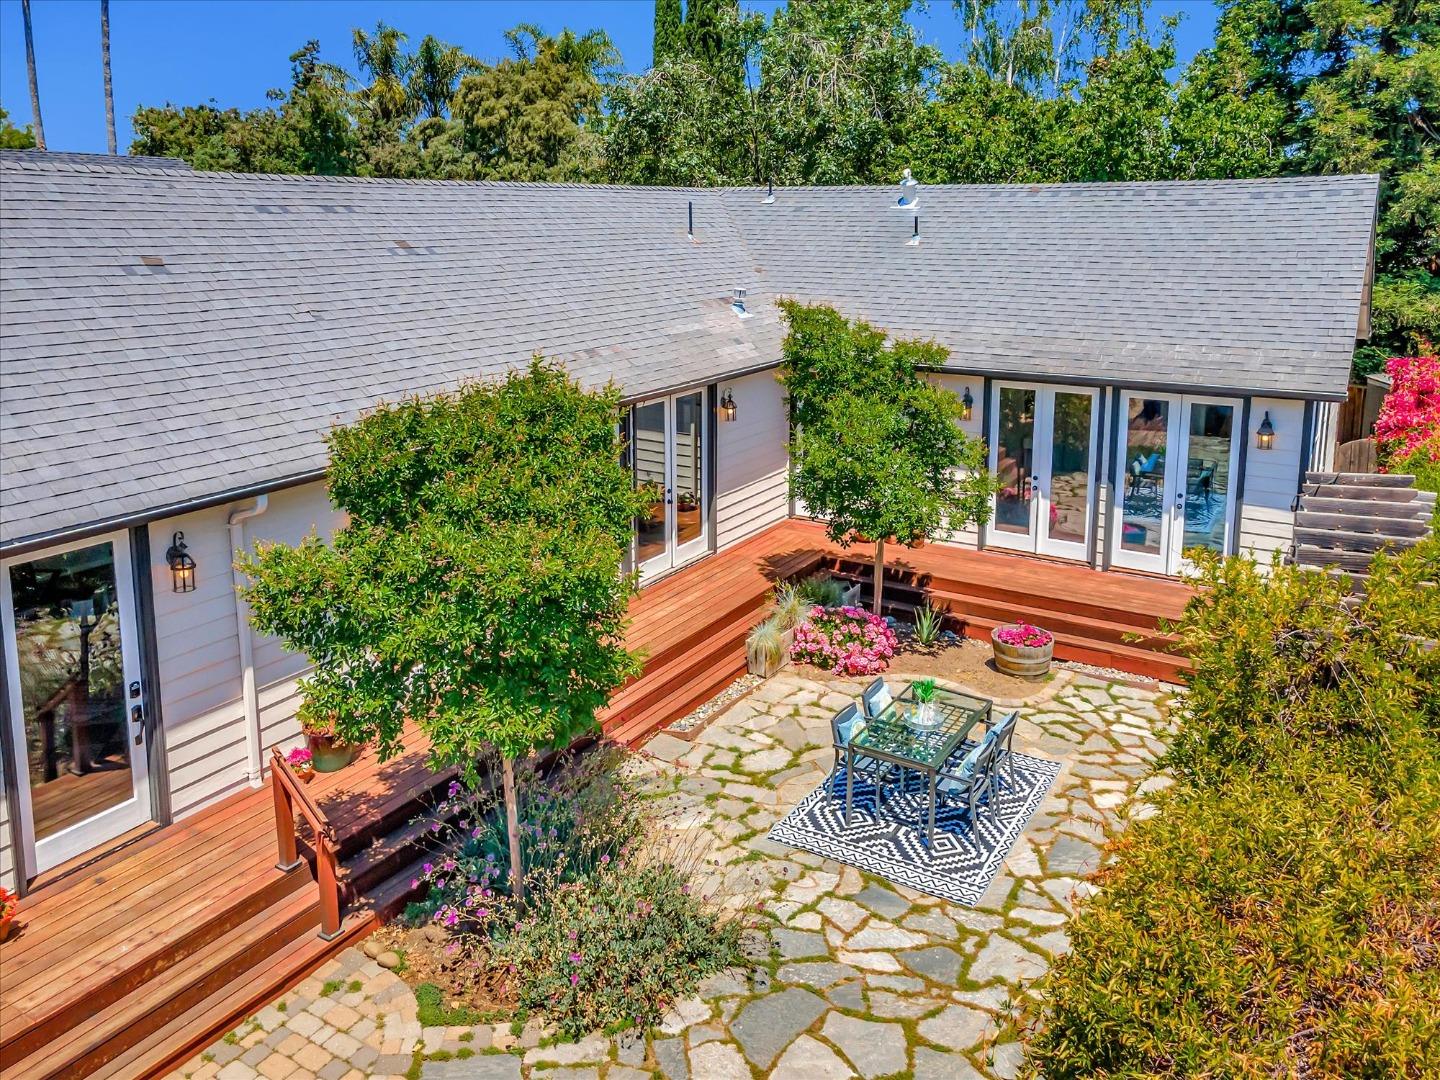
PRICE IMPROVEMENT! This stunning 5-bedroom, 3-bathrooms, 2,681(+/-) SqFt single-level home is nestled in a serene neighborhood. As you enter, you are welcomed by a bright living room with a cozy fireplace and ample space for you & your loved ones. The kitchen is a fully remodeled chefs dream, featuring Dacor stainless steel appliances, filtered tap water, instant hot water, & inviting peninsula. Entertainment options abound, whether you gather in the separate family room with an office area or step through the French doors into your private outdoor sanctuary. The backyard boasts multiple areas for al fresco dining, perfect for enjoying meals. This home is great for multigenerational living, w/ 2 beds, 1 bath, a separate family room, and an office area at the front of the house, while the back offers 3 spacious beds & 2 bath. The home features a newly painted interior & exterior, A/C, heated flooring, and a newly updated kitchen. Centrally located near Pruneyard, downtown Campbell & Los Gatos, farmers markets, renowned dining & shopping. Easy access to HWY 17/85 and Jack Fischer Park. This location offers the perfect balance of accessibility and tranquility. This is not just a home, it's an invitation to elevate your lifestyle. Do not miss the chance to make this your new home!
/u.realgeeks.media/roddarealtyteam/logo-broker.png)
Additional Information
- Acres
- 0.19
- Age
- 31
- Amenities
- High Ceiling, Vaulted Ceiling, Walk-in Closet
- Bathroom Features
- Double Sinks, Primary - Stall Shower(s), Shower and Tub, Stall Shower - 2+, Tile
- Bedroom Description
- Ground Floor Bedroom, More than One Bedroom on Ground Floor, Walk-in Closet
- Cooling System
- Ceiling Fan, Central AC, Multi-Zone
- Energy Features
- Double Pane Windows
- Family Room
- Separate Family Room
- Fence
- Wood
- Fireplace Description
- Wood Stove
- Floor Covering
- Carpet, Laminate, Tile, Vinyl / Linoleum
- Foundation
- Crawl Space
- Garage Parking
- Carport, Covered Parking
- Heating System
- Central Forced Air, Radiant Floors, Stove - Wood
- Laundry Facilities
- In Utility Room, Inside, Tub / Sink
- Living Area
- 2,681
- Lot Size
- 8,387
- Neighborhood
- Campbell
- Other Rooms
- Laundry Room, Other
- Other Utilities
- Public Utilities
- Roof
- Composition
- Sewer
- Sewer - Public
- Unincorporated Yn
- Yes
- View
- Neighborhood
- Zoning
- R-1-9
Mortgage Calculator
 The data relating to real estate for sale on this display comes in part from the Internet Data Exchange program of the MLSListingsTM MLS system. Real estate listings held by brokerage firms other than The Villages Realty - Rodda Realty Team are marked with the Internet Data Exchange and detailed information about them includes the names of the listing brokers and listing agents.
Based on information from MLSListings MLS as of . All data, including all measurements and calculations of area, is obtained from various sources and has not been, and will not be, verified by broker or MLS. All information should be independently reviewed and verified for accuracy. Properties may or may not be listed by the office/agent presenting the information.
Copyright 2026 MLSListings Inc. All rights reserved