1107 Mayette AVE, San Jose, CA 95125
- $2,101,000
- 4
- BD
- 4
- BA
- 2,138
- SqFt








Listed by April Tavares, 408-309-5471 from Keller Williams Thrive
(If provided) CoList: Roberto Iniguez from Keller Williams Thrive
Sold listing courtesy of RECIP from RCIP
- Sold Price
- $2,101,000
- List Price
- $2,100,000
- Closing Date
- Aug 09, 2024
- MLS#
- ML81965929
- Status
- SOLD
- Bedrooms
- 4
- Total Bathrooms
- 4
- Full Bathrooms
- 3
- Partial Bathrooms
- 1
- Sqft. of Residence
- 2,138
- Lot Size
- 6,534
- Listing Area
- Willow Glen
- Year Built
- 2019
Property Description
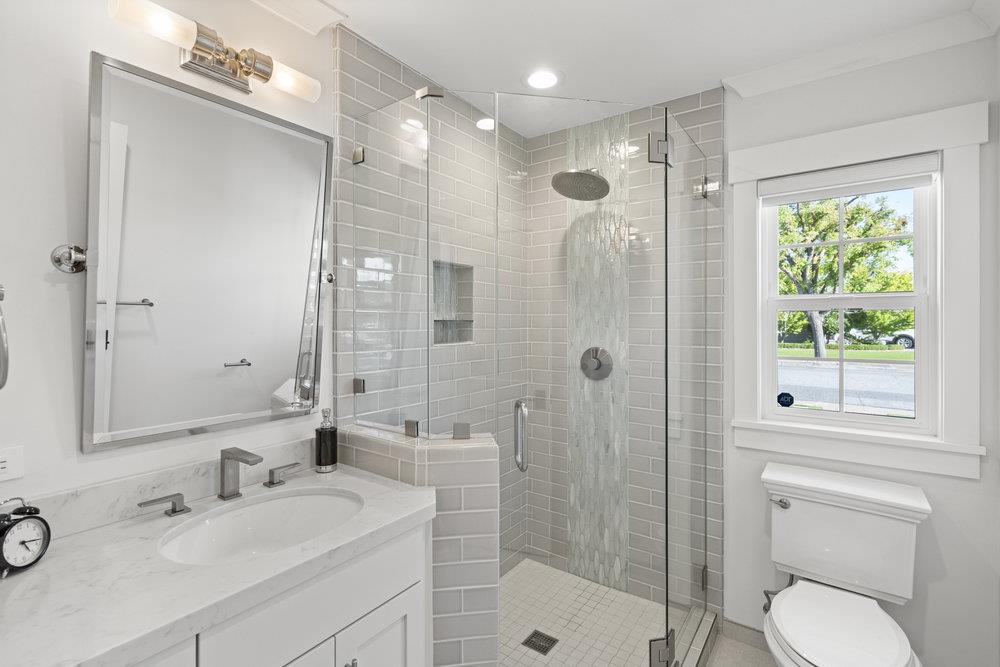
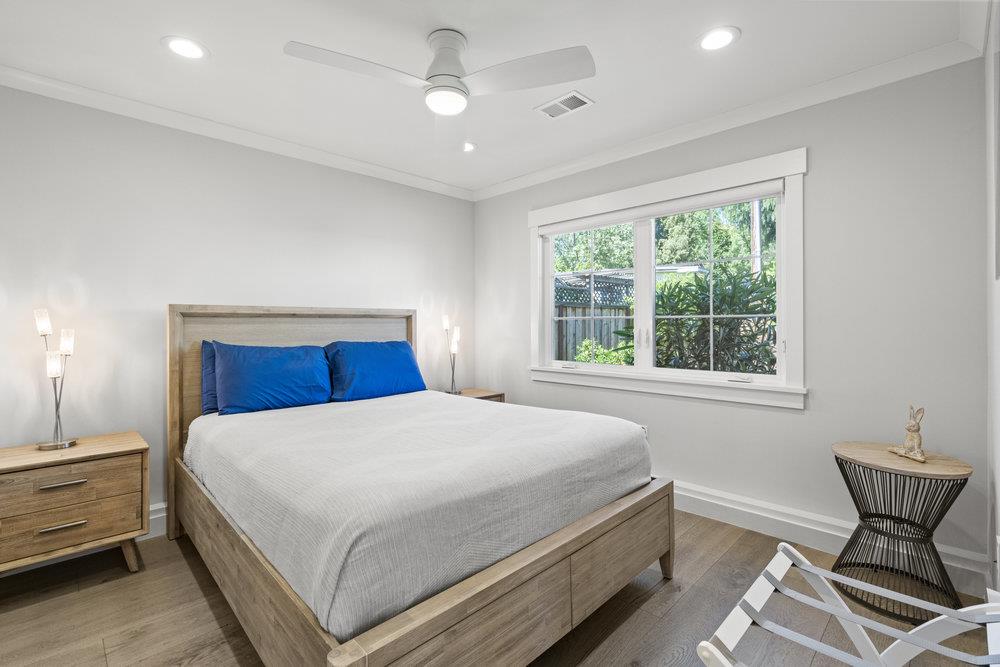
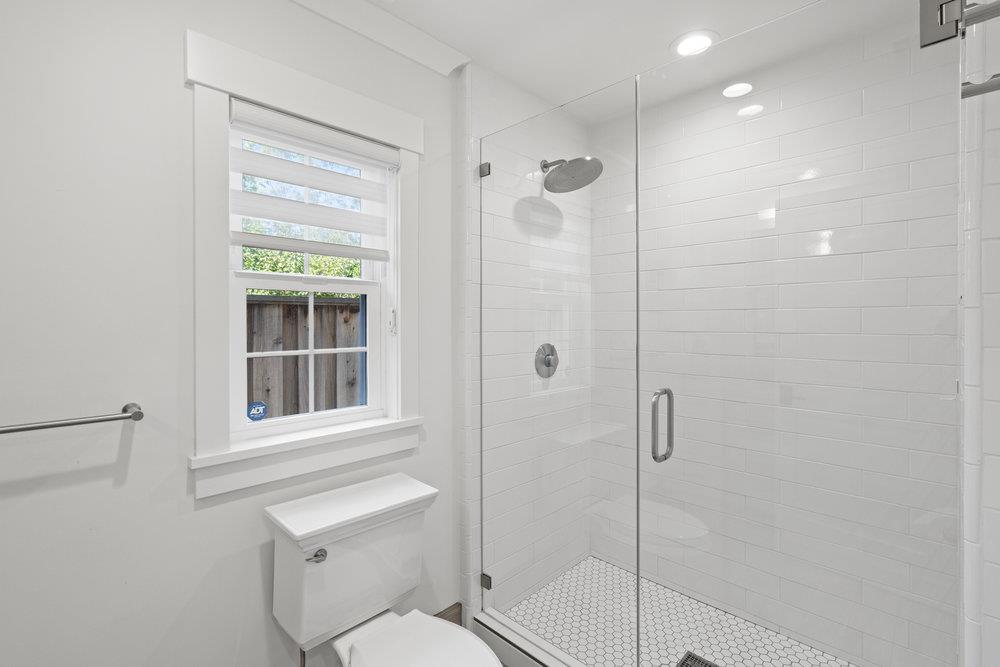
Welcome to your dream home conveniently located in Willow Glen! This stunning property, built in 2019, provides a modern 1540 square foot 3-bedroom, 2.5 bathroom home with sleek finishes and ample natural light. Perfect for contemporary living, the main residence features an open-concept layout, gourmet kitchen with premium appliances, and a luxurious ensuite. But that's not all! Step outside to discover a fully detached accessory dwelling unit that is 598 square feet, offering versatility as a guest suite, home office, or rental opportunity. With its own bedroom, bathroom, and living space, this ADU provides endless possibilities. Individual electric and gas meters while sharing one water meter. Both homes have central heating and air conditioning, hardwood floors, custom cabinets throughout, indoor laundry room(s), gas fireplace(s), ring doorbell(s), gas range w/ electric oven(s), ceiling fans throughout, and custom closet organizers. Enjoy the quintessential California lifestyle in this meticulously crafted home, conveniently located near trendy shops, and vibrant dining options. Don't miss your chance to own this remarkable property in one of San Jose's most desirable neighborhoods!
/u.realgeeks.media/roddarealtyteam/logo-broker.png)
Additional Information
- Acres
- 0.15
- Age
- 5
- Amenities
- Open Beam Ceiling, Skylight
- Bathroom Features
- Double Sinks, Primary - Stall Shower(s), Stall Shower - 2+
- Bedroom Description
- More than One Bedroom on Ground Floor, Primary Suite / Retreat
- Cooling System
- Ceiling Fan, Central AC
- Energy Features
- Tankless Water Heater
- Family Room
- Kitchen / Family Room Combo
- Fence
- Wood
- Fireplace Description
- Gas Burning
- Floor Covering
- Hardwood, Tile, Other
- Foundation
- Concrete Perimeter and Slab
- Garage Parking
- Attached Garage
- Heating System
- Central Forced Air - Gas
- Laundry Facilities
- Inside, Washer / Dryer
- Living Area
- 2,138
- Lot Description
- Grade - Mostly Level
- Lot Size
- 6,534
- Neighborhood
- Willow Glen
- Other Utilities
- Public Utilities
- Roof
- Composition
- Sewer
- Sewer - Public
- Style
- Craftsman
- Zoning
- R1
Mortgage Calculator
 The data relating to real estate for sale on this display comes in part from the Internet Data Exchange program of the MLSListingsTM MLS system. Real estate listings held by brokerage firms other than The Villages Realty - Rodda Realty Team are marked with the Internet Data Exchange and detailed information about them includes the names of the listing brokers and listing agents.
Based on information from MLSListings MLS as of . All data, including all measurements and calculations of area, is obtained from various sources and has not been, and will not be, verified by broker or MLS. All information should be independently reviewed and verified for accuracy. Properties may or may not be listed by the office/agent presenting the information.
Copyright 2026 MLSListings Inc. All rights reserved